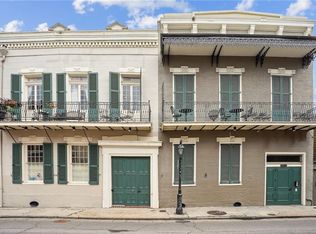
This spacious French Quarter condo lives like a single family home. With a Governor Nicholls entrance door and thick masonry walls, you will find a quiet respite in the residential section of the vibrant Quarter. Built around 1820, this home is solid brick-in-beam construction. With one neighbor to the left, and none above or around you, the home is very quiet. An open floorplan downstairs with a kitchen that opens onto a lush courtyard, this home is the perfect gathering spot for parade parties, cocktail hours, and dinner parties. The living area has exposed beams, brick floors, a half bath, and an historic fireplace (nonworking). Upstairs you will find a spacious bedroom with historic wood floors, a walk-in laundry closet, ensuite bathroom and plenty of storage. There are seven units in this complex, and most are second homes. The condo association is pet friendly, and the rental regulations follow those of the City. The HOA includes water, daily trash pickup, exterior maintenance, building insurance, and termite contract. The HVAC was replaced in 2021. Parking is easy, according to the owners, who usually park steps from the front door. The gas lantern in front is functioning but temporarily turned off. Don't miss this turn-key opportunity in the heart of downtown!
Active
$459,000
937 Governor Nicholls St #7, New Orleans, LA 70116
1beds
1,050sqft
:
Get pre-qualified$3,617/mo
Condominium, Single Family Residence
Built in 1820
-- sqft lot
$445,800 Zestimate®
$437/sqft
$573/mo HOA
What's special
Historic wood floorsPlenty of storageGovernor nicholls entrance doorLush courtyardOpen floorplan downstairsThick masonry wallsWalk-in laundry closet
- 27 days |
- 688 |
- 55 |
Likely to sell faster than
Zillow last checked:
Listing updated:
Listed by:
Tara Loftis 504-345-3444,
Reese & Company Real Estate, LLC 504-229-2225,
Karon Reese 504-400-8558,
Reese & Company Real Estate, LLC
Source: GSREIN,MLS#: 2566458
Facts & features
Interior
Bedrooms & bathrooms
- Bedrooms: 1
- Bathrooms: 2
- Full bathrooms: 1
- 1/2 bathrooms: 1
Bedroom
- Description: Flooring: Wood
- Level: Second
- Dimensions: 15.8 x 15.6
Primary bathroom
- Description: Flooring: Wood
- Level: Second
- Dimensions: 10 x 6.6
Kitchen
- Description: Flooring: Brick
- Level: First
- Dimensions: 15.8 x 7
Laundry
- Description: Flooring: Wood
- Level: Second
- Dimensions: 6.6 x 5
Living room
- Description: Flooring: Brick
- Level: First
- Dimensions: 30.3 x 15.8
Heating
- Central
Cooling
- Central Air
Appliances
- Included: Dryer, Dishwasher, Microwave, Oven, Range, Refrigerator, Washer
- Laundry: In Unit
Features
- Ceiling Fan(s), Stainless Steel Appliances
- Has fireplace: Yes
- Fireplace features: Other
Interior area
- Total structure area: 1,050
- Total interior livable area: 1,050 sqft
Property
Parking
- Parking features: None
Features
- Levels: Two
- Stories: 2
- Patio & porch: Brick
- Exterior features: Courtyard
Lot
- Features: City Lot
Details
- Parcel number: 208102033
- Special conditions: None
Construction
Type & style
- Home type: Condo
- Architectural style: Cottage,Creole
- Property subtype: Condominium, Single Family Residence
Materials
- Brick, Stucco
- Foundation: Raised
- Roof: Slate
Condition
- Excellent
- Year built: 1820
Utilities & green energy
- Sewer: Public Sewer
- Water: Public
Community & HOA
Community
- Features: Common Grounds/Area
- Security: None, Smoke Detector(s)
HOA
- Has HOA: No
- Services included: Common Areas, Water
- HOA name: 1200 Burgundy
- Second HOA fee: $573 monthly
Location
- Region: New Orleans
Financial & listing details
- Price per square foot: $437/sqft
- Tax assessed value: $335,800
- Annual tax amount: $4,432
- Date on market: 7/7/2026
Estimated market value
$445,800
$424,000 - $468,000
$2,220/mo
Price history
| Date | Event | Price |
|---|---|---|
| 7/7/2026 | Listed for sale | $459,000+19.2%$437/sqft |
Source:  GSREIN #2566458 Report a problem GSREIN #2566458 Report a problem | ||
| 3/29/2019 | Sold | -- |
Source: GSREIN #2190514 Report a problem | ||
| 2/27/2019 | Pending sale | $385,000$367/sqft |
Source: French Quarter Realty #2190514 Report a problem | ||
| 2/7/2019 | Listed for sale | $385,000-9.4%$367/sqft |
Source: French Quarter Realty #2190514 Report a problem | ||
| 3/9/2018 | Listing removed | $425,000$405/sqft |
Source: French Quarter Realty #2113261 Report a problem | ||
| 3/7/2018 | Listing removed | $1,700$2/sqft |
Source: French Quarter Realty #2080092 Report a problem | ||
| 12/16/2017 | Listed for rent | $1,700$2/sqft |
Source: French Quarter Realty #2080092 Report a problem | ||
| 11/7/2017 | Listing removed | $1,700$2/sqft |
Source: French Quarter Realty #2080092 Report a problem | ||
| 10/17/2017 | Listed for rent | $1,700$2/sqft |
Source: French Quarter Realty #2080092 Report a problem | ||
| 10/10/2017 | Price change | $425,000-5.3%$405/sqft |
Source: French Quarter Realty #2113261 Report a problem | ||
| 9/15/2017 | Listing removed | $1,700$2/sqft |
Source: French Quarter Realty #2080092 Report a problem | ||
| 8/31/2017 | Listed for rent | $1,700$2/sqft |
Source: French Quarter Realty #2080092 Report a problem | ||
| 7/7/2017 | Listed for sale | $449,000$428/sqft |
Source: French Quarter Realty #2113261 Report a problem | ||
| 10/28/2013 | Sold | -- |
Source: GSREIN #934788 Report a problem | ||
| 5/31/2007 | Sold | -- |
Source: Agent Provided Report a problem | ||
| 4/13/2005 | Sold | -- |
Source: Public Record Report a problem | ||
Public tax history
| Year | Property taxes | Tax assessment |
|---|---|---|
| 2026 | $4,432 | $33,580 |
| 2025 | $4,432 -1.5% | $33,580 |
| 2024 | $4,499 -12.4% | $33,580 -8% |
| 2023 | $5,136 +4.6% | $36,500 +4.6% |
| 2022 | $4,911 -6.5% | $34,900 -4.4% |
| 2021 | $5,254 -1% | $36,500 |
| 2020 | $5,306 -10.4% | $36,500 -6.8% |
| 2019 | $5,919 +21.2% | $39,180 |
| 2018 | $4,883 | $39,180 |
| 2017 | $4,883 -1.9% | $39,180 |
| 2016 | $4,979 +1.9% | $39,180 |
| 2015 | $4,887 | $39,180 +14.8% |
| 2014 | $4,887 +2.1% | $34,120 -9% |
| 2013 | $4,788 | $37,500 |
| 2012 | -- | $37,500 |
| 2011 | -- | $37,500 |
| 2010 | -- | $37,500 |
| 2009 | -- | $37,500 |
| 2007 | -- | $37,500 +127.3% |
| 2006 | -- | $16,500 |
Find assessor info on the county website
Monthly payment
Est. payment
Payment breakdown
Explore the cost of this home by adjusting the details. Changes won't be saved.Climate risks
Neighborhood: French Quarter
Nearby schools
GreatSchools rating
- 8/10Mary McLeod Bethune Elementary School of Literature & TechnologyGrades: PK-8Distance: 2.1 mi
- NAWarren Easton Senior High SchoolGrades: 9-12Distance: 1.7 mi
- 7/10Benjamin Franklin Elementary Math And ScienceGrades: PK-8Distance: 4.2 mi
- $391,0001 bd1 ba809 sqft919 Governor Nicholls St #2, New Orleans, LA 70116Off Market
- $320,7001 bd1 ba810 sqft919 Governor Nicholls St #3, New Orleans, LA 70116Off Market

- $371,2001 bd1 ba768 sqft919 Governor Nicholls St #4, New Orleans, LA 70116Off Market
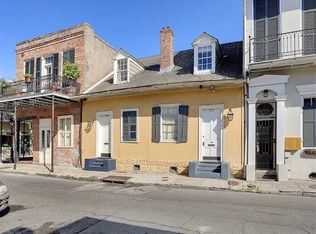
- $424,9001 bd2 ba1k sqft937 Governor Nicholls St, New Orleans, LA 70116Off Market
- $294,7001 bd1 ba810 sqft919 Governor Nicholls St, New Orleans, LA 70116Off Market
- $342,0001 bd1 ba1k sqft939 Governor Nicholls St, New Orleans, LA 70116Off Market
- $331,3001 bd1 ba717 sqft931 Gov Nicholls St #2, New Orleans, LA 70116Off Market
- $575,0002 bd1 ba1.3k sqft931 Governor Nicholls St APT 3, New Orleans, LA 70116Off Market
A local agent can set up tours, give advice and negotiate with sellers.
A local lender can help you make sure your offer is ready when you are.
Similar homes
- $475,0002 bd2 ba1k sqft740 Esplanade Ave #7/11, New Orleans, LA 70116For Sale
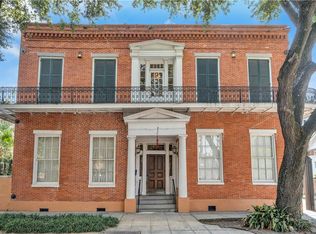
 MLS ID #2551168, Richard Hebert, Engel & Völkers New Orleans. GSREIN
 - $475,0002 bd3 ba1.3k sqft604 Esplanade Ave Unit 104, New Orleans, LA 70116For Sale
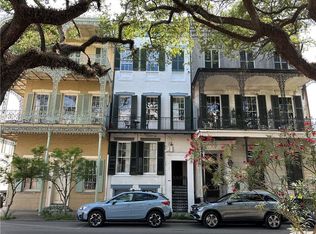 MLS ID #2562265, Stephanie Burkett, Ricci Real Estate. GSREIN
 - $519,0002 bd2 ba944 sqft1225 Bourbon St #C, New Orleans, LA 70116For Sale
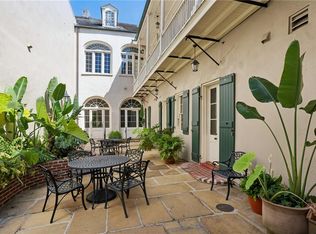 MLS ID #2558767, Samara Poche, Compass Historic (LATT09). GSREIN
 - $420,0001 bd2 ba799 sqft1225 Bourbon St APT F, New Orleans, LA 70116For Sale
 MLS ID #2560002, Samara Poche, Compass Historic (LATT09). GSREIN
 - $399,5002 bd3 ba1.1k sqft816 Saint Ann St #B, New Orleans, LA 70116For SaleMLS ID #2568715, Joey Walker, REVE, REALTORS. GSREIN
- $419,0002 bd3 ba857 sqft923 Saint Philip St APT C, New Orleans, LA 70116For SaleMLS ID #2543684, Mindy Lauer, 23 Realty, LLC. GSREIN
- $499,0002 bd2 ba783 sqft718 Barracks St APT 4, New Orleans, LA 70116For SaleMLS ID #2542828, Liz Tardo, Compass Uptown. GSREIN
- $465,0002 bd2 ba1k sqft1412 Dauphine St, New Orleans, LA 70116For SaleMLS ID #2559203, Katie Witry, Witry Collective, L.L.C.. GSREIN
- $410,9002 bd2 ba677 sqft521 Saint Philip St #4, New Orleans, LA 70116For SaleMLS ID #2547415, Steve Richards, Ricci Real Estate. GSREIN
- $399,0001 bd2 ba994 sqft835 Esplanade Ave #D, New Orleans, LA 70116For SaleMLS ID #2529824, Michelle LaBanca, Compass Historic (LATT09). GSREIN
- $399,0002 bd2 ba941 sqft835 Royal St #835, New Orleans, LA 70116For SaleMLS ID #2539523, Jodie LeBoutillier, Mirambell Realty. GSREIN
- $525,0003 bd2 ba1.1k sqft933 Orleans Ave #5, New Orleans, LA 70116For SaleMLS ID #2556398, Micah Loewenthal, Compass Historic (LATT09). GSREIN
- $379,0002 bd2 ba1.2k sqft1252 Esplanade Ave APT 5, New Orleans, LA 70116For SaleMLS ID #2559340, Jennifer Blanchard, KELLER WILLIAMS REALTY 455-0100. GSREIN
- $500,0002 bd3 ba1.4k sqft1225 Bourbon St APT E, New Orleans, LA 70116For SaleMLS ID #2522919, Michael Wilkinson, FQR Realtors. GSREIN
- $400,0001 bd2 ba1k sqft1022 Saint Peter St APT 208, New Orleans, LA 70116For SaleMLS ID #2551094, Micah Loewenthal, Compass Historic (LATT09). GSREIN
- $374,9002 bd1 ba986 sqft1031 Barracks St APT 4, New Orleans, LA 70116For SaleMLS ID #2543766, Michael Styles, Keller Williams Realty New Orleans. GSREIN
- $399,0001 bd2 ba921 sqft1040 Chartres St #D-9, New Orleans, LA 70116For SaleMLS ID #2544182, Joey Walker, REVE, REALTORS. GSREIN
- $535,0001 bd1 ba903 sqft1231 Chartres St #2, New Orleans, LA 70116For SaleMLS ID #2553039, Samara Poche, Compass Historic (LATT09). GSREIN
- $419,5001 bd1 ba855 sqft427 Esplanade Ave #201, New Orleans, LA 70116For SaleMLS ID #2547712, Steve Richards, Ricci Real Estate. GSREIN
- $379,0002 bd2 ba800 sqft526 Madison St #1B, New Orleans, LA 70116For SaleMLS ID #2542344, Robyn Schmitt, Homesmart Realty South. GSREIN
