A beautifully maintained private condo set toward the back of a peaceful, well-kept community. This spacious home offers two full bathrooms, a bright and inviting living room, a dedicated dining room, a well-appointed kitchen, and a convenient laundry room. The community features manicured landscaping, open green spaces, and a serene atmosphere ideal for comfortable living.
Residence enjoys access to a community clubhouse with a variety of amenities, including a beautiful indoor pool, resort-style outdoor pool, 9-hole golf course, and multiple spaces for recreation and gatherings. This property combines privacy, convenience, and low-maintenance living in a thoughtfully maintained setting. A must-see opportunity offering exceptional value.
Pending
Price cut: $19K (6/21)
$379,999
937 Skyline Drive, Coram, NY 11727
2beds
1,132sqft
Single Family Residence, Residential
Built in 1989
1,097 Square Feet Lot
$-- Zestimate®
$336/sqft
$746/mo HOA
What's special
- 50 days |
- 48 |
- 0 |
Zillow last checked:
Listing updated:
Listed by:
Realty Connect USA L I Inc 631-881-5160,
Michael Carni 516-507-8979
Source: OneKey® MLS as distributed by MLS GRID,MLS#: 1013180
Facts & features
Interior
Bedrooms & bathrooms
- Bedrooms: 2
- Bathrooms: 2
- Full bathrooms: 2
Bathroom 1
- Description: full master with full bathroom
- Level: First
Bathroom 1
- Description: Master bedrrom
- Level: First
Bathroom 2
- Level: First
Bathroom 2
- Level: First
Dining room
- Level: First
Kitchen
- Level: First
Laundry
- Level: First
Living room
- Level: First
Heating
- Electric, Forced Air
Cooling
- Central Air
Appliances
- Included: Dishwasher, Dryer, Electric Oven, Electric Range, Microwave, Refrigerator, Washer, Indirect Water Heater
- Laundry: Washer/Dryer Hookup, Laundry Room
Features
- First Floor Bedroom, Beamed Ceilings, Ceiling Fan(s), High Speed Internet, His and Hers Closets, Storage
- Flooring: Carpet, Ceramic Tile
- Attic: Full
- Has fireplace: No
Interior area
- Total structure area: 1,132
- Total interior livable area: 1,132 sqft
Property
Parking
- Parking features: Common
Lot
- Size: 1,097 Square Feet
Details
- Parcel number: 0200522300200018000
- Special conditions: None
Construction
Type & style
- Home type: SingleFamily
- Architectural style: Ranch
- Property subtype: Single Family Residence, Residential
- Attached to another structure: Yes
Materials
- Frame, Vinyl Siding
Condition
- Year built: 1989
Utilities & green energy
- Sewer: Public Sewer
- Water: Public
- Utilities for property: Cable Available, Cable Connected, Electricity Available, Electricity Connected, Water Available, Water Connected
Community & HOA
Community
- Features: Clubhouse, Curbs, Fitness Center, Gated, Golf, Playground, Pool, Sidewalks, Tennis Court(s)
HOA
- Has HOA: Yes
- Amenities included: Basketball Court, Car Wash Area, Clubhouse, Fitness Center, Gated, Golf Course, Landscaping, Maintenance, Maintenance Grounds, Parking, Playground, Pool, Sauna, Security, Snow Removal, Tennis Court(s), Trash
- Services included: Cable TV, Common Area Maintenance, Maintenance Structure, Maintenance Grounds, Internet, Pool Service, Sewer, Snow Removal, Trash, Water
- HOA fee: $746 monthly
- HOA name: Brettonwoods HOA
- HOA phone: 631-698-4861
Location
- Region: Coram
Financial & listing details
- Price per square foot: $336/sqft
- Tax assessed value: $944
- Annual tax amount: $4,286
- Date on market: 6/18/2026
- Cumulative days on market: 45 days
- Listing agreement: Exclusive Agency
- Electric utility on property: Yes
Estimated market value
Not available
Estimated sales range
Not available
Not available
Price history
| Date | Event | Price |
|---|---|---|
| 7/1/2026 | Pending sale | $379,999$336/sqft |
Source:  OneKey® MLS as distributed by MLS GRID #1013180 Report a problem OneKey® MLS as distributed by MLS GRID #1013180 Report a problem | ||
| 6/21/2026 | Price change | $379,999-4.8%$336/sqft |
Source: OneKey® MLS as distributed by MLS GRID #1013180 Report a problem | ||
| 6/17/2026 | Listed for sale | $399,000+45.1%$352/sqft |
Source: OneKey® MLS as distributed by MLS GRID #1013180 Report a problem | ||
| 10/15/2021 | Sold | $275,000-1.7%$243/sqft |
Source: OneKey® MLS as distributed by MLS GRID #L3308833 Report a problem | ||
| 6/4/2021 | Pending sale | $279,789$247/sqft |
Source: OneKey® MLS as distributed by MLS GRID #3308833 Report a problem | ||
| 5/2/2021 | Listed for sale | $279,789+13.7%$247/sqft |
Source: OneKey® MLS as distributed by MLS GRID #3308833 Report a problem | ||
| 10/10/2003 | Sold | $246,000$217/sqft |
Source: Public Record Report a problem | ||
Public tax history
| Year | Property taxes | Tax assessment |
|---|---|---|
| 2025 | -- | $944 |
| 2024 | -- | $944 |
| 2023 | -- | $944 |
| 2022 | -- | $944 |
| 2021 | -- | $944 |
| 2020 | -- | $944 |
| 2019 | -- | $944 |
| 2018 | -- | $944 |
| 2017 | $754 | $944 |
| 2016 | -- | $944 |
| 2015 | -- | $944 -20.4% |
| 2014 | -- | $1,186 |
| 2013 | -- | $1,186 -7.3% |
| 2001 | $911 -17.8% | $1,280 -14.8% |
| 2000 | $1,108 | $1,503 |
Find assessor info on the county website
Monthly payment
Climate risks
Neighborhood: 11727
Nearby schools
GreatSchools rating
- 5/10New Lane Memorial Elementary SchoolGrades: 1-5Distance: 0.8 mi
- 5/10Selden Middle SchoolGrades: 6-9Distance: 3 mi
- 8/10Newfield High SchoolGrades: 9-12Distance: 2.8 mi
Schools provided by the listing agent
- Elementary: New Lane Memorial Elementary School
- Middle: Selden Middle School
- High: Newfield High School
Source: OneKey® MLS as distributed by MLS GRID. This data may not be complete. We recommend contacting the local school district to confirm school assignments for this home.
- $380,0002 bd2 ba1.1k sqft938 Skyline Dr, Coram, NY 11727Sold
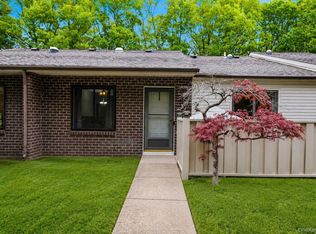
- $428,400-- bd-- ba-- sqft939 Skyline Dr, Coram, NY 11727Off Market
- $340,000-- bd-- ba-- sqft940 Skyline Dr, Coram, NY 11727Sold
- $442,2003 bd3 ba1.7k sqft941 Skyline Dr, Coram, NY 11727Off Market
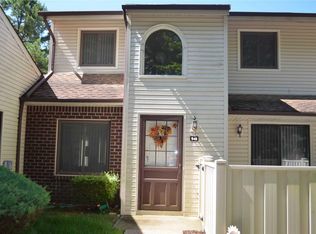
- $424,6003 bd3 ba-- sqft942 Skyline Dr, Coram, NY 11727Off Market
- $420,8003 bd3 ba-- sqft943 Skyline Dr, Coram, NY 11727Off Market
- $390,3002 bd2 ba-- sqft926 Skyline Dr, Coram, NY 11727Off Market
- $375,6002 bd2 ba-- sqft928 Skyline Dr, Coram, NY 11727Off Market
A local agent can set up tours, give advice and negotiate with sellers.
Similar homes
- $429,9902 bd2 ba1.2k sqft203 Birchwood Road #203, Coram, NY 11727For Sale

 MLS ID #1005546, Thomas Schwaber, Listing by: Realty Connect USA L I Inc. OneKey® MLS as distributed by MLS GRID
 - $449,9992 bd1 ba987 sqft10 Midwood Place, Farmingville, NY 11738For Sale
 MLS ID #1031343, Dorrie C. Capizzi, Listing by: Signature Premier Properties. OneKey® MLS as distributed by MLS GRID
 - $399,0002 bd2 ba1.1k sqft794 Blue Ridge Drive, Medford, NY 11763For Sale
 MLS ID #1011298, Nicholas Mazziotti, Listing by: Signature Premier Properties. OneKey® MLS as distributed by MLS GRID
 - $450,0004 bd1 ba1.3k sqft164 Dare Road, Selden, NY 11784For Sale
 MLS ID #1029558, Stephany Hill-Cabera, Listing by: Century 21 AA Realty. OneKey® MLS as distributed by MLS GRID
 - $529,9992 bd1 ba912 sqft480 Miller Place Road, Miller Place, NY 11764For SaleMLS ID #1007024, Janet Germano, Listing by: Realty Connect USA L I Inc. OneKey® MLS as distributed by MLS GRID
- $368,0001 bd1 ba808 sqft855 Birchwood Road, Medford, NY 11763For SaleMLS ID #1030920, Patricia A. O Connell, Listing by: Showcase of Long Island Realty. OneKey® MLS as distributed by MLS GRID
- $419,9993 bd2 ba1.2k sqft407 Birchwood Road, Medford, NY 11763For SaleMLS ID #991575, Kevin Iglesias, Listing by: Signature Premier Properties. OneKey® MLS as distributed by MLS GRID
- $349,0002 bd1 ba875 sqft232 Blackpool Court #F, Ridge, NY 11961For SaleMLS ID #1033530, Kathleen Coughlan CBR, Listing by: Coldwell Banker American Homes. OneKey® MLS as distributed by MLS GRID
- $244,0001 bd1 ba824 sqft18 Cedar Court #18, Selden, NY 11784For SaleMLS ID #1033338, DonnaMarie Kontje RSPS, Listing by: Signature Premier Properties. OneKey® MLS as distributed by MLS GRID
- $379,9993 bd1 ba772 sqft109 Pine Road, Mastic Beach, NY 11951For SaleMLS ID #1029735, Eileen C. Flores, Listing by: Best American Homes Inc. OneKey® MLS as distributed by MLS GRID
- $349,9992 bd2 ba947 sqft80 Fairview Circle, Middle Island, NY 11953For SaleMLS ID #1018113, Stephen Zappalla, Listing by: Keller Williams Realty Elite. OneKey® MLS as distributed by MLS GRID
- $333,0512 bd2 ba1.1k sqft252 Sand Hills Lane, Medford, NY 11763For SaleMLS ID #1026906, Matthew A. Wynn CBR, Listing by: Signature Premier Properties. OneKey® MLS as distributed by MLS GRID
- $399,9993 bd2 ba1k sqft127 Hallock Landing Road, Rocky Point, NY 11778For SaleMLS ID #1007391, Jeanette M. Cinelli, Listing by: Signature Premier Properties. OneKey® MLS as distributed by MLS GRID
- $449,9993 bd2 ba1.2k sqft577 Blue Ridge Drive, Medford, NY 11763For SaleMLS ID #1017791, Mark E. Brode Jr, Listing by: Signature Premier Properties. OneKey® MLS as distributed by MLS GRID
- $499,0003 bd1 ba1.3k sqft61 W End Avenue, Shirley, NY 11967For SaleMLS ID #1031060, Carlos Salinas CBR, Listing by: Douglas Elliman Real Estate. OneKey® MLS as distributed by MLS GRID
- $449,0001 bd1 ba840 sqft38 Balaton Avenue, Ronkonkoma, NY 11779For SaleMLS ID #1021279, Gail G. Carillo, Listing by: Coldwell Banker American Homes. OneKey® MLS as distributed by MLS GRID
- $469,9884 bd1 ba1.1k sqft48 Marshall Drive, Selden, NY 11784For SaleMLS ID #1022095, Geris Hernandez, Listing by: Signature Premier Properties. OneKey® MLS as distributed by MLS GRID
- $335,0002 bd2 ba947 sqft178 Fairview Circle, Middle Island, NY 11953For SaleMLS ID #1021419, John Kilmartin, Listing by: Serhant East End LLC. OneKey® MLS as distributed by MLS GRID
- $449,0004 bd2 ba1k sqft491 Smith Street, Central Islip, NY 11722For SaleMLS ID #1031878, Phuong Pham, Listing by: Real Broker NY LLC. OneKey® MLS as distributed by MLS GRID
- $549,9993 bd2 ba1.5k sqft323 Eastwood Boulevard, Centereach, NY 11720For SaleMLS ID #1030077, Katherine Caruso, Listing by: Signature Premier Properties. OneKey® MLS as distributed by MLS GRID
