Experience the perfect blend of modern sophistication and thoughtful, practical living. Nestled on 18.46 private acres in Lafayette Township, perfectly positioned between Charleston and Mattoon, this one-of-a-kind estate offers a rare combination of custom craftsmanship, full ADA accessibility, and flexible living options. The Main Residence was custom-built in 2009 by McQueen Lumber of Oakland complete with a private elevator that serves all three levels. This 2.5-story masterpiece was designed for effortless living so you can enjoy a truly "no-step" environment. The 1,728 SF main level features soaring vaulted ceilings and an open-concept kitchen/living/dining area plus a full guest bath. From the concrete parking apron to the oversized garage, the entire main floor, front porch, and expansive rear deck are fully accessible. Large windows frame breathtaking views of the open fields to the front and the wooded ravine and creek to the rear. The spacious primary suite boasts a walk-in closet and a spa-like bath with a roll-in/step-in shower, a Jacuzzi tub, and convenient main-level laundry. The lower level adds another 1,728 SF, including a large family room, an additional bedroom, full bathroom, loads of storage and a walk-out concrete patio. The upper-level loft functions as a stunning home office or as an optional third bedroom. This home features High-efficiency geothermal HVAC, hardwood and ceramic tile flooring, and high-end finishes throughout. As a bonus, the original 1995 post-frame structure has been well maintained as a secondary home featuring 1,512 SF of heated/cooled living space with an open-concept layout, two bedrooms, and a full bath. This building Includes a 1,176 SF garage with two overhead doors and a large end-sliding door—perfect for a home business, collection, or workshop.
This private sanctuary is spread across two parcels, the property offers a diverse landscape of flat fields, rolling hills, and a dramatic wooded ravine. Relax by the private pond and dock, or entertain at the pavilion featuring a custom firepit. Frequent sightings of local wildlife make this a nature lover’s dream. Square footage and room count includes both homes. Whether you are looking for a multi-generational family compound, a property with rental income potential, or a high-end accessible retreat, this estate delivers.
For sale
Price cut: $19K (6/29)
$725,000
9375 E County Road 550n, Mattoon, IL 61938
5beds
4,800sqft
Single Family Residence
Built in 2009
18.46 Acres Lot
$-- Zestimate®
$151/sqft
$-- HOA
What's special
Large family roomFull ada accessibilityHigh-end finishes throughoutOversized garagePrivate pond and dockSoaring vaulted ceilingsHigh-efficiency geothermal hvac
- 82 days |
- 1,162 |
- 57 |
Zillow last checked:
Listing updated:
Listed by:
John Inyart 217-348-6022,
TCI Realty, LLC
Source: CIBR,MLS#: 6257276 Originating MLS: Central Illinois Board Of REALTORS
Originating MLS: Central Illinois Board Of REALTORSFacts & features
Interior
Bedrooms & bathrooms
- Bedrooms: 5
- Bathrooms: 4
- Full bathrooms: 4
Primary bedroom
- Description: Flooring: Hardwood
- Level: Main
- Dimensions: 17 x 15
Bedroom
- Description: Flooring: Hardwood
- Level: Upper
- Dimensions: 17 x 24
Bedroom
- Description: Flooring: Laminate
- Level: Lower
- Dimensions: 31 x 16
Bedroom
- Description: Flooring: Carpet
- Level: First
- Dimensions: 11 x 10
Bedroom
- Description: Flooring: Carpet
- Level: First
- Dimensions: 11.5 x 13
Primary bathroom
- Features: Bathtub, Separate Shower
- Level: Main
- Dimensions: 17 x 10
Other
- Features: Tub Shower
- Level: Main
- Dimensions: 10 x 10
Other
- Level: Lower
- Dimensions: 8 x 10
Other
- Level: First
- Dimensions: 7 x 11
Kitchen
- Description: Flooring: Ceramic Tile
- Level: Main
- Dimensions: 17 x 16
Kitchen
- Description: Flooring: Tile
- Level: First
- Dimensions: 15 x 30
Living room
- Description: Flooring: Hardwood
- Level: Main
- Dimensions: 28 x 15
Living room
- Description: Flooring: Tile
- Level: First
- Dimensions: 12 x 18
Recreation
- Description: Flooring: Laminate
- Level: Lower
- Dimensions: 22 x 31
Heating
- Electric, Forced Air, Geothermal
Cooling
- Central Air, Geothermal
Appliances
- Included: Dishwasher, Electric Water Heater, Disposal, Microwave, Range, Refrigerator
- Laundry: Main Level
Features
- Fireplace, In-Law Floorplan, Bath in Primary Bedroom, Main Level Primary, Pantry, Workshop
- Basement: Finished,Unfinished,Walk-Out Access,Full
- Number of fireplaces: 1
- Fireplace features: Family/Living/Great Room
Interior area
- Total structure area: 4,800
- Total interior livable area: 4,800 sqft
- Finished area above ground: 3,702
- Finished area below ground: 1,098
Video & virtual tour
Property
Parking
- Total spaces: 4
- Parking features: Attached, Detached, Garage
- Attached garage spaces: 4
Accessibility
- Accessibility features: Wheelchair Access
Features
- Levels: Two and One Half
- Patio & porch: Front Porch, Deck
- Exterior features: Deck, Handicap Accessible, Workshop
Lot
- Size: 18.46 Acres
- Features: Pond on Lot
Details
- Additional structures: Guest House
- Parcel number: 06001033002 , 06001034000
- Zoning: AGR
- Special conditions: None
Construction
Type & style
- Home type: SingleFamily
- Architectural style: Traditional
- Property subtype: Single Family Residence
Materials
- Cement Siding, Steel
- Foundation: Basement
- Roof: Asphalt,Shingle
Condition
- Year built: 2009
Utilities & green energy
- Sewer: Septic Tank
- Water: Public
Community & HOA
Location
- Region: Mattoon
Financial & listing details
- Price per square foot: $151/sqft
- Tax assessed value: $276,840
- Annual tax amount: $5,554
- Date on market: 5/1/2026
- Cumulative days on market: 82 days
- Road surface type: Chip And Seal
Estimated market value
Not available
Estimated sales range
Not available
Not available
Price history
| Date | Event | Price |
|---|---|---|
| 6/29/2026 | Price change | $725,000-2.6%$151/sqft |
Source:  CIBR #6257276 Report a problem CIBR #6257276 Report a problem | ||
| 6/2/2026 | Price change | $744,000-3.3%$155/sqft |
Source: CIBR #6257276 Report a problem | ||
| 5/1/2026 | Listed for sale | $769,000$160/sqft |
Source: CIBR #6257276 Report a problem | ||
Public tax history
| Year | Property taxes | Tax assessment |
|---|---|---|
| 2024 | $5,402 +8.8% | $92,280 +11% |
| 2023 | $4,963 +2.8% | $83,114 +2% |
| 2022 | $4,828 +5.9% | $81,515 +11% |
| 2021 | $4,559 -6.6% | $73,409 +0.3% |
| 2020 | $4,879 +2.4% | $73,189 +0.3% |
| 2019 | $4,764 +1.9% | $72,989 +0.2% |
| 2018 | $4,673 | $72,807 +0.2% |
| 2017 | $4,673 -9.1% | $72,641 +0.2% |
| 2016 | $5,139 | $72,491 -10% |
| 2015 | -- | $80,502 |
Find assessor info on the county website
Monthly payment
Est. payment
Payment breakdown
Explore the cost of this home by adjusting the details. Changes won't be saved.Climate risks
Neighborhood: 61938
Nearby schools
GreatSchools rating
- 6/10Arland D Williams Jr Elementary SchoolGrades: K-5Distance: 3.7 mi
- 6/10Mattoon Middle SchoolGrades: 6-8Distance: 3.7 mi
- 6/10Mattoon High SchoolGrades: 9-12Distance: 4.9 mi
Schools provided by the listing agent
- District: Mattoon Dist. 2
Source: CIBR. This data may not be complete. We recommend contacting the local school district to confirm school assignments for this home.
- $348,600-- bd-- ba-- sqft9303 E East County Rd #550N, Mattoon, IL 61938Off Market
- $208,000-- bd-- ba-- sqft9393 E County Road 550 N, Mattoon, IL 61938Off Market
- $181,300-- bd-- ba-- sqft9521 E County Road 550n, Mattoon, IL 61938Off Market
- $473,600-- bd-- ba-- sqft9410 E County Road 550n, Mattoon, IL 61938Off Market
- $227,700-- bd-- ba-- sqft9394 E County Road 550n, Mattoon, IL 61938Off Market
- $239,300-- bd-- ba-- sqft9201 E East County Rd #550N, Mattoon, IL 61938Off Market
- $325,000-- bd-- ba-- sqft9366 E County Road 550n, Mattoon, IL 61938Off Market
- $147,700-- bd-- ba-- sqft9501 E County Road 550n, Mattoon, IL 61938Off Market
A local agent can set up tours, give advice and negotiate with sellers.
A local lender can help you make sure your offer is ready when you are.
Similar homes
- $700,0004 bd4 ba3.4k sqft59 Kickapoo Valley Dr, Charleston, IL 61920For Sale
 MLS ID #6259260, Jennifer Swensen. CIBR
 - $510,0005 bd4 ba2.9k sqft34 Wintercress Ln, Mattoon, IL 61938For Sale
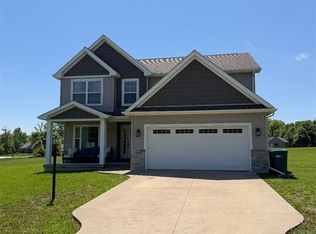 MLS ID #6259256, Barbara Jo Drake. CIBR
 - $770,0004 bd3 ba3.5k sqft12511 Old State Rd, Charleston, IL 61920For Sale
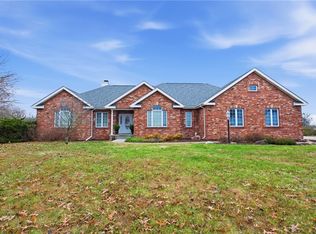 MLS ID #6256288, Kristen Hutchinson. CIBR
 - $590,0005 bd4 ba4.5k sqft2400 Western Ave, Mattoon, IL 61938For Sale
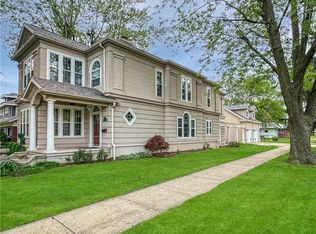 MLS ID #6258564, Kirk Swensen. CIBR
 - $525,0004 bd3 ba5k sqft5911 N County Road 1200e, Charleston, IL 61920For SaleMLS ID #6258245, Emily Floyd. CIBR
- $464,9005 bd3 ba4k sqft2800 Western Ave, Mattoon, IL 61938For Sale By Owner
- $429,0004 bd4 ba4.2k sqft2347 Saratoga Pl, Charleston, IL 61920For SaleMLS ID #6258556, Kirk Swensen. CIBR
- $379,8005 bd4 ba3.7k sqft2523 Carriage Ln, Charleston, IL 61920For SaleMLS ID #6259374, Kristen Hutchinson. CIBR
- $430,0003 bd3 ba3.7k sqft1131 County Road 925 N, Toledo, IL 62468For Sale By Owner
- $465,0006 bd6 ba5.6k sqft756 County Road 2350e, Casey, IL 62420For SaleMLS ID #6258285, Katie Burton. CIBR
- $369,9005 bd2 ba2.5k sqft13670 N County Road 100e, Sullivan, IL 61951For SaleMLS ID #6259112, Cathrine Craig. CIBR
- $474,9774 bd3 ba4.6k sqft26 Asa Creek Ct, Sullivan, IL 61951For SaleMLS ID #6258568, Taylor Corrie. CIBR
- $375,0006 bd4 ba3.9k sqft2105 Ironwood Ln, Charleston, IL 61920For Sale By Owner
