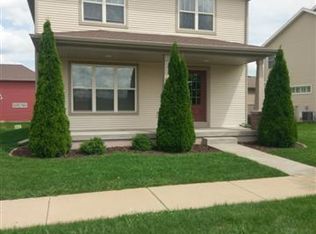
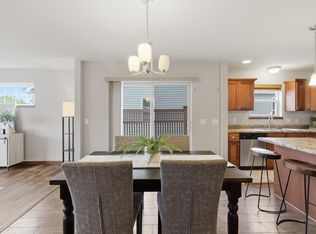
Updated and modern 3 bedroom 2.5 bath home ready to move right in! Primary bedroom with full bathroom and generous walk-in closet. Newer contemporary lighting and flooring throughout, open concept floorplan, stainless steel appliances in your spacious kitchen both with island and pantry. Large front porch to enjoy your morning coffee, spacious deck to enjoy your evenings! Great west side location minutes from the beltline, shopping, restaurants and more-Don't miss this one!
Under contract
$480,000
9382 Harvest Moon Ln, Verona, WI 53593
3beds
1,647sqft
:
Get pre-qualified$3,139/mo
Single Family Residence
Built in 2010
4,791 Square Feet Lot
$484,000 Zestimate®
$291/sqft
$-- HOA
What's special
- 18 days |
- 298 |
- 17 |
Zillow last checked:
Listing updated:
Listed by:
Kayleigh R Cleary,
Stark Company, REALTORS
Source: SCWMLS,MLS#: 2027659
Facts & features
Interior
Bedrooms & bathrooms
- Bedrooms: 3
- Bathrooms: 3
- Full bathrooms: 2
- 1/2 bathrooms: 1
- Main level bathrooms: 1
Primary bedroom
- Level: Upper
- Area: 182
- Dimensions: 14 x 13
Bedroom 2
- Level: Upper
- Area: 120
- Dimensions: 12 x 10
Bedroom 3
- Level: Upper
- Area: 110
- Dimensions: 11 x 10
Dining room
- Level: Main
- Area: 156
- Dimensions: 13 x 12
Kitchen
- Features: Pantry, Kitchen Island, Range/Oven, Refrigerator, Dishwasher, Microwave, Disposal
- Level: Main
- Area: 169
- Dimensions: 13 x 13
Living room
- Level: Main
- Area: 252
- Dimensions: 18 x 14
Heating
- Forced Air
Cooling
- Central Air
Appliances
- Included: Washer, Dryer, Water Softener Included
- Laundry: Main Level
Features
- Walk-In Closet(s), At Least 1 tub
- Basement: Full,Sump Pump,Bath/Stubbed
- Has fireplace: No
Interior area
- Total structure area: 1,647
- Total interior livable area: 1,647 sqft
- Finished area above ground: 1,647
Property
Parking
- Total spaces: 2
- Parking features: 2 car, Attached, Garage Door Opener
- Attached garage spaces: 2
- Has uncovered spaces: Yes
Features
- Levels: Two
- Stories: 2
- Patio & porch: Deck
Lot
- Size: 4,791 Square Feet
- Features: Sidewalk
Details
- Parcel number: 070828107122
- Zoning: Res
Construction
Type & style
- Home type: SingleFamily
- Architectural style: Bungalow
- Property subtype: Single Family Residence
Materials
- Vinyl Siding
- Foundation: Poured concrete foundatn
Condition
- Year built: 2010
Details
- Builder name: Veridian
Utilities & green energy
- Sewer: Public Sewer
- Water: Public
- Utilities for property: Cable Available
Green energy
- Green verification: WI Energy Star Cert.
Community & HOA
Community
- Subdivision: Cardinal Glenn
Location
- Region: Verona
Financial & listing details
- Price per square foot: $291/sqft
- Tax assessed value: $435,400
- Annual tax amount: $7,758
- Date on market: 7/9/2026
- Inclusions: Refrigerator, Range/Oven, Dishwasher, Microwave, Washer, Dryer, Water Softener
- Exclusions: Seller's personal property
Estimated market value
$484,000
$460,000 - $508,000
$2,750/mo
Price history
| Date | Event | Price |
|---|---|---|
| 7/10/2026 | Contingent | $480,000$291/sqft |
Source: SCWMLS #2027659 Report a problem | ||
| 7/9/2026 | Listed for sale | $480,000+21.5%$291/sqft |
Source: SCWMLS #2027659 Report a problem | ||
| 4/12/2022 | Sold | $395,000+9.9%$240/sqft |
Source: Public Record Report a problem | ||
| 3/27/2022 | Pending sale | $359,500$218/sqft |
Source:  RE/MAX International #1929941 Report a problem RE/MAX International #1929941 Report a problem | ||
| 3/25/2022 | Listed for sale | $359,500+21.9%$218/sqft |
Source:  WIREX MLS #1929941 Report a problem WIREX MLS #1929941 Report a problem | ||
| 9/16/2017 | Sold | $295,000+1.7%$179/sqft |
Source: Public Record Report a problem | ||
| 7/25/2017 | Listed for sale | $290,000+19.6%$176/sqft |
Source: MHB Real Estate #1810138 Report a problem | ||
| 6/20/2013 | Sold | $242,500-2.6%$147/sqft |
Source: Public Record Report a problem | ||
| 3/27/2013 | Listed for sale | $248,900+6.9%$151/sqft |
Source: Stark Company Realtors #1679251 Report a problem | ||
| 6/7/2011 | Sold | $232,900$141/sqft |
Source: Public Record Report a problem | ||
Public tax history
| Year | Property taxes | Tax assessment |
|---|---|---|
| 2024 | $8,041 +1% | $410,800 +4% |
| 2023 | $7,959 | $395,000 +11.4% |
| 2022 | -- | $354,600 +8% |
| 2021 | -- | $328,300 +7% |
| 2020 | -- | $306,800 +4% |
| 2019 | $6,566 | $295,000 |
| 2018 | $6,566 +6.6% | $295,000 +10.3% |
| 2017 | $6,162 +3.2% | $267,500 +5% |
| 2016 | $5,970 +3% | $254,800 +5.1% |
| 2014 | $5,797 +6.9% | $242,500 +5.1% |
| 2013 | $5,423 -0.5% | $230,700 +1.1% |
| 2012 | $5,449 +2.5% | $228,300 -2.4% |
| 2011 | $5,314 +143.3% | $234,000 +130.3% |
| 2010 | $2,184 | $101,600 |
Find assessor info on the county website
Monthly payment
Est. payment
Payment breakdown
Explore the cost of this home by adjusting the details. Changes won't be saved.Climate risks
Neighborhood: Cardinal Glenn
Nearby schools
GreatSchools rating
- 7/10Olson Elementary SchoolGrades: PK-5Distance: 0.7 mi
- 5/10Toki Middle SchoolGrades: 6-8Distance: 4 mi
- 8/10Memorial High SchoolGrades: 9-12Distance: 2.6 mi
Schools provided by the listing agent
- Elementary: Olson
- Middle: Toki
- High: Memorial
- District: Madison
Source: SCWMLS. This data may not be complete. We recommend contacting the local school district to confirm school assignments for this home.
- $449,7003 bd2 ba1.5k sqft9378 Harvest Moon Ln, Verona, WI 53593Off Market
- $481,9004 bd3 ba2k sqft533 Pine Lawn Pkwy, Verona, WI 53593Off Market
- $439,3003 bd2 ba1.7k sqft9374 Harvest Moon Ln, Verona, WI 53593Off Market
- $528,4003 bd4 ba2.4k sqft550 Pine Lawn Pkwy, Verona, WI 53593Off Market
- $590,0003 bd4 ba3.4k sqft529 Pine Lawn Pkwy, Verona, WI 53593Sold
- $530,0004 bd3 ba2.1k sqft544 Pine Lawn Pkwy, Verona, WI 53593Sold
- $497,4003 bd4 ba2.1k sqft9370 Harvest Moon Ln, Verona, WI 53593Off Market
- $441,0003 bd3 ba1.5k sqft9379 Harvest Moon Ln, Verona, WI 53593Sold
A local agent can set up tours, give advice and negotiate with sellers.
Similar homes
- $544,9003 bd3 ba1.8k sqft428 Sugar Maple Ln, Verona, WI 53593For Sale
 MLS ID #2025945, Chris Barreau. SCWMLS
 - $445,0003 bd3 ba1.5k sqft705 Reflection Dr, Verona, WI 53593For Sale
 MLS ID #2020899, Jonathan Gaspero. SCWMLS
 - $399,9992 bd3 ba1.4k sqft9763 Watts Rd, Verona, WI 53593For Sale
 MLS ID #2020216, Kristin Shields. SCWMLS
 - $600,0003 bd2 ba2.2k sqft2803 N County Road M, Verona, WI 53593For Sale
 MLS ID #2026312, Sheryl Schroeder. SCWMLS
 - $519,9004 bd3 ba1.9k sqft1305 Dewberry Dr, Madison, WI 53719For SaleMLS ID #2027840, Heather Taylor. SCWMLS
- $485,0003 bd3 ba2.1k sqft2928 Maple Run Dr, Madison, WI 53719PendingMLS ID #2026383, Tobi Silgman. SCWMLS
- $468,9003 bd3 ba1.8k sqft360 S Goldenrod Dr, Sun Prairie, WI 53590For SaleMLS ID #2028675, Sue Jiang. SCWMLS
- $475,0003 bd3 ba1.8k sqft1208 Temple Dr, Mount Horeb, WI 53572For SaleMLS ID #2027735, Karen L Tetzlaff. SCWMLS
- $539,9003 bd4 ba2.2k sqft10 Rylant Cir, Madison, WI 53719For SaleMLS ID #2023671, Matt W Kornstedt. SCWMLS
- $499,9003 bd3 ba2.4k sqft5 Yorktown Cir, Madison, WI 53711For SaleMLS ID #2026251, Faith Yang. SCWMLS
- $500,0003 bd3 ba1.9k sqft3062 Pleasant St, Sun Prairie, WI 53590For SaleMLS ID #2028634, Christine Cooper. SCWMLS
- $440,0004 bd3 ba1.8k sqft5240 Brandenburg Way, Madison, WI 53718For SaleMLS ID #2028717, Marine Yoo. SCWMLS
- $474,9003 bd2 ba2.3k sqft1501 Main St, Cross Plains, WI 53528For SaleMLS ID #2026488, Michelle Schreier. SCWMLS
- $499,0003 bd4 ba2.4k sqft612 Bear Claw Way, Middleton, WI 53562For SaleMLS ID #2019567, Hemen Oza. SCWMLS
- $425,0004 bd3 ba2.2k sqft5749 Richmond Dr, Fitchburg, WI 53719For SaleMLS ID #2027685, Matt Winzenried Real Estate Team. SCWMLS
- $379,9003 bd3 ba1.8k sqft120 Meadowside Dr, Verona, WI 53593For SaleMLS ID #2026126, Jamie Scholl. SCWMLS
- $450,0002 bd1 ba1.2k sqft6622 Franklin Ave, Middleton, WI 53562For SaleMLS ID #2023964, Dan Chin Homes Team. SCWMLS
- $499,9003 bd3 ba1.9k sqft10880 Smokey Mountain Trl, Blue Mounds, WI 53517For SaleMLS ID #2026854, Samiera Kookasemkit. SCWMLS
- $389,9005 bd3 ba1.7k sqft1401 Frisch Rd, Madison, WI 53711For SaleMLS ID #2025142, Ronda Lawry. SCWMLS
- $509,9003 bd4 ba2k sqft6605 Carlton DRIVE, Madison, WI 53718ActiveMLS ID #1971005, Jacob Schneider Group*. WIREX MLS
