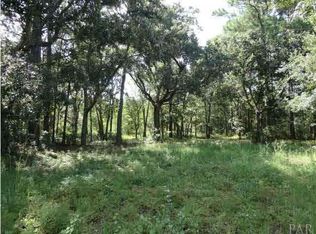
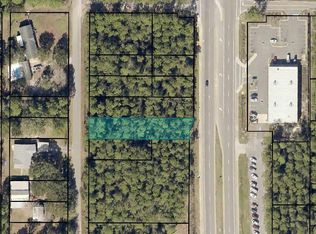
Minutes to Beaches!!! Make it your own. 28.18 acres with .17 acres of wetlands!!!!! Existing well-maintained homestead built in 2000 backs up to wooded land brimming with character, charm, and endless potential. The homestead offers modern comforts like a 2020 roof, 2023 HVAC system, gas stove, generator hook-up and energy-efficient “Good Cents Standards” from GP. Current survey available. Adding to the property’s unique appeal is the original home built in 1935 a nostalgic nod to old Florida living. Across the property are numerous barns, coops, outbuildings, and even an outdoor kitchen setup—perfect for those with a creative vision. The outbuildings hold no value. Two serene ponds (total .33 acres) are home to brim and bass invites you to relax and enjoy the peaceful surroundings. This property is being sold strictly “AS IS.” The sellers will not subdivide. Whether you're looking to create a homestead, a weekend getaway, or a nature lover’s haven, this one-of-a-kind property offers a rare opportunity to own a piece of rustic paradise with modern-day conveniences. Tractors, mower, and goats do not convey.
For sale
$975,000
939 Avalon Blvd, Milton, FL 32583
3beds
1,426sqft
Single Family Residence
Built in 2000
28.18 Acres Lot
$-- Zestimate®
$684/sqft
$-- HOA
What's special
Numerous barns coops outbuildingsGas stoveOutdoor kitchen setup
- 432 days
- 560
- 32
Zillow last checked:
Listing updated:
Listed by:
Kelly Eddins 850-686-7439,
Coldwell Banker Realty
Source: PAR,MLS#: 665944
Facts & features
Interior
Bedrooms & bathrooms
- Bedrooms: 3
- Bathrooms: 2
- Full bathrooms: 2
Primary bedroom
- Level: First
- Area: 125.76
- Dimensions: 13.1 x 9.6
Bedroom
- Level: First
- Area: 166.32
- Dimensions: 12.6 x 13.2
Bedroom 1
- Level: First
- Area: 143.64
- Dimensions: 12.6 x 11.4
Dining room
- Level: First
- Area: 120.96
- Dimensions: 11.2 x 10.8
Kitchen
- Level: First
- Area: 120.96
- Dimensions: 10.8 x 11.2
Living room
- Level: First
- Area: 340.28
- Dimensions: 18.1 x 18.8
Heating
- Heat Pump, ENERGY STAR Qualified Heat Pump
Cooling
- Central Air, Ceiling Fan(s)
Appliances
- Included: Electric Water Heater
Features
- Flooring: Carpet
- Windows: Double Pane Windows
- Has basement: No
Interior area
- Total structure area: 1,426
- Total interior livable area: 1,426 sqft
Property
Parking
- Parking features: Front Entrance, On Street
- Has uncovered spaces: Yes
Features
- Levels: One
- Stories: 1
- Pool features: None
Lot
- Size: 28.18 Acres
- Features: Sprinkler
Details
- Parcel number: 281s280000004070000
- Zoning description: Res Single
- Special conditions: Standard
Construction
Type & style
- Home type: SingleFamily
- Architectural style: Country
- Property subtype: Single Family Residence
Materials
- Brick, Frame
- Foundation: Slab
- Roof: Shingle
Condition
- Resale
- New construction: No
- Year built: 2000
Utilities & green energy
- Electric: Copper Wiring
- Sewer: Septic Tank
Green energy
- Energy efficient items: Insulation, Ridge Vent, No Energy Features
Community & HOA
Community
- Subdivision: Avalon
HOA
- Has HOA: No
- Services included: Gas
Location
- Region: Milton
Financial & listing details
- Price per square foot: $684/sqft
- Tax assessed value: $244,445
- Annual tax amount: $3,407
- Price range: $975K - $975K
- Date on market: 6/25/2025
- Cumulative days on market: 408 days
- Road surface type: Paved
Estimated market value
Not available
Estimated sales range
Not available
Not available
Price history
| Date | Event | Price |
|---|---|---|
| 6/16/2026 | Price change | $975,000-11.4%$684/sqft |
Source:  PAR #665944 Report a problem PAR #665944 Report a problem | ||
| 8/30/2025 | Price change | $1,100,000-15.4%$771/sqft |
Source: PAR #665944 Report a problem | ||
| 6/25/2025 | Listed for sale | $1,300,000$912/sqft |
Source: PAR #665944 Report a problem | ||
Public tax history
| Year | Property taxes | Tax assessment |
|---|---|---|
| 2025 | $3,407 +197.6% | $244,445 +93.4% |
| 2024 | $1,145 +78.2% | $126,401 +2.9% |
| 2023 | $643 -5.7% | $122,822 +2.9% |
| 2022 | $681 -0.8% | $119,354 +2.9% |
| 2021 | $687 -0.1% | $115,987 +1.4% |
| 2020 | $688 +2.5% | $114,438 +2.2% |
| 2019 | $671 | $111,950 +1.8% |
| 2018 | $671 -1% | $109,933 +2% |
| 2017 | $678 | $107,749 +2% |
| 2016 | $678 +2.1% | $105,610 +0.8% |
| 2015 | $664 -7.2% | $104,767 +0.9% |
| 2014 | $715 | $103,830 +1.6% |
| 2013 | -- | $102,172 +1.6% |
| 2012 | -- | $100,520 +2.9% |
| 2011 | -- | $97,689 +1.4% |
| 2010 | -- | $96,294 +2.6% |
| 2009 | -- | $93,850 +0.1% |
| 2008 | -- | $93,760 |
| 2007 | -- | -- |
| 2006 | -- | -- |
| 2005 | -- | -- |
| 2004 | -- | -- |
| 2003 | -- | -- |
| 2002 | -- | -- |
| 2001 | -- | -- |
| 2000 | -- | -- |
Find assessor info on the county website
Monthly payment
Est. payment
Payment breakdown
Explore the cost of this home by adjusting the details. Changes won't be saved.Climate risks
Neighborhood: 32583
Nearby schools
Schools provided by the listing agent
- Elementary: Bagdad
- Middle: AVALON
- High: Milton
Source: PAR. This data may not be complete. We recommend contacting the local school district to confirm school assignments for this home.
Similar homes
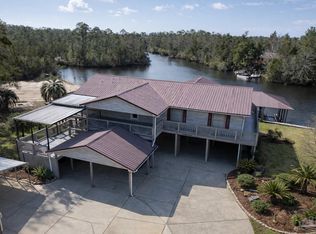
- $1,000,0003 bd4 ba2.1k sqft7608 River Rd, Milton, FL 32583For Sale
 MLS ID #679177, Walter Pierce, Levin Rinke Realty. PAR
 - $998,7504 bd2 ba1.9k sqft5756 E Bay Blvd, Gulf Breeze, FL 32563For Sale
 MLS ID #677967, Gene Hurd, Hurd Real Estate & Company LLC. PAR
 - $845,0003 bd2 ba1.6k sqft1090 Park Ln, Gulf Breeze, FL 32563For Sale
 MLS ID #663480, Jill Teston, Avenue Realty. PAR
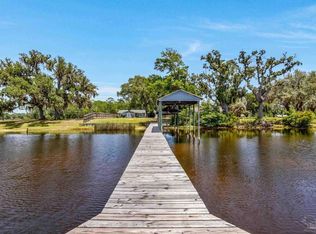
 - $649,0002 bd2 ba1.5k sqft7631 Petersen Point Rd, Milton, FL 32583For Sale
 MLS ID #686758, Jennifer Weaver, KELLER WILLIAMS REALTY GULF COAST. PAR
 - $550,0003 bd2 ba771 sqft7001 & 7005 Old Spanish Trl, Milton, FL 32583For Sale
 MLS ID #998081, Erik T Hansen, Keller Williams Realty Gulf Coast. ECAOR
