One-story living on a quiet, low-traffic street with a great-sized lot! This spacious home offers hardwood floors, newer carpet, and several rooms that have been recently repainted. The eat-in kitchen is exceptionally spacious, with plenty of counter space and storage. The family room is a fantastic size and features a charming brick fireplace. The generously sized primary bedroom offers its own large bathroom and an oversized closet. Three additional bedrooms and a living room provide plenty of space for family, guests, or a home office. The tall, spacious basement offers tons of potential for storage, a workshop, or future finishing. Outside, enjoy a great backyard perfect for entertaining, relaxing, gardening, and more. An awesome two-car garage adds even more convenience and storage. A great opportunity to enjoy plenty of space, inside and out!
Pending
$140,000
939 E 7th St, Erie, PA 16503
4beds
1,696sqft
Single Family Residence
Built in 1972
10,066 Square Feet Lot
$-- Zestimate®
$83/sqft
$-- HOA
What's special
Great-sized lotQuiet low-traffic streetAwesome two-car garageCharming brick fireplaceSpacious homeHardwood floorsOversized closet
- 3 days
- 522
- 51
Zillow last checked:
Listing updated:
Listed by:
John Wolf (814)833-9801,
RE/MAX Real Estate Group Erie 814-833-9801
Source: GEMLS,MLS#: 193382Originating MLS: Greater Erie Board Of Realtors
Facts & features
Interior
Bedrooms & bathrooms
- Bedrooms: 4
- Bathrooms: 3
- Full bathrooms: 2
- 1/2 bathrooms: 1
Primary bedroom
- Level: First
- Dimensions: 15x15
Bedroom
- Level: First
- Dimensions: 11x12
Bedroom
- Level: First
- Dimensions: 12x13
Bedroom
- Level: First
- Dimensions: 11x11
Primary bathroom
- Level: First
Family room
- Level: First
- Dimensions: 18x20
Other
- Level: First
Half bath
- Level: Basement
Kitchen
- Level: First
- Dimensions: 12x22
Laundry
- Level: First
- Dimensions: 5x6
Living room
- Level: First
- Dimensions: 15x19
Heating
- Forced Air, Gas
Cooling
- Central Air
Appliances
- Included: Exhaust Fan, Gas Oven, Gas Range, Refrigerator
Features
- Ceiling Fan(s)
- Flooring: Carpet, Hardwood, Vinyl
- Basement: Unfinished
- Number of fireplaces: 1
Interior area
- Total structure area: 1,696
- Total interior livable area: 1,696 sqft
Property
Parking
- Total spaces: 2
- Parking features: Detached, Garage, Garage Door Opener
- Garage spaces: 2
Features
- Levels: One
- Stories: 1
- Patio & porch: Deck
- Exterior features: Deck
Lot
- Size: 10,066 Square Feet
- Dimensions: 61 x 165 x 0 x 0
- Features: Level
Details
- Parcel number: 14010030.0104.00
- Zoning description: R-1
Construction
Type & style
- Home type: SingleFamily
- Architectural style: One Story
- Property subtype: Single Family Residence
Materials
- Aluminum Siding
- Roof: Asphalt
Condition
- Resale
- Year built: 1972
Details
- Warranty included: Yes
Utilities & green energy
- Sewer: Public Sewer
- Water: Public
Community & HOA
Community
- Features: Sidewalks
Location
- Region: Erie
Financial & listing details
- Price per square foot: $83/sqft
- Tax assessed value: $65,600
- Annual tax amount: $2,720
- Date on market: 9/23/2026
- Cumulative days on market: 4 days
- Road surface type: Paved
Estimated market value
Not available
Estimated sales range
Not available
Not available
Price history
| Date | Event | Price |
|---|---|---|
| 9/25/2026 | Pending sale | $140,000$83/sqft |
Source: GEMLS #193382 Report a problem | ||
| 9/23/2026 | Listed for sale | $140,000$83/sqft |
Source: GEMLS #193382 Report a problem | ||
Public tax history
| Year | Property taxes | Tax assessment |
|---|---|---|
| 2026 | $2,681 +3.4% | $65,600 |
| 2025 | $2,594 | $65,600 |
| 2024 | $2,594 +5.2% | $65,600 |
| 2023 | $2,466 +2.1% | $65,600 |
| 2022 | $2,414 | $65,600 |
| 2021 | $2,414 +95.4% | $65,600 |
| 2020 | $1,235 -34.9% | $65,600 |
| 2019 | $1,898 -14.7% | $65,600 |
| 2018 | $2,224 +3.3% | $65,600 |
| 2017 | $2,154 +0.8% | $65,600 |
| 2016 | $2,137 +18.8% | $65,600 |
| 2015 | $1,799 | $65,600 |
| 2014 | $1,799 +456.2% | $65,600 |
| 2013 | $323 -1.7% | $65,600 +20.6% |
| 2012 | $329 | $54,400 |
| 2011 | $329 | $54,400 |
| 2010 | $329 +11% | $54,400 |
| 2009 | $296 | $54,400 |
| 2008 | -- | $54,400 |
| 2005 | $1,487 +250.3% | $54,400 |
| 2004 | $425 | $54,400 |
| 2003 | -- | $54,400 +194.2% |
| 2002 | -- | $18,490 |
| 2000 | -- | $18,490 |
Find assessor info on the county website
Monthly payment
Est. payment
Payment breakdown
Explore the cost of this home by adjusting the details. Changes won't be saved.Climate risks
Neighborhood: 16503
Nearby schools
Schools provided by the listing agent
- District: City-Erie
Source: GEMLS. This data may not be complete. We recommend contacting the local school district to confirm school assignments for this home.
Similar homes
- $139,0005 bd2 ba1.8k sqft145 E 21st St, Erie, PA 16503For Sale
 MLS ID #193440, Olga Antipovitch, NashDom Realty, LLC. GEMLS
 - $--3 bd1 ba1.3k sqft2124 E 42nd St, Erie, PA 16510Auction
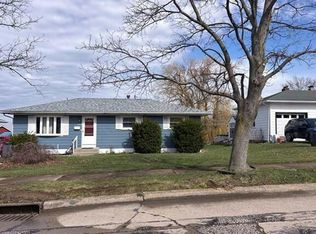 Auction.com 2
 - $130,0003 bd3 ba1.5k sqft931 E 8th St, Erie, PA 16503For Sale
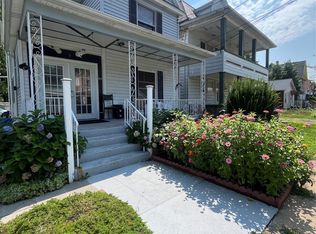 MLS ID #192536, Maria Ortiz, Howard Hanna Erie Southwest. GEMLS
 - $140,0006 bd3 ba1.9k sqft1341-1343 E 7th St, Erie, PA 16503For Sale
 MLS ID #191855, Dan Cruz, Agresti Real Estate. GEMLS
