This move-in ready, four-bedroom, two-bath split-level home in Southeast Erie has been nicely updated and is ready for its next owner. The home sits on a quiet cul-de-sac and features a well-manicured yard with a large, private, fully fenced-in backyard. Outdoor living is easy with a back deck, a pergola, and two separate sheds for extra storage. Inside, you'll find a clean, functional layout with 3 bedrooms upstairs and 1 bedroom and bonus living room on the lower level. The front of the home is also enhanced by a privacy tree that adds great curb appeal. Located in a prime spot, you are just minutes away from all the shopping, dining, and conveniences that Southeast Erie has to offer.
Pending
$185,000
1711 Perennial Way, Erie, PA 16510
4beds
1,412sqft
Single Family Residence
Built in 1997
1,306 Square Feet Lot
$187,600 Zestimate®
$131/sqft
$-- HOA
What's special
Well-manicured yardQuiet cul-de-sacBack deckClean functional layout
- 18 days
- 1,459
- 148
Likely to sell faster than
Zillow last checked:
Listing updated:
Listed by:
JP Hood 814-392-2298,
eXp Realty - Erie 888-397-7352
Source: GEMLS,MLS#: 193426Originating MLS: Greater Erie Board Of Realtors
Facts & features
Interior
Bedrooms & bathrooms
- Bedrooms: 4
- Bathrooms: 2
- Full bathrooms: 2
Primary bedroom
- Level: First
- Dimensions: 14x10
Bedroom
- Level: First
- Dimensions: 13x10
Bedroom
- Level: First
- Dimensions: 12x8
Bedroom
- Level: Lower
- Dimensions: 11x11
Family room
- Level: Lower
- Dimensions: 20x15
Other
- Level: First
- Dimensions: 9x7
Other
- Level: Lower
- Dimensions: 6x6
Kitchen
- Description: Eatin
- Level: First
- Dimensions: 16x12
Living room
- Level: First
- Dimensions: 15x13
Heating
- Forced Air, Gas
Cooling
- Central Air
Appliances
- Included: Gas Oven, Gas Range, Refrigerator, Dryer, Washer
Features
- Cable TV
- Flooring: Carpet, Vinyl
- Basement: Finished
- Has fireplace: No
Interior area
- Total structure area: 1,412
- Total interior livable area: 1,412 sqft
Property
Parking
- Total spaces: 2
- Parking features: Built In
- Attached garage spaces: 1
- Has uncovered spaces: Yes
Features
- Levels: Multi/Split
- Exterior features: Paved Driveway, Storage
Lot
- Size: 1,306 Square Feet
- Dimensions: 54 x 109 x 0 x 0
- Features: Level
Details
- Additional structures: Gazebo, Shed(s)
- Parcel number: 18051022.0133.00
- Zoning description: R-1
Construction
Type & style
- Home type: SingleFamily
- Architectural style: Split-Foyer
- Property subtype: Single Family Residence
Materials
- Aluminum Siding, Vinyl Siding
- Roof: Asphalt
Condition
- Excellent,Resale
- Year built: 1997
Utilities & green energy
- Sewer: Public Sewer
- Water: Public
Community & HOA
Location
- Region: Erie
Financial & listing details
- Price per square foot: $131/sqft
- Tax assessed value: $78,090
- Annual tax amount: $3,667
- Date on market: 9/25/2026
- Cumulative days on market: 13 days
- Road surface type: Paved
Estimated market value
$187,600
$178,000 - $197,000
$1,606/mo
Price history
| Date | Event | Price |
|---|---|---|
| 9/29/2026 | Pending sale | $185,000$131/sqft |
Source: GEMLS #193426 Report a problem | ||
| 9/25/2026 | Listed for sale | $185,000+146.7%$131/sqft |
Source: GEMLS #193426 Report a problem | ||
| 9/30/2011 | Sold | $75,000-7.3%$53/sqft |
Source: GEMLS #21137 Report a problem | ||
| 8/6/2011 | Pending sale | $80,900+4427.1%$57/sqft |
Source: Fannie Mae #21137 Report a problem | ||
| 7/28/2011 | Sold | $1,787-97.8%$1/sqft |
Source: Public Record Report a problem | ||
| 7/13/2011 | Price change | $80,900-25.8%$57/sqft |
Source: Fannie Mae #21137 Report a problem | ||
| 7/10/2011 | Listed for sale | -- |
Source: isNowListed.com Report a problem | ||
| 8/8/2005 | Sold | $109,000+31.5%$77/sqft |
Source: Public Record Report a problem | ||
| 6/28/1999 | Sold | $82,900$59/sqft |
Source: Public Record Report a problem | ||
Public tax history
| Year | Property taxes | Tax assessment |
|---|---|---|
| 2026 | $4,169 +3.4% | $102,000 |
| 2025 | $4,033 | $102,000 |
| 2024 | $4,033 +5.2% | $102,000 |
| 2023 | $3,834 +2.1% | $102,000 |
| 2022 | $3,754 | $102,000 |
| 2021 | $3,754 +95.4% | $102,000 |
| 2020 | $1,921 -38.8% | $102,000 |
| 2019 | $3,141 -14% | $102,000 |
| 2018 | $3,650 +3.4% | $102,000 |
| 2017 | $3,530 +0.7% | $102,000 |
| 2016 | $3,505 +17.7% | $102,000 |
| 2015 | $2,978 | $102,000 |
| 2014 | $2,978 +492.3% | $102,000 |
| 2013 | $503 +4.2% | $102,000 +27.9% |
| 2012 | $482 | $79,750 |
| 2011 | $482 | $79,750 |
| 2010 | $482 +11% | $79,750 |
| 2009 | $435 | $79,750 |
| 2008 | -- | $79,750 +2.1% |
| 2005 | $2,406 +492.8% | $78,090 |
| 2004 | $406 | $78,090 |
| 2003 | -- | $78,090 +388.7% |
| 2002 | -- | $15,980 |
| 2000 | -- | $15,980 |
Find assessor info on the county website
Monthly payment
Est. payment
Payment breakdown
Explore the cost of this home by adjusting the details. Changes won't be saved.Climate risks
Neighborhood: 16510
Nearby schools
Schools provided by the listing agent
- District: City-Erie
Source: GEMLS. This data may not be complete. We recommend contacting the local school district to confirm school assignments for this home.
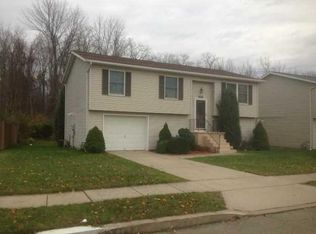
Similar homes
- $189,0004 bd2 ba1.4k sqft1520 E 30th St, Erie, PA 16510For Sale
 MLS ID #192533, Kristina Rudenko, Agresti Real Estate. GEMLS
 - $197,5003 bd2 ba1.7k sqft3412 Regis Dr, Erie, PA 16510For Sale
 MLS ID #193741, Fred Amendola, KW Flagship Realty. GEMLS
 - $195,0003 bd1 ba1.3k sqft3910 Cooper Rd, Erie, PA 16510For Sale
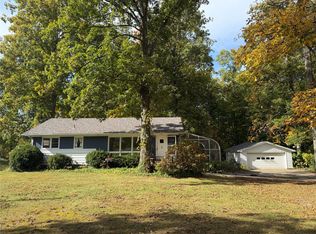 MLS ID #193735, Slythe Stoler, Howard Hanna Erie Airport. GEMLS
 - $172,0004 bd2 ba1.7k sqft3629 Davison Ave, Erie, PA 16510For Sale
 MLS ID #193120, Dana Dickerson, Agresti Real Estate. GEMLS
