This 3-bedroom home offers a fresh, move in ready interior with brand new carpet, flooring, updated plumbing, 2026 new roof, 2026 new garage roof, updated electrical, 2026 front porch and 2026 basement windows. This home offers off street parking and a cute backyard. The basement provides additional usable space with bonus room and bathroom. Offering flexibility for a home office, recreation space, guest space or additional living space. With several major updates already completed, this home is move in ready!! Virtual furnishings are for visualitzation purposes. Some photos have been virtually staged.
Pending
$149,900
2045 Water St, Erie, PA 16510
3beds
1,174sqft
Single Family Residence
Built in 1930
3,310 Square Feet Lot
$-- Zestimate®
$128/sqft
$-- HOA
What's special
Off street parkingUpdated electricalCute backyardUpdated plumbingBrand new carpet
- 16 days
- 1,136
- 100
Zillow last checked:
Listing updated:
Listed by:
Autumn Crockett 814-923-7316,
Crockett Realty & Co 814-923-7316
Source: GEMLS,MLS#: 193383Originating MLS: Greater Erie Board Of Realtors
Facts & features
Interior
Bedrooms & bathrooms
- Bedrooms: 3
- Bathrooms: 2
- Full bathrooms: 1
- 1/2 bathrooms: 1
Primary bedroom
- Description: Builtins
- Level: Second
- Dimensions: 12x12
Bedroom
- Level: Second
- Dimensions: 9x10
Bedroom
- Level: Second
- Dimensions: 6x11
Bonus room
- Level: Basement
Dining room
- Level: First
- Dimensions: 13x11
Other
- Level: Second
Half bath
- Level: Basement
Kitchen
- Description: Eatin
- Level: First
- Dimensions: 11x14
Living room
- Level: First
- Dimensions: 18x11
Heating
- Gas, Hot Water
Cooling
- None
Features
- Flooring: Carpet, Vinyl
- Basement: Full,Partial
- Has fireplace: No
Interior area
- Total structure area: 1,174
- Total interior livable area: 1,174 sqft
Property
Parking
- Total spaces: 2
- Parking features: Detached, Garage
- Garage spaces: 1
Features
- Levels: Two
- Stories: 2
- Patio & porch: Porch
- Exterior features: Porch
Lot
- Size: 3,310 Square Feet
- Dimensions: 50 x 66 x 0 x 0
- Features: Flat
Details
- Parcel number: 50002035.0019.00
- Zoning description: R-3
Construction
Type & style
- Home type: SingleFamily
- Architectural style: Two Story
- Property subtype: Single Family Residence
Materials
- Aluminum Siding, Vinyl Siding
- Roof: Composition
Condition
- Resale
- Year built: 1930
Utilities & green energy
- Sewer: Public Sewer
- Water: Public
Community & HOA
Location
- Region: Erie
Financial & listing details
- Price per square foot: $128/sqft
- Tax assessed value: $49,700
- Annual tax amount: $2,421
- Date on market: 9/24/2026
- Cumulative days on market: 17 days
- Road surface type: Paved
Estimated market value
Not available
Estimated sales range
Not available
$1,283/mo
Price history
| Date | Event | Price |
|---|---|---|
| 10/3/2026 | Pending sale | $149,900$128/sqft |
Source: GEMLS #193383 Report a problem | ||
| 9/24/2026 | Listed for sale | $149,900+1399%$128/sqft |
Source: GEMLS #193383 Report a problem | ||
| 11/14/2018 | Sold | $10,000+357.2%$9/sqft |
Source: Public Record Report a problem | ||
| 12/12/2017 | Sold | $2,187-95.1%$2/sqft |
Source: Public Record Report a problem | ||
| 11/5/2014 | Sold | $45,000-16.7%$38/sqft |
Source: Public Record Report a problem | ||
| 4/26/2014 | Listing removed | $54,000$46/sqft |
Source: Coldwell Banker Select, REALTORS #37608 Report a problem | ||
| 4/10/2014 | Listed for sale | $54,000+35%$46/sqft |
Source: Coldwell Banker Select, REALTORS #37608 Report a problem | ||
| 9/16/2011 | Sold | $40,000-25.8%$34/sqft |
Source: GEMLS #19926 Report a problem | ||
| 4/30/2011 | Listed for sale | $53,900$46/sqft |
Source: RE/MAX Real Estate Group #19926 Report a problem | ||
Public tax history
| Year | Property taxes | Tax assessment |
|---|---|---|
| 2026 | $1,759 -24.1% | $49,700 |
| 2025 | $2,318 +3.3% | $49,700 |
| 2024 | $2,243 +17.3% | $49,700 |
| 2023 | $1,913 +1.7% | $49,700 |
| 2022 | $1,882 | $49,700 |
| 2021 | $1,882 +176.8% | $49,700 |
| 2020 | $680 -61.4% | $49,700 |
| 2019 | $1,759 +7.8% | $49,700 |
| 2018 | $1,631 -11.7% | $49,700 |
| 2017 | $1,848 +0.7% | $49,700 |
| 2016 | $1,835 +111.1% | $49,700 |
| 2015 | $870 -44.9% | $49,700 |
| 2014 | $1,579 +544.4% | $49,700 |
| 2013 | $245 -29.6% | $49,700 -13.6% |
| 2012 | $348 | $57,530 |
| 2011 | $348 | $57,530 |
| 2010 | $348 +11% | $57,530 |
| 2009 | $314 | $57,530 |
| 2008 | -- | $57,530 |
| 2005 | $630 | $57,530 |
| 2004 | $630 | $57,530 |
| 2003 | -- | $57,530 +396.8% |
| 2002 | -- | $11,580 |
| 2000 | -- | $11,580 |
Find assessor info on the county website
Monthly payment
Est. payment
Payment breakdown
Explore the cost of this home by adjusting the details. Changes won't be saved.Climate risks
Neighborhood: Wesleyville


Similar homes
- $159,9003 bd2 ba1.3k sqft3209 Rose Ave, Erie, PA 16510For Sale
 MLS ID #193610, Heather Switala, Agresti Real Estate. GEMLS
 - $125,0003 bd1 ba1.3k sqft1906 Market St, Erie, PA 16510For Sale
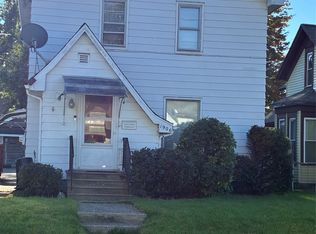 MLS ID #193554, Mary Coleman, Howard Hanna Erie Airport. GEMLS
 - $142,5003 bd2 ba1.6k sqft2023 Prospect Ave, Erie, PA 16510For Sale
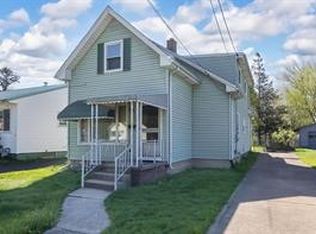 MLS ID #193632, Abby Schaefer, Weichert Realtors - The Pro Group. GEMLS
 - $149,9003 bd2 ba1.2k sqft3906 Page St, Erie, PA 16510For Sale
 MLS ID #193496, Joseph Bondi, RE/MAX Real Estate Group Erie. GEMLS
