Set on 23 pristine, private acres above Cowichan Bay, this Hank Schubart-designed home is a RARE survivor of the architect's celebrated "Hank's Houses" era — Prairie-style horizontals reimagined for the coast, deep overhangs floating above walls of glass. Sweeping rooflines follow the land's contours, framing ocean, valley, and mountain views from nearly every room. Inside, exposed fir beams and a rusticated stone fireplace anchors sun-filled living spaces; terracotta tile and reclaimed hardwood carry warmth throughout. The kitchen, bathrooms, and decks have been updated over the years, blending comfort with Schubart's vision. Skylights wash the great room in light, and the kitchen opens onto an expansive deck for entertaining. Upstairs, the primary suite sits beneath vaulted wood ceilings with its own valley & ocean views. A log bunkhouse on stilts and a separate log workshop extend the setting into the forest — a rare, storied piece of West Coast architecture, still wholly itself.
For sale
C$1,650,000
939 Khenipsen Rd, North Cowichan, BC V9L 5L3
3beds
2baths
1,986sqft
Single Family Residence
Built in 1980
23 Acres Lot
$-- Zestimate®
C$831/sqft
C$-- HOA
What's special
Prairie-style horizontalsExposed fir beamsRusticated stone fireplaceSun-filled living spacesTerracotta tileLog bunkhouse on stiltsSeparate log workshop
- 49 days
- 314
- 39
Zillow last checked:
Listing updated:
Listed by:
Brian Danyliw Personal Real Estate Corporation,
Sotheby's International Realty Canada (Vic2),
Adam Sandhu,
Sotheby's International Realty Canada (Vic2)
Source: VIVA,MLS®#: 1042693
Facts & features
Interior
Bedrooms & bathrooms
- Bedrooms: 3
- Bathrooms: 2
- Main level bathrooms: 1
- Main level bedrooms: 2
Kitchen
- Level: Main
Heating
- Baseboard, Electric, Heat Pump, Wood
Cooling
- Air Conditioning, None
Appliances
- Included: Dishwasher, Oven/Range Electric, Range Hood, Refrigerator
- Laundry: Inside
Features
- Dining/Living Combo
- Flooring: Mixed
- Basement: None
- Number of fireplaces: 3
- Fireplace features: Insert, Wood Burning, Wood Burning Stove
Interior area
- Total structure area: 1,986
- Total interior livable area: 1,986 sqft
Video & virtual tour
Property
Parking
- Total spaces: 10
- Parking features: Carport, Driveway
- Carport spaces: 1
- Has uncovered spaces: Yes
Accessibility
- Accessibility features: Ground Level Main Floor
Features
- Entry location: Main Level
- Patio & porch: Balcony/Deck
- Exterior features: Low Maintenance Yard
- Has spa: Yes
- Spa features: Hot Tub
- Has view: Yes
- View description: Mountain(s), Valley, Ocean
- Has water view: Yes
- Water view: Ocean
Lot
- Size: 23 Acres
- Features: Acreage
Details
- Additional structures: Guest House, Shed(s), Workshop
- Parcel number: 004759419
- Zoning: A-3
- Zoning description: Rural Residential
Construction
Type & style
- Home type: SingleFamily
- Architectural style: Post & Beam
- Property subtype: Single Family Residence
Materials
- Frame Wood, Insulation All, Wood Siding
- Foundation: Concrete Perimeter
- Roof: Membrane
Condition
- Resale
- New construction: No
- Year built: 1980
Utilities & green energy
- Water: Well: Drilled
Community & HOA
Location
- Region: North Cowichan
Financial & listing details
- Price per square foot: C$831/sqft
- Tax assessed value: C$1,553,000
- Annual tax amount: C$8,707
- Date on market: 8/7/2026
- Ownership: Freehold
Price history
| Date | Event | Price |
|---|---|---|
| 8/7/2026 | Listed for sale | C$1,650,000C$831/sqft |
Source: VIVA #1042693 Report a problem | ||
Public tax history
Tax history is unavailable.
Climate risks
Neighborhood: V9L
Nearby schools
GreatSchools rating
No schools nearby
We couldn't find any schools near this home.
- C$3,333,0005 bd5 ba4.3k sqft5353 Gore Langton Rd, North Cowichan, BC V9L5T9For Sale
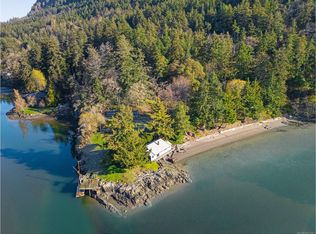
- C$---- bd-- ba-- sqft5000 Genoa Bay Rd #14, North Cowichan, BC V9L5Y8Off Market
- C$1,150,0003 bd3 ba2.6k sqft5025 Genoa Bay Rd, North Cowichan, BC V9L5Y6For Sale

- C$250,0001 bd1 ba928 sqft5000 Genoa Bay Rd E #EAST WING, North Cowichan, BC V9L5Y8For Sale

Similar homes
- C$1,495,0003 bd2 ba2.1k sqft7035 Tom Windsor Rd, Duncan, BC V9L 5W3For Sale
 MLS ID #1043920, Barbara Aitken, RE/MAX Island Properties (DU). VIVA
 - C$1,685,0003 bd3 ba2.5k sqft378 Wright Rd, Saltspring Island, BC V8K 2H8For Sale
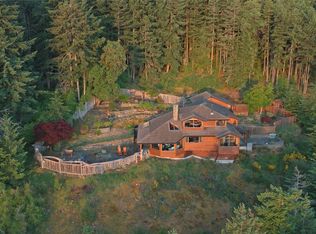 MLS ID #1039082, Chris Hobbs, Sotheby's International Realty Canada SSI. VIVA
 - C$1,298,0003 bd3 ba2.7k sqft539 Bayview Pl, North Cowichan, BC V9L 5X7For Sale
 MLS ID #1049077, Jesse Seads, Coldwell Banker Oceanside Real Estate. VIVA
 - C$1,100,0003 bd3 ba2.5k sqft8030 Trans Canada Hwy, Duncan, BC V9L 3R7For Sale
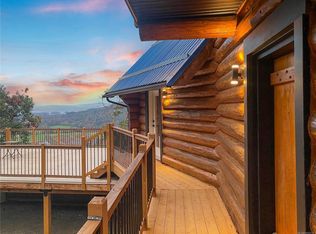 MLS ID #1050717, Corey Marshall, Engel & Volkers Vancouver Island. VIVA
