Creative design at the sea's edge — a home that invites you to explore. Approx 235ft of tidal low-bank waterfront on the sheltered south end of Bird’s Eye Cove: endless scenery, migrating birds, nature & moonlight dancing on the water. A private 0.61-acre lot slopes gently to a dock for kayaks, paddle boards or small boat. The main floor offers rich woodwork & hardwood floors, a family room with fireplace known as the winter room, a kitchen inviting inspiration & a living room connected to the dining area which is framed by the ocean & opens to happy outdoor entertaining. A renovated bath & primary suite complete the level. An ornate staircase leads up to a bed & bath, with another bedroom above, from there up to the lighthouse top, an artist retreat, office or den. A detached 1150sqft workshop with high ceilings & full bath offers endless opportunities. Boat shed & double garage. 3 beds, 3 baths & 2931sqft of charm, detail & energy that brings you comfort by the sea.
For sale
C$2,350,000
6009 Genoa Bay Rd, North Cowichan, BC V9L 5Y5
3beds
4baths
2,931sqft
Single Family Residence
Built in 1991
0.61 Acres Lot
$-- Zestimate®
C$802/sqft
C$-- HOA
What's special
Kitchen inviting inspirationHappy outdoor entertainingOrnate staircaseBoat shedDouble garage
- 11 days
- 121
- 11
Zillow last checked:
Listing updated:
Listed by:
Ray Little Personal Real Estate Corporation,
eXp Realty (DU),
Melinda Banfield Personal Real Estate Corporation,
eXp Realty (DU)
Source: VIVA,MLS®#: 1048344
Facts & features
Interior
Bedrooms & bathrooms
- Bedrooms: 3
- Bathrooms: 4
- Main level bathrooms: 2
- Main level bedrooms: 1
Kitchen
- Level: Main
Heating
- Electric, Forced Air, Heat Pump
Cooling
- Air Conditioning, Central Air
Appliances
- Included: Dishwasher, Dryer, Oven/Range Electric, Refrigerator, Washer, Water Filters
- Laundry: Inside
Features
- Vaulted Ceiling(s), Winding Staircase, Central Vacuum
- Flooring: Mixed
- Windows: Insulated Windows
- Basement: Crawl Space
- Number of fireplaces: 2
- Fireplace features: Family Room, Living Room, Propane
Interior area
- Total structure area: 4,081
- Total interior livable area: 2,931 sqft
Video & virtual tour
Property
Parking
- Total spaces: 4
- Parking features: Additional Parking, Attached, Detached, Driveway, Garage Double, RV Access/Parking
- Attached garage spaces: 2
- Has uncovered spaces: Yes
Features
- Levels: 3
- Entry location: Main Level
- Has view: Yes
- View description: Ocean
- Has water view: Yes
- Water view: Ocean
- Waterfront features: Ocean Front
Lot
- Size: 0.61 Acres
- Features: Dock/Moorage, Foreshore Rights, Marina Nearby, Private, Quiet Area, Rural Setting, Southern Exposure
Details
- Additional structures: Workshop
- Parcel number: 008196486
- Zoning: A3
- Zoning description: Residential
Construction
Type & style
- Home type: SingleFamily
- Architectural style: West Coast
- Property subtype: Single Family Residence
Materials
- Frame Wood, Insulation All, Stucco
- Foundation: Concrete Perimeter
- Roof: Metal
Condition
- Resale
- New construction: No
- Year built: 1991
Utilities & green energy
- Water: Well: Artesian
Community & HOA
Location
- Region: North Cowichan
Financial & listing details
- Price per square foot: C$802/sqft
- Tax assessed value: C$1,649,000
- Annual tax amount: C$9,144
- Date on market: 9/14/2026
- Ownership: Freehold
- Road surface type: Paved
Price history
| Date | Event | Price |
|---|---|---|
| 9/14/2026 | Listed for sale | C$2,350,000C$802/sqft |
Source: VIVA #1048344 Report a problem | ||
Public tax history
Tax history is unavailable.
Climate risks
Neighborhood: V9L
Nearby schools
GreatSchools rating
No schools nearby
We couldn't find any schools near this home.
- C$---- bd-- ba-- sqft6076 Genoa Bay Rd, North Cowichan, BC V9L5Y7Off Market
- C$---- bd-- ba-- sqft6145 Genoa Bay Rd #J07, North Cowichan, BC V9L5T7Off Market
- C$--2 bd3 ba1.3k sqft6145 Genoa Bay Rd #J12, North Cowichan, BC V9L5T7Off Market
- C$---- bd-- ba-- sqft6145 Genoa Bay Rd #J17, North Cowichan, BC V9L5T7Off Market
Similar homes
- C$2,495,0004 bd4 ba2.8k sqft6371 Genoa Bay Rd, North Cowichan, BC V9L 5Y7For Sale
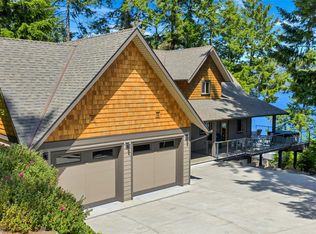 MLS ID #1049162, Elizabeth C. Biberger Personal Real Estate Corporation, Royal LePage Duncan Realty. VIVA
 - C$1,695,0003 bd4 ba3.5k sqft526 Bayview Pl, North Cowichan, BC V9L 5X7For Sale
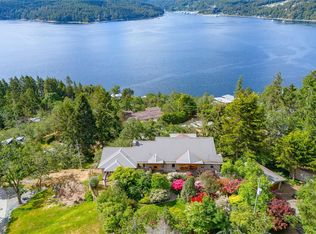 MLS ID #1050163, Elizabeth C. Biberger Personal Real Estate Corporation, Royal LePage Duncan Realty. VIVA
 - C$1,850,0003 bd3 ba3.1k sqft2221 Tarn Pl, North Cowichan, BC V9L 5E7For Sale
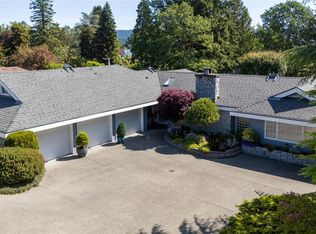 MLS ID #1038067, Darren Meiner, eXp Realty (NA). VIVA
 - C$1,298,0003 bd3 ba2.7k sqft539 Bayview Pl, North Cowichan, BC V9L 5X7For Sale
 MLS ID #1049077, Jesse Seads, Coldwell Banker Oceanside Real Estate. VIVA
