Welcome to this beautifully maintained 4-bedroom, 2-bathroom High Ranch located in a desirable Poughkeepsie neighborhood. This home has been lovingly cared for and is in excellent condition, offering the perfect blend of comfort, space, and functionality. The upper level features gorgeous hardwood flooring, while the lower level offers durable tile flooring throughout. Enjoy spacious living areas, generously sized bedrooms, and two full bathrooms designed for everyday convenience. Stay comfortable year-round with central air conditioning and baseboard heating. Step outside to a beautifully landscaped backyard, perfect for entertaining family and friends. The above-ground pool creates your own private summer retreat, making this home ideal for gatherings and outdoor enjoyment. Whether you’re looking for a move-in-ready home or a place to create lasting memories, this property checks all the boxes. Don’t miss this incredible opportunity to own a well-maintained home with great indoor and outdoor living space in the heart of Poughkeepsie! Schedule your private showing today.
Pending
$449,999
94 Crestwood Boulevard, Poughkeepsie, NY 12603
3beds
2,500sqft
Single Family Residence, Residential
Built in 1986
0.26 Acres Lot
$-- Zestimate®
$180/sqft
$-- HOA
What's special
Beautifully landscaped backyardCentral air conditioningGenerously sized bedroomsBaseboard heatingGorgeous hardwood flooring
- 101 days
- 80
- 0
Likely to sell faster than
Zillow last checked:
Listing updated:
Listed by:
Newman Realty Inc 516-599-2800,
German Nielsen 516-668-2618
Source: OneKey® MLS as distributed by MLS GRID,MLS#: 1023590
Facts & features
Interior
Bedrooms & bathrooms
- Bedrooms: 3
- Bathrooms: 2
- Full bathrooms: 2
Heating
- Baseboard, Oil
Cooling
- Central Air
Appliances
- Included: Stainless Steel Appliance(s)
Features
- First Floor Bedroom, Eat-in Kitchen, Entrance Foyer, Formal Dining, Open Floorplan, Open Kitchen
- Attic: Full
Interior area
- Total structure area: 2,500
- Total interior livable area: 2,500 sqft
Property
Parking
- Total spaces: 1
- Parking features: Attached, Driveway, Garage
- Garage spaces: 1
- Has uncovered spaces: Yes
Features
- Has private pool: Yes
- Pool features: Above Ground
Lot
- Size: 0.26 Acres
Details
- Parcel number: 1346896162168753450000
- Special conditions: None
Construction
Type & style
- Home type: SingleFamily
- Architectural style: Hi Ranch
- Property subtype: Single Family Residence, Residential
Materials
- Frame
Condition
- Year built: 1986
Utilities & green energy
- Sewer: Public Sewer
- Water: Public
- Utilities for property: Electricity Available, Sewer Available
Community & HOA
HOA
- Has HOA: No
Location
- Region: Poughkeepsie
Financial & listing details
- Price per square foot: $180/sqft
- Tax assessed value: $441,600
- Annual tax amount: $14,508
- Date on market: 7/8/2026
- Cumulative days on market: 59 days
- Listing agreement: Exclusive Right To Sell
- Electric utility on property: Yes
Estimated market value
Not available
Estimated sales range
Not available
Not available
Price history
| Date | Event | Price |
|---|---|---|
| 7/23/2026 | Pending sale | $449,999$180/sqft |
Source:  OneKey® MLS as distributed by MLS GRID #1023590 Report a problem OneKey® MLS as distributed by MLS GRID #1023590 Report a problem | ||
| 7/8/2026 | Listed for sale | $449,999-10%$180/sqft |
Source: OneKey® MLS as distributed by MLS GRID #1023590 Report a problem | ||
| 7/8/2026 | Listing removed | $499,999$200/sqft |
Source: OneKey® MLS as distributed by MLS GRID #1012380 Report a problem | ||
| 6/11/2026 | Listed for sale | $499,999+212.5%$200/sqft |
Source: OneKey® MLS as distributed by MLS GRID #1012380 Report a problem | ||
| 1/14/2026 | Sold | $160,000-54.9%$64/sqft |
Source: Public Record Report a problem | ||
| 8/8/2006 | Sold | $354,900+178.4%$142/sqft |
Source: Public Record Report a problem | ||
| 11/30/1998 | Sold | $127,500$51/sqft |
Source: Public Record Report a problem | ||
Public tax history
| Year | Property taxes | Tax assessment |
|---|---|---|
| 2025 | -- | $393,000 |
| 2024 | -- | $393,000 |
| 2023 | -- | $393,000 +16.1% |
| 2022 | -- | $338,500 +18.2% |
| 2021 | -- | $286,500 +7.1% |
| 2020 | -- | $267,500 |
| 2019 | -- | $267,500 +8.7% |
| 2018 | -- | $246,000 +2.5% |
| 2017 | $14,480 | $240,000 -1.8% |
| 2016 | -- | $244,500 +6.8% |
| 2015 | -- | $229,000 |
| 2014 | -- | $229,000 -9.1% |
| 2012 | -- | $252,000 -17.9% |
| 2011 | -- | $307,000 -6% |
| 2010 | -- | $326,500 +23% |
| 2009 | -- | $265,500 -4.8% |
| 2008 | -- | $279,000 -9.9% |
| 2007 | -- | $309,500 +144.7% |
| 2006 | -- | $126,500 +3.5% |
| 2005 | -- | $122,200 |
| 2004 | -- | $122,200 |
| 2003 | -- | $122,200 |
| 2002 | -- | $122,200 |
| 2001 | -- | $122,200 |
| 2000 | -- | $122,200 |
Find assessor info on the county website
Monthly payment
Climate risks
Neighborhood: 12603
Nearby schools
Schools provided by the listing agent
- Elementary: Arthur S May School
- Middle: Lagrange Middle School
- High: Arlington High School
Source: OneKey® MLS as distributed by MLS GRID. This data may not be complete. We recommend contacting the local school district to confirm school assignments for this home.
Similar homes
- $499,0003 bd2 ba2k sqft143 Hooker Avenue, Poughkeepsie, NY 12601For Sale

 MLS ID #1063788, Diane Zani, Listing by: BHHS Hudson Valley Properties. OneKey® MLS as distributed by MLS GRID
 - $425,0003 bd2 ba1.7k sqft26 Tamarack Hill Drive, Poughkeepsie, NY 12603For Sale
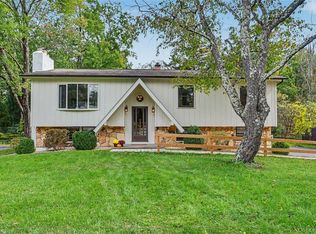 MLS ID #1055832, Margaret Kozlark, Listing by: Berkshire Hathaway HS NE Prop.. OneKey® MLS as distributed by MLS GRID
 - $449,9003 bd2 ba2.1k sqft30 Raker Road, Poughkeepsie, NY 12603For Sale
 MLS ID #1028036, Felicia A. Watson, Listing by: eXp Realty. OneKey® MLS as distributed by MLS GRID
 - $460,0003 bd2 ba1.6k sqft33 Horizon Hill Drive, Poughkeepsie, NY 12603For Sale
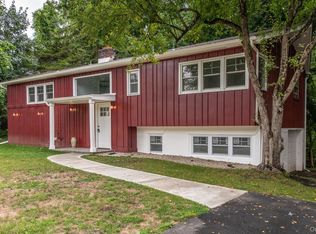 MLS ID #1047372, Karen Briscoe Reed, Listing by: KW MidHudson. OneKey® MLS as distributed by MLS GRID
 - $450,0003 bd2 ba2.3k sqft32 Red Oaks Mill Road, Poughkeepsie, NY 12603For SaleMLS ID #1038677, Maria Daly, Listing by: BHHS Hudson Valley Properties. OneKey® MLS as distributed by MLS GRID
- $399,9003 bd1 ba1.6k sqft64 Crestwood Boulevard, Poughkeepsie, NY 12603For SaleMLS ID #1006478, Yolanda Mendoza, Listing by: Century 21 Hudson Valley Rlty.. OneKey® MLS as distributed by MLS GRID
- $455,0003 bd2 ba1.6k sqft10 Lakeview Court, Poughkeepsie, NY 12603For SaleMLS ID #1032439, Jennifer Stapleton, Listing by: Houlihan Lawrence Inc.. OneKey® MLS as distributed by MLS GRID
- $429,5004 bd3 ba2.2k sqft34 Hillview Circle, Poughkeepsie, NY 12603For SaleMLS ID #1037847, Donna Gray, Listing by: Redfin Real Estate. OneKey® MLS as distributed by MLS GRID
- $509,0004 bd2 ba2.1k sqft2 Merry Hill Road, Poughkeepsie, NY 12603For SaleMLS ID #1003528, Karla Rauch, Listing by: BHHS Hudson Valley Properties. OneKey® MLS as distributed by MLS GRID
- $429,0004 bd2 ba1.7k sqft46 Hillis Terrace, Poughkeepsie, NY 12603For SaleMLS ID #1037936, David Parides, Listing by: Redfin Real Estate. OneKey® MLS as distributed by MLS GRID
- $405,0003 bd1 ba1.3k sqft22 Greenvale Farms Road, Poughkeepsie, NY 12603For SaleMLS ID #1013214, Heather Bragg, Listing by: River to Ridge Rlty Associates. OneKey® MLS as distributed by MLS GRID
- $425,0004 bd2 ba1.8k sqft170 Hooker Avenue, Poughkeepsie, NY 12603For SaleMLS ID #1037125, Justin M. LaFalce, Listing by: KW MidHudson. OneKey® MLS as distributed by MLS GRID
- $489,0003 bd2 ba1.5k sqft23 Westview Drive, Poughkeepsie, NY 12603For SaleMLS ID #1047690, Marcie Nolletti, Listing by: Coldwell Banker Realty. OneKey® MLS as distributed by MLS GRID
- $524,0004 bd3 ba2k sqft31 Old Farms Road, Poughkeepsie, NY 12603For SaleMLS ID #1046416, Vitaly Isaacs, Listing by: Magic Of Great Neck Realty Inc. OneKey® MLS as distributed by MLS GRID
- $399,0003 bd2 ba1.8k sqft107 E Cedar Street, Poughkeepsie, NY 12601For SaleMLS ID #1044405, Martin Krakower, Listing by: eXp Realty. OneKey® MLS as distributed by MLS GRID
- $389,0003 bd1 ba1.4k sqft6 Morehouse Road, Poughkeepsie, NY 12603For SaleMLS ID #1017179, Thomas S. Klug, Listing by: HV Premier Properties Realty. OneKey® MLS as distributed by MLS GRID
- $599,0003 bd3 ba2.2k sqft47 Stringham Road, Poughkeepsie, NY 12603For SaleMLS ID #1044400, Virginia Corbett, Listing by: eXp Realty. OneKey® MLS as distributed by MLS GRID
- $635,0004 bd3 ba2.5k sqft12 Argent Drive, Poughkeepsie, NY 12603For SaleMLS ID #1058937, Jason Martinez, Listing by: Keller Williams Realty Partner. OneKey® MLS as distributed by MLS GRID
- $515,0003 bd2 ba1.7k sqft114 Cramer Road, Poughkeepsie, NY 12603For SaleMLS ID #1034416, Daniel Feldman, Listing by: William Raveis-New York LLC. OneKey® MLS as distributed by MLS GRID
