Welcome to 94 Unity Road in Stamford offering an opportunity to create a home tailored to your own style and vision. Set in a quiet neighborhood, this home features a flat, spacious backyard perfect for outdoor living. The heart of the home is the granite/hardwood style kitchen designed to appeal to the home chef. The space features professional-grade appliances, highlighted by a Thermador six burner dual-fuel range, an Advantium oven, and a convenient warming tray. A timeless Shaws farmhouse sink and Bosch dishwasher further add charm to the kitchen. A generous breakfast bar and kitchen dining area with heated flooring provides both style and functionality. The hardwood first floor continues with a spacious family room and wood burning fireplace, a dining room, bedroom and a convenient half-bath, with the possibility of converting into a full. Upstairs the primary bedroom offers it own sitting area and 2 full closets. Completing the second floor is a third hardwood bedroom and shared full bath. Additionally, the loft space above the garage offers valuable square footage and possible customization. Whether envisioned as a home office, studio or hobby space. Additional highlights include a newly installed Peerless boiler "2023" and roof "2025."
Accepting backups
$690,000
94 Unity Road, Stamford, CT 06905
3beds
1,492sqft
Single Family Residence
Built in 1950
0.26 Acres Lot
$-- Zestimate®
$462/sqft
$-- HOA
What's special
Wood burning fireplaceGenerous breakfast barAdvantium ovenSpacious family roomProfessional-grade appliancesHardwood first floorConvenient warming tray
- 17 days
- 2,253
- 186
Likely to sell faster than
Zillow last checked:
Listing updated:
Listed by:
Sharon Major (860)729-8575,
William Raveis Real Estate 203-322-0200
Source: Smart MLS,MLS#: 24214198
Facts & features
Interior
Bedrooms & bathrooms
- Bedrooms: 3
- Bathrooms: 2
- Full bathrooms: 1
- 1/2 bathrooms: 1
Primary bedroom
- Features: Wall/Wall Carpet
- Level: Upper
Bedroom
- Features: Half Bath, Hardwood Floor
- Level: Main
Bedroom
- Features: Hardwood Floor
- Level: Upper
Dining room
- Features: Hardwood Floor
- Level: Main
Kitchen
- Features: Remodeled, Breakfast Bar, Granite Counters, Dining Area, Sliders, Hardwood Floor
- Level: Main
Living room
- Features: Fireplace, Hardwood Floor
- Level: Main
Heating
- Hot Water, Oil
Cooling
- Window Unit(s)
Appliances
- Included: Oven/Range, Convection Oven, Microwave, Range Hood, Refrigerator, Dishwasher, Disposal, Washer, Dryer, Tankless Water Heater
- Laundry: Lower Level
Features
- Basement: Full,Unfinished
- Attic: Walk-up
- Number of fireplaces: 1
Interior area
- Total structure area: 1,492
- Total interior livable area: 1,492 sqft
- Finished area above ground: 1,492
Property
Parking
- Total spaces: 3
- Parking features: Attached, Paved, Driveway, Asphalt
- Attached garage spaces: 1
- Has uncovered spaces: Yes
Features
- Patio & porch: Patio
- Fencing: Partial
Lot
- Size: 0.26 Acres
- Features: Dry, Level, Cleared
Details
- Parcel number: 323577
- Zoning: R10
Construction
Type & style
- Home type: SingleFamily
- Architectural style: Cape Cod
- Property subtype: Single Family Residence
Materials
- Vinyl Siding, Brick
- Foundation: Block
- Roof: Asphalt,Gable
Condition
- New construction: No
- Year built: 1950
Utilities & green energy
- Sewer: Public Sewer
- Water: Public
- Utilities for property: Cable Available
Community & HOA
Community
- Features: Near Public Transport, Health Club, Medical Facilities, Private School(s), Shopping/Mall
- Subdivision: Newfield
HOA
- Has HOA: No
Location
- Region: Stamford
Financial & listing details
- Price per square foot: $462/sqft
- Tax assessed value: $404,790
- Annual tax amount: $9,577
- Date on market: 10/22/2026
Estimated market value
Not available
Estimated sales range
Not available
$4,048/mo
Price history
| Date | Event | Price |
|---|---|---|
| 10/22/2026 | Listed for sale | $690,000+69.3%$462/sqft |
Source:  Smart MLS #24214198 Report a problem | ||
| 11/15/2002 | Sold | $407,500$273/sqft |
Source: Smart MLS #98139034 Report a problem | ||
Public tax history
| Year | Property taxes | Tax assessment |
|---|---|---|
| 2025 | $9,610 +2.6% | $404,790 |
| 2024 | $9,367 -6.9% | $404,790 |
| 2023 | $10,063 +22.8% | $404,790 +32.1% |
| 2022 | $8,195 +1.1% | $306,460 |
| 2021 | $8,106 +2.6% | $306,460 |
| 2020 | $7,897 | $306,460 |
| 2019 | $7,897 +3.8% | $306,460 |
| 2018 | $7,606 +9.4% | $306,460 +14.6% |
| 2017 | $6,952 +2.9% | $267,380 |
| 2016 | $6,757 | $267,380 |
Find assessor info on the county website
Monthly payment
Est. payment
Payment breakdown
Explore the cost of this home by adjusting the details. Changes won't be saved.Climate risks
Neighborhood: Turn of River
Nearby schools
Schools provided by the listing agent
- Elementary: Newfield
- Middle: Rippowam
- High: Stamford
Source: Smart MLS. This data may not be complete. We recommend contacting the local school district to confirm school assignments for this home.
Similar homes
- $699,0003 bd2 ba1.5k sqft16 Lindsey Avenue, Stamford, CT 06905For Sale

 MLS ID #24204440, Max Dober, Keller Williams Prestige Prop.. Smart MLS
- $899,0003 bd3 ba1.8k sqft91 Rolling Wood Drive, Stamford, CT 06905For Sale
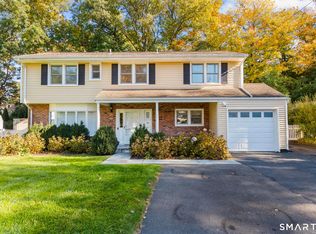 MLS ID #24217059, Todd Auslander, Keller Williams Prestige Prop.. Smart MLS
- $899,0004 bd2 ba1.7k sqft73 High Clear Dr, Stamford, CT 06905For Sale
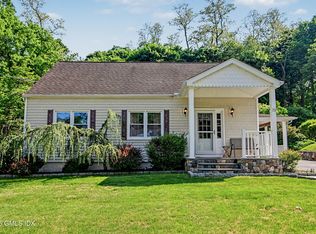
 MLS ID #125060, James Capparelle, Coldwell Banker Realty. Greenwich MLS, Inc.
- $625,0004 bd2 ba1.1k sqft44 Palmer Street, Stamford, CT 06907For Sale
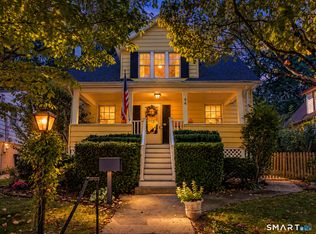 MLS ID #24206827, Alyssa Bernstein, Berkshire Hathaway NE Prop.. Smart MLS
- $714,9003 bd2 ba1.5k sqft23 Richmond Hill Road, Norwalk, CT 06851For SaleMLS ID #24217138, Flamur Canaj, Coldwell Banker Realty. Smart MLS
- $625,0003 bd2 ba1.4k sqft26 Avenue B, Norwalk, CT 06854For SaleMLS ID #24218229, Alexander H. Chingas, Coldwell Banker Realty. Smart MLS
- $749,0003 bd2 ba2k sqft20 Acre Lane, Ridgefield, CT 06877For SaleMLS ID #24219728, Sandra Juliano, Berkshire Hathaway NE Prop.. Smart MLS
- $679,0004 bd2 ba1.3k sqft11 Yerks Lane, Ossining, NY 10562For Sale
 MLS ID #1070765, James W. Schunk, Listing by: Schunk Realty Group. OneKey® MLS as distributed by MLS GRID
- $875,0003 bd3 ba1.9k sqft136 Alton Road, Stamford, CT 06906For SaleMLS ID #24201719, Judith Amster, William Raveis Real Estate. Smart MLS
- $849,0004 bd2 ba1.8k sqft179 Seaside Avenue, Stamford, CT 06902For SaleMLS ID #24215368, Vi Iaropoli, Coldwell Banker Realty. Smart MLS
- $699,0002 bd2 ba1.6k sqft811 Route 35, Cross River, NY 10518For SaleMLS ID #1058262, Deborah A. Cuiffo, Listing by: Coldwell Banker Realty. OneKey® MLS as distributed by MLS GRID
- $695,0003 bd1 ba1.2k sqft199 Parkview Place, Mount Kisco, NY 10549For SaleMLS ID #1068123, Mark Boyland, Listing by: Keller Williams Realty Partner. OneKey® MLS as distributed by MLS GRID
- $764,7502 bd3 ba1.9k sqftRiverturn, Stamford, CT 06905For SaleMLS ID #24202161, Karen Sheftell, William Pitt Sotheby's Int'l. Smart MLS
- $700,0002 bd3 ba1.3k sqft12 Hilltop Drive, North Salem, NY 10560For SaleMLS ID #1053938, Jessica A. Broomhead, Listing by: Compass Greater NY, LLC. OneKey® MLS as distributed by MLS GRID
- $700,0004 bd2 ba2.1k sqft6 David Drive, North Salem, NY 10560For SaleMLS ID #1052440, Antonia Riordan, Listing by: Berkshire Hathaway HS NE Prop. OneKey® MLS as distributed by MLS GRID
- $815,0004 bd2 ba1.4k sqft551 King Street, Port Chester, NY 10573For SaleMLS ID #1065394, Whitney Bagliebter, Listing by: Compass Greater NY, LLC. OneKey® MLS as distributed by MLS GRID
- $689,0003 bd2 ba1.8k sqftLedgebrook, Norwalk, CT 06854For SaleMLS ID #24211517, Tammy Langalis, William Raveis Real Estate. Smart MLS
- $649,9003 bd2 ba1.9k sqft70 North Taylor Avenue, Norwalk, CT 06854For SaleMLS ID #24206259, Martha Gomez, MG Team Realty. Smart MLS
- $685,0004 bd2 ba1.3k sqft24 Maywood Avenue, Rye Brook, NY 10573For SaleMLS ID #1037403, Kathleen Zaccagnino, Listing by: Rye Port Real Estate, Inc.. OneKey® MLS as distributed by MLS GRID
- $799,0003 bd2 ba1.8k sqft255 Commerce Street, Hawthorne, NY 10532For SaleMLS ID #1067958, Michael E. LaMorte, Listing by: Serhant LLC. OneKey® MLS as distributed by MLS GRID
