Welcome home to this beautifully updated home nestled on a quiet cul-de-sac in Lake Saint Louis! This property has been completely renovated from top to bottom, offering a fresh, modern feel throughout.
The main level features a large vaulted family room, dining room and a stunning, BRAND NEW kitchen with quartz countertops, subway tile backsplash, soft-close cabinetry, and stainless steel appliances (refrigerator stays). You’ll also find new luxury vinyl plank & luxury vinyl tile flooring, fresh paint, and updated light fixtures and ceiling fans throughout the entire home. The primary suite includes double closets and a fully renovated bath with a stylish subway tile shower. Two additional bedrooms and an updated full bathroom complete the main level.
The lower level offers a spacious and versatile living area - perfect for a media room, recreation space, or entertaining guests - along with a cozy fireplace and convenient half bath.
Outside, enjoy peace of mind with a new roof, gutters, front siding, concrete patio and fresh landscaping. The oversized two-car garage provides extra depth for storage or workspace.
Located within the Lake Saint Louis Community Association, residents enjoy access to incredible amenities including two lakes, three beaches, clubhouse, restaurant, golf course, pool, tennis and pickleball courts, playgrounds, fitness center and more! Move in and enjoy it all this summer!
Pending
Listed by: Coldwell Banker Realty - Gundaker • Holli E Hummelsheim • 636-248-1993
$374,995
940 Ampere Ct, Lake Saint Louis, MO 63367
3beds
2,141sqft
:
Get pre-qualified$2,503/mo
Single Family Residence
Built in 1986
0.31 Acres Lot
$-- Zestimate®
$175/sqft
$54/mo HOA
What's special
Cozy fireplaceQuiet cul-de-sacQuartz countertopsFresh paintTwo additional bedroomsNew roofConvenient half bath
- 56 days |
- 114 |
- 2 |
Zillow last checked:
Listing updated:
Listed by:
Holli E Hummelsheim 636-248-1993,
Coldwell Banker Realty - Gundaker,
Richard Hawkins 314-780-3415,
Coldwell Banker Realty - Gundaker
Source: MARIS,MLS#: 26031067 Originating MLS: St. Charles County Association of REALTORS
Originating MLS: St. Charles County Association of REALTORSFacts & features
Interior
Bedrooms & bathrooms
- Bedrooms: 3
- Bathrooms: 3
- Full bathrooms: 2
- 1/2 bathrooms: 1
- Main level bathrooms: 2
- Main level bedrooms: 3
Primary bedroom
- Description: Spacious primary suite with double closets
- Features: Floor Covering: Luxury Vinyl Plank
- Level: Main
- Area: 208
- Dimensions: 16x13
Bedroom 2
- Features: Floor Covering: Luxury Vinyl Plank
- Level: Main
- Area: 114.75
- Dimensions: 13.5x8.5
Bedroom 3
- Features: Floor Covering: Luxury Vinyl Plank
- Level: Main
- Area: 90
- Dimensions: 9x10
Primary bathroom
- Features: Floor Covering: Luxury Vinyl Tile
- Level: Main
- Area: 45
- Dimensions: 10x4.5
Bathroom 2
- Features: Floor Covering: Luxury Vinyl Tile
- Level: Main
Bathroom 3
- Description: Half Bath
- Features: Floor Covering: Luxury Vinyl Plank
- Level: Lower
Breakfast room
- Description: Bright room with bay windows and patio access
- Features: Floor Covering: Luxury Vinyl Plank
- Level: Main
- Area: 140
- Dimensions: 14x10
Dining room
- Features: Floor Covering: Luxury Vinyl Plank
- Level: Main
- Area: 165
- Dimensions: 15x11
Family room
- Description: Vaulted ceiling
- Features: Floor Covering: Luxury Vinyl Plank
- Level: Main
- Area: 192
- Dimensions: 16x12
Kitchen
- Features: Floor Covering: Luxury Vinyl Plank
- Level: Main
- Area: 110
- Dimensions: 11x10
Recreation room
- Features: Floor Covering: Luxury Vinyl Plank
- Level: Lower
- Area: 322
- Dimensions: 23x14
Heating
- Electric, Forced Air
Cooling
- Central Air, Electric
Appliances
- Included: Stainless Steel Appliance(s), Dishwasher, Microwave, Electric Oven, Electric Range, Refrigerator, Electric Water Heater
- Laundry: Laundry Room, Lower Level
Features
- Flooring: Luxury Vinyl
- Basement: Concrete,Partially Finished,Walk-Out Access
- Number of fireplaces: 1
- Fireplace features: Basement
Interior area
- Total structure area: 2,141
- Total interior livable area: 2,141 sqft
- Finished area above ground: 1,493
Video & virtual tour
Property
Parking
- Total spaces: 2
- Parking features: Garage - Attached
- Attached garage spaces: 2
Features
- Levels: Multi/Split
- Pool features: Community
Lot
- Size: 0.31 Acres
- Features: Irregular Lot, Level, Some Trees
Details
- Parcel number: 400224955000020.0000000
- Special conditions: Standard
Construction
Type & style
- Home type: SingleFamily
- Architectural style: Split Foyer,Split Level,Traditional
- Property subtype: Single Family Residence
Materials
- Brick Veneer, Vinyl Siding
Condition
- Year built: 1986
Utilities & green energy
- Electric: Single Phase
- Sewer: Public Sewer
- Water: Public
- Utilities for property: Underground Utilities
Community & HOA
Community
- Subdivision: Lsl Wildwood #5
HOA
- Has HOA: Yes
- Amenities included: Basketball Court, Beach Access, Beach Rights, Boating, Clubhouse, Common Ground, Pickleball Court(s), Playground, Pool, Recreation Facilities, Tennis Court(s), Trail(s)
- Services included: Clubhouse, Maintenance Grounds, Common Area Maintenance
- HOA fee: $650 annually
- HOA name: Lake St. Louis
Location
- Region: Lake Saint Louis
Financial & listing details
- Price per square foot: $175/sqft
- Tax assessed value: $283,956
- Annual tax amount: $3,792
- Date on market: 6/11/2026
- Cumulative days on market: 57 days
- Listing terms: Cash,Conventional,FHA,Private,VA Loan
Estimated market value
Not available
Estimated sales range
Not available
Not available
Price history
| Date | Event | Price |
|---|---|---|
| 7/4/2026 | Pending sale | $374,995$175/sqft |
Source:  MARIS #26031067 Report a problem MARIS #26031067 Report a problem | ||
| 6/11/2026 | Listed for sale | $374,995$175/sqft |
Source: MARIS #26031067 Report a problem | ||
| 5/30/2007 | Sold | -- |
Source: Public Record Report a problem | ||
Public tax history
| Year | Property taxes | Tax assessment |
|---|---|---|
| 2025 | $3,792 +10.2% | $53,951 +8.1% |
| 2024 | $3,441 +0% | $49,902 |
| 2023 | $3,440 +23.9% | $49,902 +23.9% |
| 2022 | $2,776 | $40,260 |
| 2021 | -- | $40,260 +9.4% |
| 2020 | -- | $36,791 |
| 2019 | $2,667 | $36,791 +14.3% |
| 2018 | $2,667 +2.9% | $32,185 |
| 2017 | $2,593 +3.6% | $32,185 +5.6% |
| 2016 | $2,503 +19.6% | $30,478 |
| 2015 | $2,092 +6.6% | $30,478 +3.8% |
| 2014 | $1,962 | $29,368 |
| 2013 | -- | $29,368 -6.1% |
| 2012 | -- | $31,290 -3.8% |
| 2011 | -- | $32,510 |
| 2010 | -- | $32,510 |
| 2009 | -- | $32,510 -1.7% |
| 2008 | -- | $33,080 -79.5% |
| 2007 | -- | $161,460 |
| 2006 | -- | $161,460 |
| 2005 | -- | $161,460 +8.6% |
| 2004 | -- | $148,660 |
| 2003 | -- | $148,660 |
| 2002 | -- | -- |
| 2001 | -- | -- |
Find assessor info on the county website
Monthly payment
Est. payment
Payment breakdown
Explore the cost of this home by adjusting the details. Changes won't be saved.Climate risks
Neighborhood: 63367
Nearby schools
GreatSchools rating
- 8/10Green Tree Elementary SchoolGrades: K-5Distance: 1.3 mi
- 7/10Wentzville South Middle SchoolGrades: 6-8Distance: 4.9 mi
- 9/10Timberland High SchoolGrades: 9-12Distance: 4.8 mi
Schools provided by the listing agent
- Elementary: Green Tree Elem.
- Middle: Wentzville South Middle
- High: Timberland High
Source: MARIS. This data may not be complete. We recommend contacting the local school district to confirm school assignments for this home.
- $338,1004 bd3 ba1.8k sqft942 Ampere Ct, Lake Saint Louis, MO 63367Off Market
- $--3 bd3 ba2.5k sqft938 Ampere Ct, Lake Saint Louis, MO 63367Sold
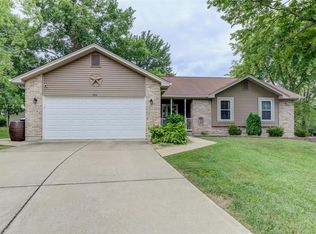
- $368,1004 bd3 ba1.5k sqft908 Ampere Pl, Lake Saint Louis, MO 63367Off Market
- $362,7003 bd2 ba1.9k sqft910 Ampere Pl, Lake Saint Louis, MO 63367Off Market
- $--4 bd3 ba2.3k sqft936 Ampere Ct, Lake Saint Louis, MO 63367Sold
- $374,6004 bd3 ba1.5k sqft906 Ampere Pl, Lake Saint Louis, MO 63367Off Market
- $418,3004 bd3 ba3.5k sqft904 Ampere Pl, Lake Saint Louis, MO 63367Off Market
- $357,6004 bd2 ba2k sqft902 Ampere Pl, Lake Saint Louis, MO 63367Off Market
A local agent can set up tours, give advice and negotiate with sellers.
Similar homes
- $440,0003 bd2 ba2.5k sqft3 Harbor Point Ct, Lake Saint Louis, MO 63367For Sale

 MLS ID #26044440, Robin A Crain, Keller Williams Realty West. MARIS
 - $360,0003 bd3 ba2.4k sqft5039 Joshua Dr, Wentzville, MO 63385For Sale
 MLS ID #26049412, Chad P Wilson, Keller Williams Realty West. MARIS
 - $380,0003 bd2 ba1.5k sqft811 Crestwood Ct, O'Fallon, MO 63366For Sale
 MLS ID #26048309, Tim W Koppel, Berkshire Hathaway HomeServices Select Properties. MARIS
 - $385,0004 bd3 ba2k sqft423 Ancestry Dr, Saint Peters, MO 63376For Sale
 MLS ID #26046728, Patti M Hayes, Berkshire Hathaway HomeServices Select Properties. MARIS
 - $399,9004 bd3 ba2.1k sqft1230 Cold Spring Dr, O'Fallon, MO 63368For SaleMLS ID #26050223, Terra Treece, Epique Realty. MARIS
- $350,0004 bd3 ba2k sqft308 W Sunny Hill Blvd, Saint Peters, MO 63376For SaleMLS ID #26044650, Matt D Kammeier, Keller Williams Realty West. MARIS
- $349,9004 bd3 ba1.8k sqft729 Rabbit Run Dr, Wentzville, MO 63385For SaleMLS ID #26048969, Giuseppe P Accardi, MORE, REALTORS. MARIS
- $359,9003 bd2 ba1.8k sqft104 Cedar Crest Ct, Weldon Spring, MO 63304For SaleMLS ID #26049614, Dana M Mosher, Coldwell Banker Realty - Gundaker. MARIS
- $375,0003 bd3 ba2.5k sqft2815 Birch Tree Dr, Saint Charles, MO 63301For SaleMLS ID #26045175, Lisa A Foust, Berkshire Hathaway HomeServices Select Properties. MARIS
- $350,0003 bd3 ba1.7k sqft23 Crescent Woods Dr, Saint Peters, MO 63376For SaleMLS ID #26049764, Barbi Blanke, Berkshire Hathaway HomeServices Select Properties. MARIS
- $400,0004 bd3 ba2.5k sqft10 Amber Wave Ct, O'Fallon, MO 63366For SaleMLS ID #26042418, Kelli D Gorla, DRG - Delhougne Realty Group. MARIS
- $493,9004 bd3 ba2.9k sqft2 Nottingham At Bluestem Estates Lake, Lake Saint Louis, MO 63367New ConstructionMLS ID #26050630, Pamela Chyba, ListWithFreedom.com Inc. MARIS
- $425,0003 bd4 ba3k sqft195 England Dr, O'Fallon, MO 63366For SaleMLS ID #26029652, April Keubler, Berkshire Hathaway HomeServices Select Properties. MARIS
- $398,0004 bd4 ba2.2k sqft53 Lions Head Ct, O'Fallon, MO 63368For SaleMLS ID #26006944, Kathy L Bradley, Keller Williams Realty West. MARIS
- $449,9004 bd3 ba2.5k sqft7290 Picasso Dr, Dardenne Prairie, MO 63368For SaleMLS ID #26042868, Christian D Tipler, Berkshire Hathaway HomeServices Select Properties. MARIS
- $450,0004 bd3 ba2.1k sqft7296 Picasso Dr, Dardenne Prairie, MO 63368For SaleMLS ID #26038659, Jodi M Hudson, Nettwork Global. MARIS
- $414,9003 bd3 ba2.6k sqft2062 Great Oaks Valley Dr, Wentzville, MO 63385For SaleMLS ID #26049627, Emily H Helbig, Magnolia Real Estate. MARIS
- $335,0002 bd2 ba1.2k sqft2203 Hawks Landing Dr #C, Lake Saint Louis, MO 63367For SaleBHHS broker feed
- $460,0004 bd3 ba2.3k sqft1435 Soaring Eagle Dr, O'Fallon, MO 63366For SaleMLS ID #26029993, Sally Goldkamp, Janet McAfee Inc.. MARIS
- $330,0003 bd3 ba1.8k sqft938 Saint Joachim Dr, O'Fallon, MO 63366For SaleMLS ID #26048602, Meagan Chadwell, Magnolia Real Estate. MARIS
