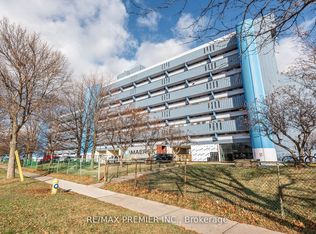
Discover the potential of this rarely offered three bedroom condominium in one of North Toronto's most convenient and family-friendly neighbourhoods. Bright and spacious, this well maintained suite features a generous open-concept living and dining area with plenty of natural light and beautiful west-facing views. Three well proportioned bedrooms offer ample closet space and storage, making this an ideal layout for families, professionals, or those seeking additional space. An excellent opportunity to renovate and customize to your own taste while adding value in a sought after location. Additional features include one underground parking space, and 24-hour security. Exceptional value with maintenance fees that includes all utilities, heat, hydro, and water. Conveniently situated just minutes from Yorkdale Shopping Centre, Highways 401 and 400, schools, parks, public transit, and the Eglinton Crosstown LRT at Caledonia. A wonderful opportunity to secure a spacious home in an established community and make it your own!
For sale
C$210,000
940 Caledonia Rd #902, Toronto, ON M6B 3Y4
3beds
1baths
Apartment
Built in ----
-- sqft lot
$-- Zestimate®
C$--/sqft
C$950/mo HOA
What's special
Bright and spaciousWell maintained suitePlenty of natural lightBeautiful west-facing viewsThree well proportioned bedrooms
- 1 day
- 34
- 1
Zillow last checked:
Listing updated:
Listed by:
HARVEY KALLES REAL ESTATE LTD.
Source: TRREB,MLS®#: W14154034 Originating MLS®#: Toronto Regional Real Estate Board
Facts & features
Interior
Bedrooms & bathrooms
- Bedrooms: 3
- Bathrooms: 1
Primary bedroom
- Level: Flat
- Dimensions: 3.7 x 3.6
Bedroom 2
- Level: Flat
- Dimensions: 3.05 x 3.38
Bedroom 3
- Level: Flat
- Dimensions: 3.37 x 2.25
Dining room
- Level: Flat
- Dimensions: 5.04 x 2.25
Kitchen
- Level: Flat
- Dimensions: 2.25 x 1.95
Living room
- Level: Flat
- Dimensions: 5.04 x 3.2
Heating
- Baseboard, Electric
Cooling
- None
Appliances
- Laundry: None
Features
- Other
- Basement: None
- Has fireplace: No
Interior area
- Living area range: 900-999 null
Property
Parking
- Total spaces: 1
- Parking features: Underground
- Has garage: Yes
Features
- Stories: 1
Details
- Parcel number: 110460564
Construction
Type & style
- Home type: Apartment
- Property subtype: Apartment
Materials
- Brick
Community & HOA
HOA
- Services included: Hydro Included, Common Elements Included, Building Insurance Included
- HOA fee: C$950 monthly
- HOA name: YCC
Location
- Region: Toronto
Financial & listing details
- Annual tax amount: C$1,258
- Date on market: 11/5/2026
Price history
Price history is unavailable.
Public tax history
Tax history is unavailable.
Climate risks
Neighborhood: Yorkdale
Nearby schools
GreatSchools rating
No schools nearby
We couldn't find any schools near this home.

Similar homes
- C$229,9002 bd1 ba-- sqft235 Grandravine Dr #201, Toronto, ON M3N 1J2For Sale
 MLS ID #W14153962, CENTURY 21 LEADING EDGE REALTY INC.. TRREB
- C$209,9001 bd1 ba-- sqftThe Crescent Park Apartments, Toronto, ON M6A 1X2For Sale
 MLS ID #C13699772, FOREST HILL REAL ESTATE INC.. TRREB
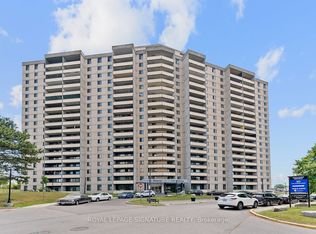
- C$279,9001 bd1 ba-- sqft5 San Romanoway #906, Toronto, ON M3N 2Y4For Sale
 MLS ID #W14151388, ROYAL LEPAGE SIGNATURE REALTY. TRREB
- C$248,0002 bd1 ba-- sqft4673 Jane St Unit 807, Toronto, ON M3N 2L1For Sale
 MLS ID #W14125930, RE/MAX PREMIER INC.. TRREB
