Welcome to this exceptional custom-built brick home. Boasting approximately 2,774 square feet of living space, this spacious single-family residence offers 5 bedrooms and 3 full custom tiled baths, providing plenty of room for comfortable everyday living and entertaining. This one-of-a-kind “solid built”contractor home has endless possibilities that showcases timeless craftsmanship with pristine oak flooring throughout, a stunning custom brick wood-burning fireplace that creates a warm and inviting centerpiece to the living area. Adding even more character is the rare den offering an indoor brick BBQ grill — perfect for year-round entertaining and gatherings. Don’t miss the huge Walk-in attic extending endless storage area. Recent updates include a brand-new 2026 architectural roof, offering peace of mind and enhanced curb appeal in the desirable Holmes Avenue neighborhood. Industrial 200 amps-3 phase heavy duty panel. Oil tank in basement, 75 gallons, age 2005. Situated on a large double corner lot, the property provides generous outdoor space, an extensive concrete driveway to a double garage and yard with endless possibilities for future enhancements. This distinctive home combines classic charm with solid construction that must be seen to be appreciated.
For sale
$475,000
940 Holmes Ave, Vineland, NJ 08361
5beds
2,774sqft
:
Get pre-qualified$3,315/mo
Single Family Residence
Built in 1958
0.65 Acres Lot
$-- Zestimate®
$171/sqft
$-- HOA
What's special
Yard with endless possibilitiesCustom-built brick homeTimeless craftsmanshipEnhanced curb appealPristine oak flooring throughoutGenerous outdoor spaceLarge double corner lot
- 69 days |
- 471 |
- 15 |
Zillow last checked:
Listing updated:
Listed by:
Shari Testa 856-692-6164,
BHHS Fox & Roach-Vineland
Source: Bright MLS,MLS#: NJCB2030788
Facts & features
Interior
Bedrooms & bathrooms
- Bedrooms: 5
- Bathrooms: 3
- Full bathrooms: 3
- Main level bathrooms: 2
- Main level bedrooms: 3
Basement
- Area: 0
Heating
- Radiator, Baseboard, Oil
Cooling
- Central Air, Electric
Appliances
- Included: Water Heater
- Laundry: Main Level
Features
- Attic, Bathroom - Tub Shower, Bathroom - Stall Shower, Dining Area, Floor Plan - Traditional, Formal/Separate Dining Room, Cedar Closet(s), Plaster Walls, Dry Wall
- Flooring: Hardwood, Ceramic Tile, Wood
- Basement: Full,Exterior Entry
- Number of fireplaces: 1
- Fireplace features: Brick, Wood Burning
Interior area
- Total structure area: 2,774
- Total interior livable area: 2,774 sqft
- Finished area above ground: 2,774
- Finished area below ground: 0
Property
Parking
- Parking features: Concrete, Driveway
- Has uncovered spaces: Yes
Accessibility
- Accessibility features: None
Features
- Levels: Two
- Stories: 2
- Exterior features: Lighting
- Pool features: None
Lot
- Size: 0.65 Acres
Details
- Additional structures: Above Grade, Below Grade
- Parcel number: 140510200015
- Zoning: 01
- Special conditions: Standard
Construction
Type & style
- Home type: SingleFamily
- Architectural style: Cape Cod
- Property subtype: Single Family Residence
Materials
- Brick
- Foundation: Block
- Roof: Shingle
Condition
- New construction: No
- Year built: 1958
Utilities & green energy
- Electric: 200+ Amp Service
- Sewer: Public Sewer
- Water: Public
Community & HOA
Community
- Security: Electric Alarm
- Subdivision: None Available.
HOA
- Has HOA: No
Location
- Region: Vineland
- Municipality: VINELAND CITY
Financial & listing details
- Price per square foot: $171/sqft
- Tax assessed value: $197,900
- Annual tax amount: $6,548
- Date on market: 6/1/2026
- Listing agreement: Exclusive Right To Sell
- Inclusions: Refrigerator, Stove, Dishwasher. As Is
- Ownership: Fee Simple
Estimated market value
Not available
Estimated sales range
Not available
Not available
Price history
| Date | Event | Price |
|---|---|---|
| 6/1/2026 | Listed for sale | $475,000$171/sqft |
Source:  Bright MLS #NJCB2030788 Report a problem Bright MLS #NJCB2030788 Report a problem | ||
Public tax history
| Year | Property taxes | Tax assessment |
|---|---|---|
| 2025 | $6,301 | $197,900 |
| 2024 | $6,301 +0.7% | $197,900 |
| 2023 | $6,260 | $197,900 |
| 2022 | -- | $197,900 |
| 2021 | -- | $197,900 |
| 2020 | -- | $197,900 |
| 2019 | -- | $197,900 |
| 2018 | -- | $197,900 |
| 2017 | $124 | $197,900 |
| 2016 | $124 | $197,900 |
| 2015 | $124 | $197,900 |
Find assessor info on the county website
Monthly payment
Est. payment
Payment breakdown
Explore the cost of this home by adjusting the details. Changes won't be saved.Climate risks
Neighborhood: 08361
Nearby schools
GreatSchools rating
- 5/10John H. Winslow Elementary SchoolGrades: K-5Distance: 0.6 mi
- 2/10Veterans Memorial Int SchoolGrades: 6-8Distance: 0.6 mi
- 1/10Vineland HighGrades: 9-12Distance: 1.3 mi
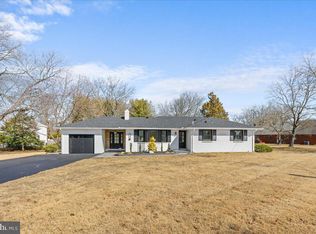
- $470,0003 bd2 ba2k sqft1640 Wills Pl, Vineland, NJ 08361Sold
- $442,400-- bd-- ba2.9k sqft937 Holmes Ave, Vineland, NJ 08361Off Market
- $313,000-- bd-- ba1.3k sqft974 Holmes Ave, Vineland, NJ 08361Off Market
- $385,6003 bd3 ba1.9k sqft919 Longwood Dr, Vineland, NJ 08361Off Market
- $415,6003 bd2 ba2.6k sqft900 Holmes Ave, Vineland, NJ 08361Off Market
- $441,800-- bd-- ba2.9k sqft973 Holmes Ave, Vineland, NJ 08361Off Market
- $496,400-- bd-- ba2.6k sqft899 Holmes Ave, Vineland, NJ 08361Off Market
- $345,8003 bd2 ba1.4k sqft1004 Holmes Ave, Vineland, NJ 08361Off Market
A local agent can set up tours, give advice and negotiate with sellers.
A local lender can help you make sure your offer is ready when you are.
Similar homes
- $484,9004 bd3 ba2.3k sqft3740 Halsey Ct, Vineland, NJ 08361For Sale
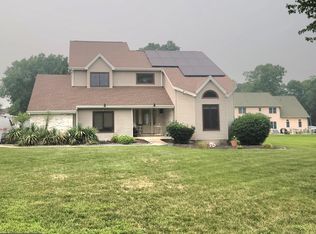
 MLS ID #NJCB2031796, Maria Ramirez, Better Homes and Gardens Real Estate Maturo. Bright MLS
 - $425,0004 bd3 ba2.4k sqft2755 Magnolia Rd, Vineland, NJ 08361For Sale
 MLS ID #NJCB2031940, Lenny Ginchereau, Keller Williams Realty - Moorestown. Bright MLS
 - $497,5004 bd4 ba2.5k sqft1338 Sherwood Dr, Vineland, NJ 08361For Sale
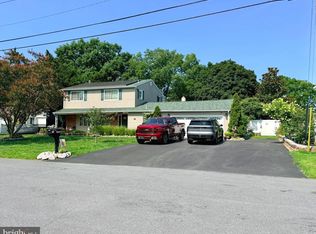 MLS ID #NJCB2031842, Lisa J Romano, Keller Williams Prime Realty. Bright MLS
 - $--5 bd3 ba2.4k sqft1125 E Park Ave, Vineland, NJ 08360Auction
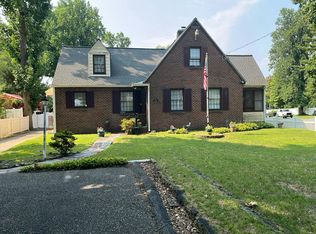 Auction.com 2
 - $449,9003 bd3 ba1.9k sqft2524 Brookfield St, Vineland, NJ 08361For SaleMLS ID #NJCB2032136, Saverio Brunetti, Atlas Real Estate. Bright MLS
- $389,0004 bd3 ba2.3k sqft1766 Clover Ave, Vineland, NJ 08361For SaleMLS ID #NJCB2030658, Susanna Philippoussis, BHHS Fox & Roach-Vineland. Bright MLS
- $519,0004 bd3 ba2.5k sqft2151 S Brookfield St, Vineland, NJ 08361For SaleMLS ID #NJCB2031658, Eric Macon, Better Homes and Gardens Real Estate Maturo. Bright MLS
- $449,0004 bd3 ba1.9k sqft2258 Quail St, Vineland, NJ 08361For SaleMLS ID #NJCB2031916, Diana Glavnik, HomeSmart First Advantage Realty. Bright MLS
- $354,9003 bd2 ba2k sqft1782 Sequoia Dr, Vineland, NJ 08361For SaleMLS ID #NJCB2031208, W. Scott Sheppard, BHHS Fox & Roach-Vineland. Bright MLS
- $569,9005 bd3 ba3k sqft2488 Valhalla Rd, Vineland, NJ 08361For SaleMLS ID #NJCB2031772, Mary Dean, Barragan Realty LLC. Bright MLS
- $449,9993 bd2 ba2.1k sqft1180 E Park Ave, Vineland, NJ 08360For SaleMLS ID #NJCB2032116, Mary Lou Wimmer, Farley & Ferry Realty Inc. Bright MLS
- $475,0004 bd2 ba1.9k sqft634 Union Rd, Vineland, NJ 08360For SaleMLS ID #NJAC2025732, Jessica Verfaillie, KW Empower. Bright MLS
- $369,9003 bd3 ba1.9k sqft1771 Sequoia Dr, Vineland, NJ 08361For SaleMLS ID #NJCB2031904, Bryan Jacobs, Collini Real Estate LLC. Bright MLS
- $480,0004 bd2 ba2k sqft2551 Cornucopia Ave, Vineland, NJ 08361For SaleMLS ID #NJCB2029812, Joseph Ware, Better Homes and Gardens Real Estate Maturo. Bright MLS
- $435,0004 bd3 ba1.8k sqft1079 Fawn Dr, Vineland, NJ 08360For SaleMLS ID #NJCB2032118, Eugene Kelley, RE/MAX Preferred - Vineland. Bright MLS
- $525,0005 bd3 ba2.5k sqft956 N Korff Dr, Vineland, NJ 08360For SaleMLS ID #NJCB2031510, Chris Twardy, BHHS Fox & Roach-Mt Laurel. Bright MLS
- $391,0004 bd2 ba1.6k sqft81 Oaklawn Ter, Vineland, NJ 08361For SaleMLS ID #NJCB2031908, Richard Bradin, Weichert Realtors-Cherry Hill. Bright MLS
- $--4 bd2 ba1.5k sqft537 N West Ave, Vineland, NJ 08360AuctionAuction.com 2
- $544,9004 bd3 ba2.1k sqft1162 S Spring Rd, Vineland, NJ 08361New ConstructionMLS ID #NJCB2031862, Jill Santandrea, EXIT Realty Defined. Bright MLS
- $599,9005 bd5 ba3k sqft2740 Doral St, Vineland, NJ 08361For SaleMLS ID #NJCB2031826, Jill Santandrea, EXIT Realty Defined. Bright MLS
