Fully renovated and move-in ready! Welcome to this beautifully updated 3-bedroom home in Charlotte, offering modern finishes, timeless charm, and NO HOA. Whether you're a first-time homebuyer looking for a turnkey home or an investor searching for a low-maintenance property, this home is ready for its next owner.
Nearly every surface has been thoughtfully refreshed, including a completely renovated kitchen featuring elegant white quartz countertops, an updated bathroom, refinished hardwood floors, fresh interior and exterior paint, updated lighting, and beautifully rebuilt front and back decks that expand your outdoor living space. Beyond the cosmetic updates, you'll appreciate the major improvements already completed, including a roof that's less than three years old, a brand-new crawl space with new floor insulation, and updated water piping, providing added peace of mind for years to come. Large windows fill the home with natural light, creating a bright and inviting atmosphere throughout.
Conveniently located just off Beatties Ford Road and Sunset Road, you'll enjoy quick access to I-77, making commuting to Uptown Charlotte and surrounding areas a breeze. Outdoor enthusiasts will love being within walking distance of Hornets Nest Park and the McIntyre Creek Greenway, offering miles of trails, recreation, sports fields, and green space. Everyday conveniences including grocery stores, restaurants, shopping, and other amenities are just minutes away.
If you've been searching for a move-in ready Charlotte home with modern updates, no HOA, and an unbeatable location, this is one you won't want to miss!
Under contract-show
$259,900
9401 Feldbank Dr, Charlotte, NC 28216
3beds
953sqft
Single Family Residence
Built in 1966
0.2 Acres Lot
$255,600 Zestimate®
$273/sqft
$-- HOA
What's special
Modern finishesUpdated bathroomRefinished hardwood floorsCompletely renovated kitchenTimeless charmUpdated lightingElegant white quartz countertops
- 53 days |
- 29 |
- 2 |
Zillow last checked:
Listing updated:
Listed by:
Matt Stone matt@mattstoneteam.com,
Stone Realty Group,
Jasmine Garcia,
Stone Realty Group
Source: Canopy MLS as distributed by MLS GRID,MLS#: 4395606
Facts & features
Interior
Bedrooms & bathrooms
- Bedrooms: 3
- Bathrooms: 1
- Full bathrooms: 1
- Main level bedrooms: 3
Primary bedroom
- Level: Main
Bedroom s
- Level: Main
Bedroom s
- Level: Main
Bathroom full
- Level: Main
Dining area
- Level: Main
Kitchen
- Level: Main
Laundry
- Level: Main
Living room
- Features: Ceiling Fan(s)
- Level: Main
Heating
- Natural Gas
Cooling
- Central Air
Appliances
- Included: Electric Oven, Electric Range, Microwave, Refrigerator, Washer/Dryer
- Laundry: Main Level
Features
- Has basement: No
Interior area
- Total structure area: 953
- Total interior livable area: 953 sqft
- Finished area above ground: 953
- Finished area below ground: 0
Property
Parking
- Parking features: Driveway
- Has uncovered spaces: Yes
Features
- Levels: One
- Stories: 1
- Patio & porch: Deck
Lot
- Size: 0.2 Acres
Details
- Parcel number: 03713230
- Zoning: N1-C
- Special conditions: Standard
Construction
Type & style
- Home type: SingleFamily
- Property subtype: Single Family Residence
Materials
- Brick Full
- Foundation: Crawl Space
Condition
- New construction: No
- Year built: 1966
Utilities & green energy
- Sewer: Public Sewer
- Water: City
Community & HOA
Community
- Subdivision: Trinity Park
Location
- Region: Charlotte
Financial & listing details
- Price per square foot: $273/sqft
- Tax assessed value: $188,900
- Date on market: 6/26/2026
- Cumulative days on market: 46 days
- Listing terms: Cash,Conventional,FHA,VA Loan
- Road surface type: Concrete, Paved
Estimated market value
$255,600
$243,000 - $268,000
$1,577/mo
Price history
| Date | Event | Price |
|---|---|---|
| 6/26/2026 | Listed for sale | $259,900+62.4%$273/sqft |
Source:  Canopy MLS as distributed by MLS GRID #4395606 Report a problem Canopy MLS as distributed by MLS GRID #4395606 Report a problem | ||
| 8/20/2025 | Sold | $160,000-17.9%$168/sqft |
Source: Canopy MLS as distributed by MLS GRID #4280342 Report a problem | ||
| 8/6/2025 | Pending sale | $195,000$205/sqft |
Source: Canopy MLS as distributed by MLS GRID #4280342 Report a problem | ||
| 7/21/2025 | Price change | $195,000-9.3%$205/sqft |
Source: Canopy MLS as distributed by MLS GRID #4280342 Report a problem | ||
| 7/11/2025 | Listed for sale | $215,000+667.9%$226/sqft |
Source: Canopy MLS as distributed by MLS GRID #4280342 Report a problem | ||
| 10/15/2015 | Sold | $28,000-50.6%$29/sqft |
Source: Public Record Report a problem | ||
| 6/29/2000 | Sold | $56,723$60/sqft |
Source: Public Record Report a problem | ||
Public tax history
| Year | Property taxes | Tax assessment |
|---|---|---|
| 2025 | -- | $188,900 |
| 2024 | -- | $188,900 |
| 2023 | -- | $188,900 +118.1% |
| 2022 | -- | $86,600 |
| 2021 | -- | $86,600 |
| 2020 | -- | $86,600 |
| 2019 | $927 | $86,600 +81.2% |
| 2018 | -- | $47,800 |
| 2017 | $672 | $47,800 |
| 2016 | $672 | $47,800 |
| 2015 | $672 -5.1% | $47,800 -5% |
| 2014 | $708 | $50,300 |
| 2013 | -- | $50,300 |
| 2012 | -- | $50,300 |
| 2011 | -- | $50,300 -17.5% |
| 2010 | -- | $61,000 |
| 2009 | -- | $61,000 |
| 2008 | -- | $61,000 |
| 2007 | -- | $61,000 |
| 2006 | -- | $61,000 |
| 2005 | -- | $61,000 |
| 2004 | -- | $61,000 |
| 2003 | -- | $61,000 +9.3% |
| 2002 | -- | $55,800 |
| 2001 | -- | $55,800 |
| 2000 | -- | $55,800 |
Find assessor info on the county website
Monthly payment
Est. payment
Payment breakdown
Explore the cost of this home by adjusting the details. Changes won't be saved.Climate risks
Neighborhood: Beatties Ford-Trinity
Nearby schools
GreatSchools rating
- 3/10Hornets Nest ElementaryGrades: PK-5Distance: 0.5 mi
- 3/10Ranson MiddleGrades: 6-8Distance: 1.8 mi
- 5/10Hopewell HighGrades: 9-12Distance: 5 mi
Schools provided by the listing agent
- Elementary: Hornets Nest
- Middle: Ranson
- High: Hopewell
Source: Canopy MLS as distributed by MLS GRID. This data may not be complete. We recommend contacting the local school district to confirm school assignments for this home.
- $231,3003 bd1 ba990 sqft9323 Feldbank Dr, Charlotte, NC 28216Off Market

- $225,5003 bd1 ba992 sqft9407 Feldbank Dr, Charlotte, NC 28216Off Market
- $213,6003 bd1 ba1k sqft9312 Edgevale Dr, Charlotte, NC 28216Off Market
- $212,7003 bd1 ba992 sqft9316 Edgevale Dr, Charlotte, NC 28216Off Market
- $212,2003 bd1 ba1k sqft9315 Feldbank Dr, Charlotte, NC 28216Off Market
- $239,7003 bd1 ba1.3k sqft9306 Edgevale Dr, Charlotte, NC 28216Off Market
- $220,9003 bd1 ba1k sqft9411 Feldbank Dr, Charlotte, NC 28216Off Market
- $249,4003 bd1 ba1.2k sqft9400 Feldbank Dr, Charlotte, NC 28216Off Market
A local agent can set up tours, give advice and negotiate with sellers.
Similar homes
- $260,0003 bd1 ba1.1k sqft4421 Knollcrest Dr, Charlotte, NC 28208For Sale
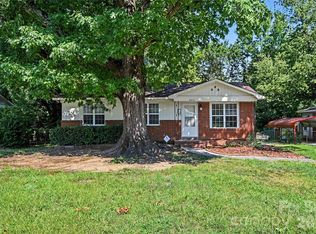
 MLS ID #4409172, Vicki Copeland, Keller Williams South Park. Canopy MLS as distributed by MLS GRID
 - $286,9003 bd3 ba1.3k sqft511 Lightspun Ln, Charlotte, NC 28216For Sale
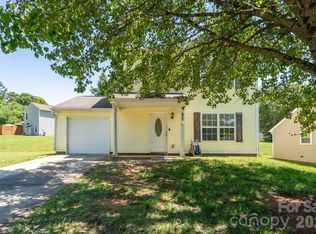 MLS ID #4382805, Justin Bagwell, ERA Live Moore. Canopy MLS as distributed by MLS GRID
 - $243,0002 bd1 ba711 sqft1829 Taylor Ave, Charlotte, NC 28216For Sale
 MLS ID #4390462, Alexandra Leal, NorthGroup Real Estate LLC. Canopy MLS as distributed by MLS GRID
 - $259,0003 bd1 ba933 sqft1909 Camp Greene St, Charlotte, NC 28208For Sale
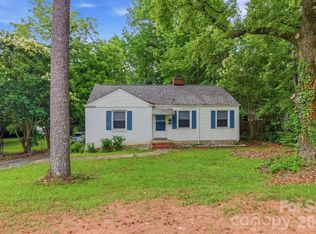 MLS ID #4391287, Sharon Finch, Keller Williams Ballantyne Area. Canopy MLS as distributed by MLS GRID
 - $269,9003 bd3 ba1.4k sqft8230 Rudolph Rd, Charlotte, NC 28216For SaleMLS ID #4389639, Matt Stone, Stone Realty Group. Canopy MLS as distributed by MLS GRID
- $284,9003 bd2 ba1.2k sqft2917 Dalecrest Dr, Charlotte, NC 28269For SaleMLS ID #4405641, Ky Moses, Howard Hanna Allen Tate Center City. Canopy MLS as distributed by MLS GRID
- $275,0003 bd1 ba832 sqft1805 Purser Dr, Charlotte, NC 28215For SaleMLS ID #4412286, Doug Smith, Mainstay Brokerage LLC. Canopy MLS as distributed by MLS GRID
- $274,9003 bd2 ba1.2k sqft1126 Claremont Rd, Charlotte, NC 28214For SaleMLS ID #4393516, Robert Salmons, Entera Realty LLC. Canopy MLS as distributed by MLS GRID
- $271,9993 bd2 ba963 sqft2928 Westwinds Ct, Charlotte, NC 28214For SaleMLS ID #4393510, Doug Smith, Mainstay Brokerage LLC. Canopy MLS as distributed by MLS GRID
- $279,9002 bd1 ba1k sqft3624 Sargeant Dr, Charlotte, NC 28217For SaleMLS ID #4411158, Brittany D'Errico, EXP Realty LLC Ballantyne. Canopy MLS as distributed by MLS GRID
- $268,9003 bd1 ba1k sqft3960 Bristol Dr, Charlotte, NC 28208For SaleMLS ID #4397608, Darcie Breazzano, Topaz Homes LLC. Canopy MLS as distributed by MLS GRID
- $195,0002 bd1 ba703 sqft2604 Booker Ave, Charlotte, NC 28216SoldZillow Rentals
- $254,4003 bd2 ba968 sqft2732 Thornton Rd, Charlotte, NC 28208For SaleMLS ID #4394385, Chris Crawley, Keller Williams Ballantyne Area. Canopy MLS as distributed by MLS GRID
- $279,8003 bd1 ba871 sqft364 Leafmore Dr, Charlotte, NC 28213For SaleMLS ID #4384246, Chris Crawley, Keller Williams Ballantyne Area. Canopy MLS as distributed by MLS GRID
- $269,9003 bd2 ba1.1k sqft233 Scottie Pl, Charlotte, NC 28217For SaleMLS ID #4395621, Adelle Spears, Call It Closed International Inc. Canopy MLS as distributed by MLS GRID
- $265,0002 bd1 ba1.2k sqft931 Reliance St, Charlotte, NC 28208For SaleMLS ID #4412945, Thania Ortiz, NorthGroup Real Estate LLC. Canopy MLS as distributed by MLS GRID
- $264,6003 bd1 ba922 sqft8232 Starnes Randall Rd, Charlotte, NC 28215For SaleMLS ID #4401795, Wendi Valencia Escalera, Realty One Group Revolution. Canopy MLS as distributed by MLS GRID
- $295,0002 bd1 ba820 sqft3137 Mathis Dr, Charlotte, NC 28208For SaleMLS ID #4412024, John Hausmann, Dane Warren Real Estate. Canopy MLS as distributed by MLS GRID
- $225,0003 bd1 ba1k sqft755 Edgerton Dr, Charlotte, NC 28213For SaleMLS ID #4404783, Pertina Potts, Real Broker, LLC. Canopy MLS as distributed by MLS GRID
- $249,9002 bd1 ba933 sqft5045 Curtiswood Dr, Charlotte, NC 28213For SaleMLS ID #4378276, Joseph McMurry, EXP Realty LLC Ballantyne. Canopy MLS as distributed by MLS GRID
