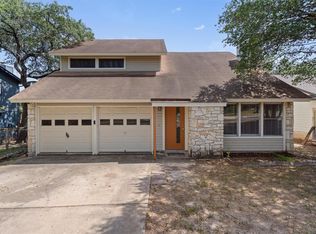
Located in desirable Westview Estates, this 2-story home sits on a spacious 1.117-acre lot and offers an exciting opportunity to create a property that truly feels like your own. Built in 1991, the home features 3 bedrooms, 2.5 baths, 2 dining areas and a bonus room, providing plenty of space and flexibility for a variety of needs. The home will need remodeling, but many of the key ingredients are already here, including newer windows, a generous lot, and a convenient location. Outside, the property offers two storage sheds and an area that could be transformed into a garden, workshop space, or additional outdoor retreat. Enjoy being close to the Oak Hill Social and a nearby food truck park offering a variety of dining options, making it easy to grab a meal, meet friends, or enjoy the local neighborhood scene. Recent completion of the new construction along Highway 290 also provides improved access and makes getting through the “Y” at Oak Hill easier and more convenient. With its expansive acreage, established setting, and plenty of room to reimagine both the home and grounds, this property offers lots of potential for renovation, personalization, and outdoor living. Bring your vision and take advantage of the space, location, and possibilities that 9402 Claxton has to offer. A great opportunity to create something special in a convenient West Austin location!
Active
$459,000
9402 Claxton Dr, Austin, TX 78736
3beds
1,854sqft
Single Family Residence
Built in 1991
1.12 Acres Lot
$-- Zestimate®
$248/sqft
$-- HOA
What's special
Two storage shedsBonus roomNewer windowsEstablished settingExpansive acreage
- 3 days
- 467
- 52
Likely to sell faster than
Zillow last checked:
Listing updated:
Listed by:
Jenny Turney (512) 327-9310,
Stanberry REALTORS (512) 327-9310
Source: Unlock MLS,MLS#: 3743276
Facts & features
Interior
Bedrooms & bathrooms
- Bedrooms: 3
- Bathrooms: 3
- Full bathrooms: 2
- 1/2 bathrooms: 1
Primary bedroom
- Level: Second
Bonus room
- Level: First
Dining room
- Level: First
Heating
- Central
Cooling
- Central Air
Appliances
- Included: Cooktop, Dishwasher, Disposal, Ice Maker, Microwave, RNGHD, Refrigerator
Features
- Ceiling Fan(s)
- Flooring: Carpet
- Windows: Bay Window(s), Double Pane Windows, Screens, Vinyl Windows
- Number of fireplaces: 1
- Fireplace features: Living Room
Interior area
- Total interior livable area: 1,854 sqft
Video & virtual tour
Property
Parking
- Total spaces: 2
- Parking features: Attached, Driveway, Garage, Garage Faces Front
- Attached garage spaces: 2
Accessibility
- Accessibility features: None
Features
- Levels: Two
- Stories: 2
- Patio & porch: Rear Porch
- Exterior features: Garden, Gutters Full, Lighting
- Pool features: None
- Fencing: None
- Has view: Yes
- View description: Neighborhood
- Waterfront features: None
Lot
- Size: 1.12 Acres
- Features: Back Yard, Garden, Private, Public Maintained Road, Trees-Medium (20 Ft - 40 Ft)
Details
- Additional structures: Shed(s)
- Parcel number: 04045305060000
- Special conditions: Standard
Construction
Type & style
- Home type: SingleFamily
- Property subtype: Single Family Residence
Materials
- Foundation: Slab
- Roof: Asphalt, Shingle
Condition
- Resale
- New construction: No
- Year built: 1991
Utilities & green energy
- Sewer: Private Sewer, Septic Tank
- Water: Public
- Utilities for property: Electricity Connected, Water Connected
Community & HOA
Community
- Features: None
- Subdivision: Westview Estates Sec 03
HOA
- Has HOA: No
Location
- Region: Austin
Financial & listing details
- Price per square foot: $248/sqft
- Tax assessed value: $620,849
- Annual tax amount: $8,164
- Date on market: 10/15/2026
- Listing terms: Cash,Conventional
- Electric utility on property: Yes
Estimated market value
Not available
Estimated sales range
Not available
Not available
Price history
| Date | Event | Price |
|---|---|---|
| 10/15/2026 | Listed for sale | $459,000$248/sqft |
Source:  Unlock MLS #3743276 Report a problem | ||
Public tax history
| Year | Property taxes | Tax assessment |
|---|---|---|
| 2025 | $1,517 +18.8% | $469,351 +10% |
| 2024 | $1,276 +21.3% | $426,683 +10% |
| 2023 | $1,052 -45.2% | $387,894 +10% |
| 2022 | $1,921 | $352,631 +10% |
| 2021 | -- | $320,574 +10% |
| 2020 | $1,978 +8.7% | $291,431 -1.5% |
| 2019 | $1,820 +11% | $295,813 +22.8% |
| 2018 | $1,639 | $240,852 +10% |
| 2017 | $1,639 -1.9% | $218,956 +10% |
| 2016 | $1,671 | $199,051 +10% |
| 2015 | $1,671 | $180,955 |
| 2014 | $1,671 | $180,955 +9.5% |
| 2013 | -- | $165,306 |
| 2012 | -- | $165,306 |
| 2011 | -- | $165,306 -0.8% |
| 2010 | -- | $166,693 +3.8% |
| 2009 | -- | $160,589 +10% |
| 2008 | -- | $145,990 +5.8% |
| 2007 | -- | $137,930 -1.8% |
| 2006 | -- | $140,472 +9.9% |
| 2005 | -- | $127,803 +8.5% |
| 2002 | $2,186 | $117,767 |
Find assessor info on the county website
Monthly payment
Est. payment
Payment breakdown
Explore the cost of this home by adjusting the details. Changes won't be saved.Climate risks
Neighborhood: 78736
Nearby schools
Schools provided by the listing agent
- Elementary: Oak Hill
- Middle: Small
- High: Bowie
- District: Austin ISD
Source: Unlock MLS. This data may not be complete. We recommend contacting the local school district to confirm school assignments for this home.

Similar homes
- $500,0003 bd2 ba2.2k sqft8310 Red Willow Dr, Austin, TX 78736Active

 MLS ID #2907427, Roxanne Escobedo, Coldwell Banker Realty. Unlock MLS
- $455,0004 bd3 ba2.2k sqft8308 Hanbridge Ln, Austin, TX 78736Active
 MLS ID #2045937, Laura Croteau, Austin Rock City Realty. Unlock MLS
- $449,9003 bd3 ba1.5k sqft8501 Selway Dr, Austin, TX 78736Active
 MLS ID #1524618, John Boozer, BOOZER TEAM REALTY. Unlock MLS
- $435,0004 bd3 ba2.1k sqft8407 Red Willow Dr, Austin, TX 78736Active
 MLS ID #1862313, Debbie Marett, Bramlett Partners. Unlock MLS
- $525,0004 bd3 ba1.9k sqft7505 Hill Meadow Cir, Austin, TX 78736ActiveMLS ID #7193978, Kelli Pesses, Compass RE Texas, LLC. Unlock MLS
- $405,0003 bd3 ba1.5k sqft8400 Spring Valley Dr, Austin, TX 78736ActiveMLS ID #9869872, Colleen Rouhselang, Coldwell Banker Realty. Unlock MLS
- $529,9003 bd3 ba1.8k sqft8103 Doe Meadow Dr, Austin, TX 78749ActiveMLS ID #3325276, Andrew Cavazos, Keller Williams Realty. Unlock MLS
- $410,0003 bd3 ba1.9k sqft6705 Covered Bridge Dr Unit 2, Austin, TX 78736ActiveMLS ID #2160389, Johnny Henion, Outlaw Realty. Unlock MLS
- $375,0002 bd1 ba952 sqft8207 Williamson Creek Dr, Austin, TX 78736ActiveMLS ID #2618672, Ryan Lovato, Dash Realty. Unlock MLS
- $545,0004 bd2 ba1.9k sqft6920 Scenic Brook Dr, Austin, TX 78736ActiveMLS ID #6071585, Kacy Dolce, Christies Intl Real Estate Lone Star. Unlock MLS
- $375,0003 bd2 ba1.2k sqft5626 Wagon Train Rd, Austin, TX 78749ActiveMLS ID #7287259, Sean Tipps, Spyglass Realty. Unlock MLS
- $593,0003 bd2 ba1.6k sqft8505 Moccasin Path, Austin, TX 78736ActiveMLS ID #3418212, Juan Alonso, Compass RE Texas, LLC. Unlock MLS
- $600,0004 bd3 ba2.1k sqft8200 Siringo Pass, Austin, TX 78749ActiveMLS ID #8110173, LJ John, Hart of Texas. Unlock MLS
- $450,0003 bd2 ba1.3k sqft5907 Shanghai Pierce Rd, Austin, TX 78749ActiveMLS ID #5652695, Hanalei Myers, Coldwell Banker Realty. Unlock MLS
- $650,0003 bd2 ba1.6k sqft6848 La Concha Pass, Austin, TX 78749ActiveMLS ID #2114449, Anthony Gibson, Keller Williams Realty. Unlock MLS
- $499,0003 bd2 ba1.6k sqft6103 Smith Oak Trl, Austin, TX 78749ActiveMLS ID #5670579, Dave Floyd, Floyd Real Estate, L.L.C.. Unlock MLS
- $633,0004 bd2 ba2.3k sqft6312 Oliver Loving Trl, Austin, TX 78749ActiveMLS ID #7484982, Zia Lowe, RE/MAX Bastrop Area. Unlock MLS
- $575,0004 bd2 ba2k sqft7709 Black Mountain Dr, Austin, TX 78736ActiveMLS ID #4706460, Pam Cirkiel, M.E. 'Gene' Johnson REALTY. Unlock MLS
- $479,0003 bd2 ba1.5k sqft6010 Morning Dew Dr, Austin, TX 78749ActiveMLS ID #2987869, Stephanie Sharp, Keller Williams Realty. Unlock MLS
- $450,0003 bd2 ba1.4k sqft5509 Porsche Ln, Austin, TX 78749ActiveMLS ID #8565800, Adam Walker, Compass RE Texas, LLC. Unlock MLS
