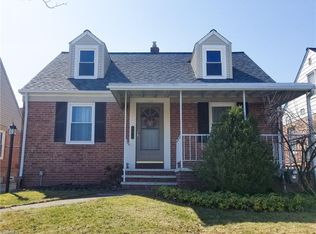
3 Bedroom, 1.5 Bath Cape Cod with 1799 sq. ft! Family room addition with wood burning fireplace and double doors leading out to deck and fenced in backyard. Eat in kitchen and formal dining room. Upstairs has 2 bedrooms and half bath which is plumbed for shower/bath. Beautiful hardwood floors. Basement with workbench and glass block windows. All appliances stay, including washer and dryer. Tons of storage/attic space. Don't miss out!
Pending
Price cut: $15.4K (8/22)
$184,500
9405 Ansonia Ave, Brooklyn, OH 44144
3beds
1,799sqft
Single Family Residence
Built in 1955
4,599 Square Feet Lot
$-- Zestimate®
$103/sqft
$-- HOA
What's special
Beautiful hardwood floorsFenced in backyardBasement with workbenchFormal dining roomGlass block windowsEat in kitchen
- 53 days
- 1,043
- 67
Zillow last checked:
Listing updated:
Listed by:
Tracy L Saglibene 440-223-6251 tsag44@gmail.com,
EXP Realty, LLC.
Source: MLS Now,MLS#: 5228505 Originating MLS: Akron Cleveland Association of REALTORS
Originating MLS: Akron Cleveland Association of REALTORSFacts & features
Interior
Bedrooms & bathrooms
- Bedrooms: 3
- Bathrooms: 2
- Full bathrooms: 1
- 1/2 bathrooms: 1
- Main level bathrooms: 1
- Main level bedrooms: 1
Bedroom
- Description: Flooring: Wood
- Level: First
- Dimensions: 13 x 10
Bedroom
- Description: Flooring: Wood
- Level: Second
- Dimensions: 21 x 13
Bedroom
- Description: Flooring: Wood
- Level: Second
- Dimensions: 13 x 10
Dining room
- Description: Flooring: Wood
- Level: First
- Dimensions: 11 x 10
Eat in kitchen
- Description: Flooring: Laminate
- Level: First
- Dimensions: 14 x 13
Family room
- Description: Flooring: Carpet
- Level: First
- Dimensions: 25 x 16
Living room
- Description: Flooring: Wood
- Level: First
- Dimensions: 15 x 14
Heating
- Forced Air
Cooling
- Central Air
Appliances
- Included: Dryer, Dishwasher, Range, Refrigerator, Washer
Features
- Basement: Full
- Number of fireplaces: 1
Interior area
- Total structure area: 1,799
- Total interior livable area: 1,799 sqft
- Finished area above ground: 1,799
Video & virtual tour
Property
Parking
- Total spaces: 1
- Parking features: Detached, Garage
- Garage spaces: 1
Features
- Levels: Two
- Stories: 2
Lot
- Size: 4,599 Square Feet
Details
- Parcel number: 43218037
- Special conditions: Estate
Construction
Type & style
- Home type: SingleFamily
- Architectural style: Cape Cod
- Property subtype: Single Family Residence
Materials
- Aluminum Siding, Wood Siding
- Roof: Asphalt,Fiberglass
Condition
- Year built: 1955
Utilities & green energy
- Sewer: Public Sewer
- Water: Public
Community & HOA
Community
- Subdivision: Memphis Prop Cos Memphis Vill
HOA
- Has HOA: No
Location
- Region: Brooklyn
Financial & listing details
- Price per square foot: $103/sqft
- Tax assessed value: $174,000
- Annual tax amount: $3,612
- Date on market: 7/17/2026
- Cumulative days on market: 45 days
- Listing terms: Cash,Conventional
Estimated market value
Not available
Estimated sales range
Not available
Not available
Price history
| Date | Event | Price |
|---|---|---|
| 9/5/2026 | Pending sale | $184,500$103/sqft |
Source:  MLS Now #5228505 Report a problem MLS Now #5228505 Report a problem | ||
| 8/31/2026 | Listed for sale | $184,500$103/sqft |
Source: MLS Now #5228505 Report a problem | ||
| 8/24/2026 | Pending sale | $184,500$103/sqft |
Source: MLS Now #5228505 Report a problem | ||
| 8/22/2026 | Price change | $184,500-7.7%$103/sqft |
Source: MLS Now #5228505 Report a problem | ||
| 8/19/2026 | Pending sale | $199,900$111/sqft |
Source: MLS Now #5228505 Report a problem | ||
| 7/28/2026 | Price change | $199,900-7%$111/sqft |
Source: MLS Now #5228505 Report a problem | ||
| 7/21/2026 | Price change | $214,900-4.4%$119/sqft |
Source: MLS Now #5228505 Report a problem | ||
| 7/17/2026 | Listed for sale | $224,900$125/sqft |
Source: MLS Now #5228505 Report a problem | ||
Public tax history
| Year | Property taxes | Tax assessment |
|---|---|---|
| 2025 | $3,336 -1% | $60,900 |
| 2024 | $3,371 +23.4% | $60,900 +27.6% |
| 2023 | $2,732 -0.2% | $47,740 |
| 2022 | $2,737 -1.7% | $47,740 |
| 2021 | $2,784 +17.6% | $47,740 +22% |
| 2020 | $2,367 -22.6% | $39,130 |
| 2019 | $3,058 +37.6% | $39,130 |
| 2018 | $2,223 +5% | $39,130 +9.1% |
| 2017 | $2,116 +1.1% | $35,850 |
| 2016 | $2,092 | $35,850 |
| 2015 | $2,092 -2.9% | $35,850 -2% |
| 2014 | $2,155 +1.4% | $36,580 |
| 2013 | $2,126 +18.8% | $36,580 |
| 2012 | $1,789 -5.4% | $36,580 -10% |
| 2011 | $1,891 0% | $40,640 |
| 2010 | $1,891 +1.1% | $40,640 |
| 2009 | $1,872 -7.6% | $40,640 -9% |
| 2008 | $2,026 -6.5% | $44,670 |
| 2007 | $2,166 +0% | $44,670 |
| 2006 | $2,165 +11.7% | $44,670 +11.9% |
| 2005 | $1,939 +3% | $39,910 |
| 2004 | $1,883 +9.6% | $39,910 |
| 2003 | $1,718 +1.1% | $39,910 +7.6% |
| 2002 | $1,699 -33.4% | $37,100 |
| 2001 | $2,552 | $37,100 |
| 2000 | $2,552 | $37,100 |
Find assessor info on the county website
Monthly payment
Est. payment
Payment breakdown
Explore the cost of this home by adjusting the details. Changes won't be saved.Climate risks
Neighborhood: 44144
Nearby schools
Similar homes
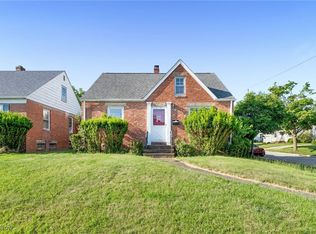
- $190,0003 bd1 ba1.1k sqft7413 Traymore Ave, Brooklyn, OH 44144For Sale
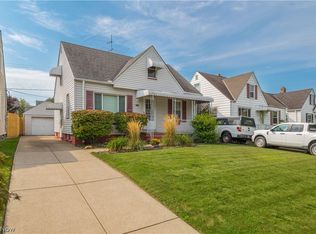 MLS ID #5242388, Mathew P Chase, Keller Williams Greater Metropolitan. MLS Now
 - $217,5003 bd2 ba1.9k sqft9408 Orchard Ave, Brooklyn, OH 44144For Sale
 MLS ID #5230545, Rachele Y Glynias, Howard Hanna. MLS Now
 - $180,0003 bd2 ba2.1k sqft5315 Vandalia Ave, Cleveland, OH 44144For Sale
 MLS ID #5240079, Leticia Holmes, Keller Williams Elevate. MLS Now
 - $189,9004 bd2 ba1.2k sqft4306 Newberry Dr, Brooklyn, OH 44144For Sale
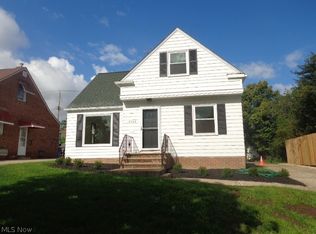 MLS ID #5239409, Chris G DePiero, CENTURY 21 DePiero & Associates, Inc.. MLS Now
