Back on the market, though not any fault of the seller. Hurry this one will not last! Come tour this bright and elegant rare end-unit condo featuring brand NEW windows, turnkey condition and pride of ownership throughout. Bathed in natural light thanks to additional windows, the home offers a flowing airy layout designed for both comfortable living and effortless entertaining. Complete with a private garage, private fenced patio area and access to a beautiful community pool, this residence offers the perfect blend of convenience, privacy, and easy upscale living. What are you waiting for? This is it!
Under contract
Price cut: $5K (6/3)
$330,000
941 Lehman Dr, Virginia Beach, VA 23462
2beds
1,508sqft
:
Get pre-qualified$2,449/mo
Condominium
Built in 1994
-- sqft lot
$330,000 Zestimate®
$219/sqft
$332/mo HOA
What's special
Private fenced patio areaBrand new windowsPrivate garage
- 116 days |
- 141 |
- 6 |
Zillow last checked:
Listing updated:
Listed by:
Beth Tignor,
Bayside Realty LLC 757-460-1211
Source: REIN Inc.,MLS#: 10627794
Facts & features
Interior
Bedrooms & bathrooms
- Bedrooms: 2
- Bathrooms: 3
- Full bathrooms: 2
- 1/2 bathrooms: 1
Rooms
- Room types: 1st Floor BR, Attic, Breakfast Area, PBR with Bath, Utility Closet
Heating
- Heat Pump, Natural Gas
Cooling
- Heat Pump, Heat Pump W/A
Appliances
- Included: Dishwasher, Disposal, Dryer, Microwave, Electric Range, Refrigerator, Washer, Gas Water Heater
Features
- Bar, Walk-In Closet(s), Ceiling Fan(s), Pantry
- Flooring: Carpet, Ceramic Tile, Laminate/LVP, Vinyl
- Windows: Window Treatments
- Number of fireplaces: 1
- Fireplace features: Fireplace Gas-natural
- Common walls with other units/homes: End Unit
Interior area
- Total interior livable area: 1,508 sqft
Property
Parking
- Total spaces: 1
- Parking features: Garage Att 1 Car, Driveway, Garage Door Opener
- Attached garage spaces: 1
- Has uncovered spaces: Yes
Features
- Levels: Two
- Stories: 2
- Patio & porch: Patio
- Pool features: None, Association
- Fencing: Back Yard,Picket,Fenced
- Waterfront features: Not Waterfront
Lot
- Features: Corner
Details
- Parcel number: 14765133531941
- Zoning: PDH1 A12
Construction
Type & style
- Home type: Condo
- Architectural style: Traditional,Transitional
- Property subtype: Condominium
- Attached to another structure: Yes
Materials
- Vinyl Siding
- Foundation: Slab
- Roof: Asphalt Shingle
Condition
- New construction: No
- Year built: 1994
Utilities & green energy
- Sewer: City/County
- Water: City/County
Community & HOA
Community
- Security: Security System
- Subdivision: Bellamy Manor
HOA
- Has HOA: Yes
- Amenities included: Landscaping, Pool, Trash
- Second HOA fee: $332 monthly
Location
- Region: Virginia Beach
Financial & listing details
- Price per square foot: $219/sqft
- Tax assessed value: $257,900
- Annual tax amount: $2,488
- Date on market: 4/1/2026
Estimated market value
$330,000
$314,000 - $347,000
$1,969/mo
Price history
Price history is unavailable.
Public tax history
| Year | Property taxes | Tax assessment |
|---|---|---|
| 2025 | $2,502 -1.5% | $257,900 +0.5% |
| 2024 | $2,539 +4.9% | $256,500 +4.9% |
| 2023 | $2,422 +10.8% | $244,600 +10.8% |
| 2022 | $2,185 +7.2% | $220,700 +7.2% |
| 2021 | $2,038 -3.7% | $205,900 +7.7% |
| 2020 | $2,118 +11.5% | $191,200 +0.9% |
| 2019 | $1,900 | $189,500 |
| 2018 | $1,900 +2.9% | $189,500 +2.9% |
| 2017 | $1,847 +7.4% | $184,200 +6% |
| 2016 | $1,720 -1.6% | $173,700 -1.6% |
| 2015 | $1,747 | $176,500 -3% |
| 2014 | $1,747 | $182,000 -2.7% |
| 2013 | -- | $187,100 -4.3% |
| 2012 | -- | $195,600 -3.2% |
| 2011 | -- | $202,000 -6.3% |
| 2010 | -- | $215,600 -4.7% |
| 2007 | -- | $226,314 +28.9% |
| 2006 | -- | $175,602 +28.2% |
| 2005 | -- | $136,950 +11.3% |
| 2004 | -- | $123,030 +6% |
| 2003 | -- | $116,014 +0.9% |
| 2002 | -- | $114,998 +4.6% |
| 2001 | -- | $109,982 |
Find assessor info on the county website
Monthly payment
Est. payment
Payment breakdown
Explore the cost of this home by adjusting the details. Changes won't be saved.Climate risks
Neighborhood: Kempsville
Nearby schools
GreatSchools rating
- 7/10Providence Elementary SchoolGrades: PK-5Distance: 1.1 mi
- 7/10Kempsville Middle SchoolGrades: 6-8Distance: 1.2 mi
- 7/10Kempsville High SchoolGrades: 9-12Distance: 1.6 mi
Schools provided by the listing agent
- Elementary: Providence Elementary
- Middle: Kempsville Middle
- High: Kempsville
Source: REIN Inc.. This data may not be complete. We recommend contacting the local school district to confirm school assignments for this home.
- $310,6003 bd2 ba1.5k sqft4456 Kidder Dr, Virginia Beach, VA 23462Off Market
- $306,0002 bd2 ba1.5k sqft4460 Kidder Dr, Virginia Beach, VA 23462Off Market

- $314,8003 bd2 ba1.5k sqft4464 Kidder Dr, Virginia Beach, VA 23462Off Market
- $330,0003 bd3 ba1.5k sqft4472 Kidder Dr, Virginia Beach, VA 23462Off Market

- $314,1002 bd3 ba1.6k sqft4476 Kidder Dr, Virginia Beach, VA 23462Off Market
- $332,1003 bd3 ba1.5k sqft900 Miner Dr, Virginia Beach, VA 23462Off Market
- $309,7003 bd2 ba1.5k sqft901 Wyden Dr, Virginia Beach, VA 23462Off Market
- $298,2002 bd2 ba1.5k sqft904 Miner Dr, Virginia Beach, VA 23462Off Market
- $315,0003 bd3 ba1.5k sqft905 Wyden Dr, Virginia Beach, VA 23462Sold
A local agent can set up tours, give advice and negotiate with sellers.
Similar homes
- $349,9003 bd2 ba1.8k sqft823 Mission Ave, Virginia Beach, VA 23462For Sale
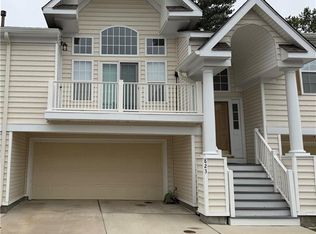 MLS ID #10636336, Danita Hayes. REIN Inc.
 - $330,0002 bd3 ba1.5k sqft4933 Travertine Ave #31C, Virginia Beach, VA 23462For Sale
 MLS ID #10643073, Jonathan Minerick. REIN Inc.
 - $289,9993 bd2 ba1.2k sqft727 Spence Cir, Virginia Beach, VA 23462For Sale
 MLS ID #10644721, Darnise Hayden. REIN Inc.
 - $314,9583 bd3 ba1.6k sqft708 Alder Cir, Virginia Beach, VA 23462For Sale
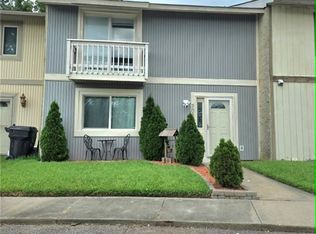 MLS ID #10642031, Jessica Fitzwilliam. REIN Inc.
 - $--2 bd2 ba1.3k sqft1821 Volvo Pkwy, Chesapeake, VA 23320AuctionServiceLink Auction
- $358,0003 bd4 ba1.8k sqft5565 Taylors Walke Ln, Virginia Beach, VA 23462For SaleMLS ID #10635468, Wai Lee. REIN Inc.
- $330,0002 bd2 ba1.3k sqft1725 Dromolin Dr #203, Virginia Beach, VA 23456For SaleMLS ID #10640994, James Limcaoco. REIN Inc.
- $285,0002 bd3 ba1.2k sqft2351 Old Greenbrier Rd, Chesapeake, VA 23325For SaleMLS ID #10645264, Nancy Myers. REIN Inc.
- $259,0002 bd2 ba1.4k sqft813 Gas Light Ln, Virginia Beach, VA 23462For SaleMLS ID #10637615, Debbie Crevier-Kent. REIN Inc.
- $359,5003 bd2 ba1.4k sqft1261 Lord Dunmore Dr, Virginia Beach, VA 23464For SaleMLS ID #10640455, Elizabeth Abrams. REIN Inc.
- $334,9002 bd2 ba1.2k sqft1877 Calash Way, Virginia Beach, VA 23454For SaleMLS ID #10640414, John West. REIN Inc.
- $325,0003 bd2 ba1.5k sqft2818 Rose Garden Way, Virginia Beach, VA 23456For SaleMLS ID #10638529, William Hickey. REIN Inc.
- $340,0003 bd2 ba1.5k sqft2721 Browning Dr #2721, Virginia Beach, VA 23456For SaleMLS ID #10633558, Trey Decker. REIN Inc.
- $299,9003 bd3 ba1.3k sqft1107 Clear Springs Rd, Virginia Beach, VA 23464For SaleMLS ID #10641868, Phoebe Sun. REIN Inc.
- $309,9993 bd2 ba1.3k sqft730 Lincoln Ave, Virginia Beach, VA 23452For SaleMLS ID #10634164, Sarah Breeden. REIN Inc.
- $359,0002 bd2 ba1.3k sqft2325 W Great Neck Rd APT 203, Virginia Beach, VA 23451For SaleMLS ID #10644203, Christopher O'Brien. REIN Inc.
- $379,9003 bd3 ba1.5k sqft5008 Christian Cir, Virginia Beach, VA 23464For SaleMLS ID #10643036, Nelson Vedia. REIN Inc.
- $399,0002 bd3 ba1.8k sqft4080 Trenwith Ln, Virginia Beach, VA 23456For SaleMLS ID #10628160, Anchu Tom. REIN Inc.
- $350,0002 bd2 ba1.2k sqft2112 Paramont Ave, Chesapeake, VA 23320For SaleMLS ID #2616657, Amanda Martinez, Gallery Realty LLC. CVRMLS
- $279,9002 bd3 ba1.2k sqft1563 Crescent Pointe Ln, Virginia Beach, VA 23453For SaleMLS ID #10641572, Neal Arganza. REIN Inc.
