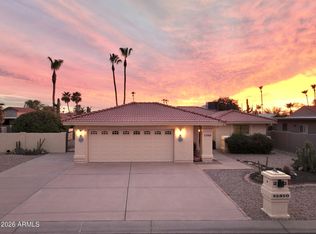
Welcome to this 2 bed, 2 bath Hermosa floor plan on the walk path. Step inside to the living room connected to the formal dining area that can also be used as a den. The open kitchen boasts stainless steel appliances, and granite countertops, eat-in dining, and a breakfast bar that opens to the family room. The primary suite features a large walk-in closet and bath with dual sinks. The guest bedroom and hall bath are perfect for visitors. Direct access to the 2-car garage through the laundry room with plenty of extra storage. Newer roof, HVAC, and water heater. Enjoy your favorite beverage on the covered back patio for extra outdoor living. A MUST SEE!
Pending
Price cut: $20K (6/14)
$439,000
9417 E CEDAR WAXWING Drive, Sun Lakes, AZ 85248
2beds
2,023sqft
Single Family Residence
Built in 1995
7,845 Square Feet Lot
$-- Zestimate®
$217/sqft
$253/mo HOA
What's special
- 109 days |
- 48 |
- 4 |
Zillow last checked:
Listing updated:
Listed by:
Francine Nolan 480-678-1906,
Cactus Mountain Properties, LLC,
Kara Maggio 219-395-6396,
Cactus Mountain Properties, LLC
Source: ARMLS,MLS#: 6998656
Facts & features
Interior
Bedrooms & bathrooms
- Bedrooms: 2
- Bathrooms: 2
- Full bathrooms: 2
Heating
- Natural Gas
Cooling
- Central Air, Ceiling Fan(s)
Appliances
- Included: Dryer, Washer, Water Softener Owned, Refrigerator, Built-in Microwave, Dishwasher, Disposal, Gas Cooktop, Built-In Gas Oven
- Laundry: Inside
Features
- High Speed Internet, Granite Counters, Double Vanity, Eat-in Kitchen, No Interior Steps, Vaulted Ceiling(s), Full Bth Master Bdrm, Separate Shwr & Tub
- Flooring: Carpet, Tile
- Windows: Skylight(s)
- Has basement: No
- Number of fireplaces: 1
- Fireplace features: Living Room
Interior area
- Total structure area: 2,023
- Total interior livable area: 2,023 sqft
Property
Parking
- Total spaces: 2
- Parking features: Garage Door Opener, Direct Access, Attch'd Gar Cabinets
- Garage spaces: 2
Features
- Stories: 1
- Patio & porch: Covered
- Spa features: None
- Fencing: None
Lot
- Size: 7,845 Square Feet
- Features: North/South Exposure, Sprinklers In Rear, Sprinklers In Front, Desert Back, Desert Front, Auto Timer H2O Front, Auto Timer H2O Back
Details
- Parcel number: 30350176
- Special conditions: Age Restricted (See Remarks)
Construction
Type & style
- Home type: SingleFamily
- Architectural style: Ranch
- Property subtype: Single Family Residence
Materials
- Stucco, Wood Frame, Painted
- Roof: Tile
Condition
- Year built: 1995
Details
- Builder name: Robson
Utilities & green energy
- Sewer: Private Sewer
- Water: Pvt Water Company
Community & HOA
Community
- Features: Pool, Golf, Pickleball, Gated, Guarded Entry, Concierge, Tennis Court(s), Biking/Walking Path, Fitness Center
- Security: Security Guard
- Senior community: Yes
- Subdivision: SUN LAKES UNIT THIRTY-TWO PHASE 1
HOA
- Has HOA: Yes
- Services included: Maintenance Grounds
- HOA fee: $3,036 annually
- HOA name: Sun Laes HOA 3
- HOA phone: 480-317-3600
Location
- Region: Sun Lakes
Financial & listing details
- Price per square foot: $217/sqft
- Tax assessed value: $412,200
- Annual tax amount: $3,294
- Date on market: 4/29/2026
- Cumulative days on market: 104 days
- Listing terms: Cash,Conventional,VA Loan
- Ownership: Fee Simple
Estimated market value
Not available
Estimated sales range
Not available
Not available
Price history
| Date | Event | Price |
|---|---|---|
| 6/22/2026 | Pending sale | $439,000$217/sqft |
Source:  ARMLS #6998656 Report a problem ARMLS #6998656 Report a problem | ||
| 6/22/2026 | Listed for sale | $439,000$217/sqft |
Source: ARMLS #6998656 Report a problem | ||
| 6/20/2026 | Pending sale | $439,000$217/sqft |
Source: ARMLS #6998656 Report a problem | ||
| 6/14/2026 | Price change | $439,000-4.4%$217/sqft |
Source: ARMLS #6998656 Report a problem | ||
| 4/20/2026 | Price change | $459,000-4.2%$227/sqft |
Source: ARMLS #6998656 Report a problem | ||
| 3/14/2026 | Listed for sale | $479,000+167.9%$237/sqft |
Source: ARMLS #6998656 Report a problem | ||
| 6/15/1995 | Sold | $178,765$88/sqft |
Source: Public Record Report a problem | ||
Public tax history
| Year | Property taxes | Tax assessment |
|---|---|---|
| 2025 | $2,124 +0.8% | $41,220 -5.9% |
| 2024 | $2,107 +1.8% | $43,800 +51.4% |
| 2023 | $2,069 -28.8% | $28,932 -7.8% |
| 2022 | $2,907 -1% | $31,370 +8.8% |
| 2021 | $2,936 +4.2% | $28,820 +7.3% |
| 2020 | $2,817 +3.7% | $26,870 +8% |
| 2019 | $2,717 | $24,880 +5% |
| 2018 | $2,717 +6.9% | $23,700 +4.5% |
| 2017 | $2,542 +7.6% | $22,670 -2.7% |
| 2016 | $2,363 +0.4% | $23,300 +8.5% |
| 2015 | $2,355 | $21,470 +15.1% |
| 2014 | -- | $18,650 +9.1% |
| 2013 | -- | $17,100 -5.2% |
| 2012 | -- | $18,030 -4.5% |
| 2011 | -- | $18,880 -13.8% |
| 2010 | -- | $21,900 -16.8% |
| 2009 | -- | $26,310 -14.4% |
| 2008 | -- | $30,750 +12.4% |
| 2007 | -- | $27,350 +58.6% |
| 2006 | -- | $17,250 |
| 2005 | -- | $17,250 +13.1% |
| 2004 | -- | $15,250 |
| 2003 | -- | $15,250 +3.4% |
| 2002 | -- | $14,750 |
Find assessor info on the county website
Monthly payment
Est. payment
Payment breakdown
Explore the cost of this home by adjusting the details. Changes won't be saved.Climate risks
Neighborhood: Sun Lakes
Nearby schools
GreatSchools rating
- 9/10Anna Marie Jacobson  Elementary SchoolGrades: PK-6Distance: 2.7 mi
- 7/10Bogle Junior High SchoolGrades: 7-8Distance: 2.9 mi
- 9/10Hamilton High SchoolGrades: 8-12Distance: 3.1 mi
- $468,9502 bd2 ba2.2k sqft9421 E Cedar Waxwing Dr, Sun Lakes, AZ 85248Sold
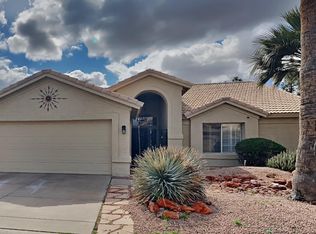
- $528,100-- bd3 ba2.6k sqft9413 E Cedar Waxwing Dr, Sun Lakes, AZ 85248Off Market
- $650,0003 bd2 ba2.1k sqft9430 E Nacoma Dr, Sun Lakes, AZ 85248Pending
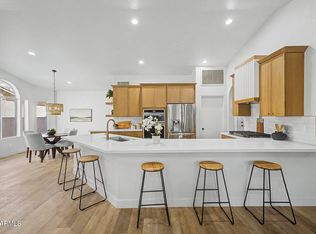
- $578,300-- bd2 ba2.1k sqft9425 E Cedar Waxwing Dr, Sun Lakes, AZ 85248Off Market
- $645,100-- bd3 ba3.1k sqft9409 E Cedar Waxwing Dr, Sun Lakes, AZ 85248Off Market
- $563,0003 bd3 ba2.2k sqft9434 E Nacoma Dr, Sun Lakes, AZ 85248Off Market
- $456,7002 bd2 ba1.8k sqft9426 E Nacoma Dr, Sun Lakes, AZ 85248Off Market
- $684,300-- bd3 ba3.1k sqft9414 E Cedar Waxwing Dr, Sun Lakes, AZ 85248Off Market
A local agent can set up tours, give advice and negotiate with sellers.
Similar homes
- $439,9952 bd2 ba1.8k sqft25821 S NEW TOWN Drive, Sun Lakes, AZ 85248For Sale
 MLS ID #7043906, Bruce B Goetz, Cactus Mountain Properties, LLC. ARMLS
 - $429,9002 bd2 ba1.3k sqft2018 W PERIWINKLE Way, Chandler, AZ 85248For Sale
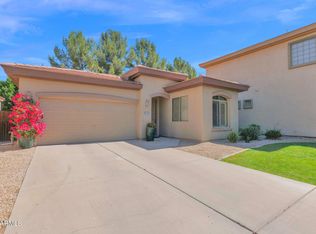 MLS ID #7032157, Kim Long, Guardian Realty. ARMLS
 - $433,0002 bd2 ba1.5k sqft23825 S SERENITY Way, Sun Lakes, AZ 85248For Sale
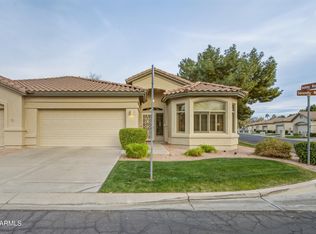 MLS ID #6980700, Kristen M Amen, Real Broker. ARMLS
 - $499,0002 bd2 ba2.2k sqft25850 S FOXGLENN Drive, Sun Lakes, AZ 85248For Sale
 MLS ID #7050542, Josiah Miller, West USA Realty. ARMLS
 - $550,0003 bd2 ba1.7k sqft3520 S BARBERRY Place, Chandler, AZ 85248For SaleMLS ID #7064947, Julie Clarke, Real Broker. ARMLS
- $370,0002 bd2 ba1.7k sqft10621 E HERCULES Drive, Sun Lakes, AZ 85248For SaleMLS ID #6843466, Leslie Fuller, Barrett Real Estate. ARMLS
- $535,0002 bd2 ba2.4k sqft10914 E CHESTNUT Drive, Sun Lakes, AZ 85248For SaleMLS ID #7031036, Randy Bos, AZ-REP. ARMLS
- $574,9003 bd2 ba1.9k sqft10109 E DIAMOND Drive, Sun Lakes, AZ 85248For SaleMLS ID #7044825, Jennifer Dean, Realty Executives Arizona Territory. ARMLS
- $358,0002 bd2 ba1.6k sqft23822 S SERENITY Way, Sun Lakes, AZ 85248For SaleMLS ID #7002069, Tony Ficara, West USA Realty. ARMLS
- $559,9003 bd3 ba2.2k sqft10821 E SILVERTREE Drive, Sun Lakes, AZ 85248For SaleMLS ID #7004930, Francine Nolan, Cactus Mountain Properties, LLC. ARMLS
- $369,0002 bd2 ba1.6k sqft1521 E FIRESTONE Drive, Chandler, AZ 85249For SaleMLS ID #7052654, Carolyn Roberson, Cactus Mountain Properties, LLC. ARMLS
- $479,9903 bd2 ba1.7k sqft620 S KENWOOD Lane, Chandler, AZ 85226For SaleMLS ID #7018685, Will Waldren, eXp Realty. ARMLS
- $515,0004 bd2 ba2k sqft4391 E HAZELTINE Way, Chandler, AZ 85249For SaleMLS ID #7045057, Kristopher Durbin, Real Broker. ARMLS
- $449,9003 bd2 ba1.7k sqft5712 E FAIRBROOK Street, Mesa, AZ 85205For SaleMLS ID #7065068, Cynthia Rouse, HomeSmart. ARMLS
- $439,9002 bd3 ba2.2k sqft19973 N MONTE Lane, Maricopa, AZ 85138For SaleMLS ID #6999738, Carolyn D Vaiana-Menkhus, HomeSmart. ARMLS
- $460,0003 bd2 ba1.4k sqft2088 E FLINT Street, Chandler, AZ 85225For SaleMLS ID #7038399, Kort M Linden, HomeSmart. ARMLS
- $470,0003 bd2 ba1.6k sqft9351 E NOPAL Avenue, Mesa, AZ 85209For SaleMLS ID #7065648, Richard Harless, AZ Flat Fee. ARMLS
- $415,0002 bd3 ba1.3k sqft6001 E SOUTHERN Avenue #1, Mesa, AZ 85206For SaleMLS ID #7065296, David Small, Real Broker. ARMLS
- $564,0003 bd3 ba2.1k sqft6920 S CRYSTAL Way, Chandler, AZ 85249For SaleMLS ID #7018317, Carey Kolb, Keller Williams Integrity First Realty. ARMLS
- $439,0003 bd2 ba2k sqft1767 W AGRARIAN HILLS Drive, San Tan Valley, AZ 85144For SaleMLS ID #7057654, Scott R Dempsey, Redfin Corporation. ARMLS
