Welcome to 9417 Hawthorne! Nestled in the beautifully maintained Arbury Hills community - a neighborhood known for its peaceful charm and mature surroundings that instantly make you feel at ease. This warm inviting raised ranch offers a comfortable layout with bright living spaces and thoughtful touches throughout. The main level features a cozy living room perfect for unwinding, along with a light filled kitchen with an adjoining dining area that leads directly to the oversized deck - a standout feature that creates effortless indoor to outdoor flow for morning coffee, grilling, or hosting gatherings. Upstairs, you'll find three well-sized bedrooms filled with natural light, offering comfortable space for everyday living. The fully finished lower level adds even more versatility with an additional living area perfect for movie nights, a play space, or a home gym, plus a fourth bedroom and a convenient half bath, making it ideal for guests, a quiet home office, or extra living space. Outside, the property truly shines. The huge backyard offers endless space for entertaining, play, gardening, or simply enjoying the quiet beauty of Arbury Hills. Paired with the expansive deck, it's the perfect setup for summer gatherings, weekend relaxation, and creating your own outdoor oasis. Seller is open to providing a credit or completing the lower deck by the garage prior to closing, offering flexibility for the buyer. A wonderful opportunity to settle into one of Arbury Hills' most welcoming communities. Seller willing to provide a 21 buydown credit! Contact listing agent for details. Schedule your showing today!
Contingent
Price cut: $9.9K (10/14)
$300,000
9417 W Hawthorne Ave, Mokena, IL 60448
4beds
912sqft
Single Family Residence
Built in 1971
7,840 Square Feet Lot
$-- Zestimate®
$329/sqft
$-- HOA
What's special
Warm inviting raised ranchLight filled kitchenAdjoining dining area
- 35 days
- 1,052
- 113
Zillow last checked:
Listing updated:
Listed by:
Tatiana Agee (815)519-9655,
Coldwell Banker Realty
Source: MRED as distributed by MLS GRID,MLS#: 12758498
Facts & features
Interior
Bedrooms & bathrooms
- Bedrooms: 4
- Bathrooms: 2
- Full bathrooms: 1
- 1/2 bathrooms: 1
Rooms
- Room types: No additional rooms
Primary bedroom
- Level: Main
- Area: 130 Square Feet
- Dimensions: 13X10
Bedroom 2
- Level: Main
- Area: 108 Square Feet
- Dimensions: 12X9
Bedroom 3
- Level: Main
- Area: 90 Square Feet
- Dimensions: 10X9
Bedroom 4
- Level: Lower
- Area: 208 Square Feet
- Dimensions: 16X13
Dining room
- Level: Main
- Dimensions: COMBO
Family room
- Level: Lower
- Area: 352 Square Feet
- Dimensions: 22X16
Kitchen
- Level: Main
- Area: 160 Square Feet
- Dimensions: 16X10
Laundry
- Level: Lower
- Area: 180 Square Feet
- Dimensions: 18X10
Living room
- Level: Main
- Area: 180 Square Feet
- Dimensions: 15X12
Heating
- Has Heating (Unspecified Type)
Cooling
- Central Air
Appliances
- Laundry: In Unit
Features
- Basement: Finished,Full
Interior area
- Total structure area: 0
- Total interior livable area: 912 sqft
Property
Parking
- Total spaces: 1.5
- Parking features: Yes, Detached, Garage
- Garage spaces: 1.5
Accessibility
- Accessibility features: No Disability Access
Lot
- Size: 7,840 Square Feet
Details
- Parcel number: 1909103030050000
- Special conditions: None
- Other equipment: Water-Softener Owned, Ceiling Fan(s), Sump Pump, Backup Sump Pump;
Construction
Type & style
- Home type: SingleFamily
- Property subtype: Single Family Residence
Materials
- Vinyl Siding
Condition
- New construction: No
- Year built: 1971
Utilities & green energy
- Sewer: Public Sewer
- Water: Shared Well
Community & HOA
Community
- Security: Carbon Monoxide Detector(s)
HOA
- Services included: None
Location
- Region: Mokena
Financial & listing details
- Price per square foot: $329/sqft
- Tax assessed value: $266,175
- Annual tax amount: $6,738
- Date on market: 9/19/2026
- Ownership: Fee Simple
Estimated market value
Not available
Estimated sales range
Not available
Not available
Price history
| Date | Event | Price |
|---|---|---|
| 10/23/2026 | Contingent | $300,000$329/sqft |
Source:  MRED as distributed by MLS GRID #12758498 Report a problem | ||
| 10/22/2026 | Listed for sale | $300,000$329/sqft |
Source: MRED as distributed by MLS GRID #12758498 Report a problem | ||
| 10/16/2026 | Contingent | $300,000$329/sqft |
Source: MRED as distributed by MLS GRID #12758498 Report a problem | ||
| 10/14/2026 | Price change | $300,000-3.2%$329/sqft |
Source: MRED as distributed by MLS GRID #12758498 Report a problem | ||
| 9/19/2026 | Listed for sale | $309,900+99.9%$340/sqft |
Source: MRED as distributed by MLS GRID #12758498 Report a problem | ||
| 9/8/2003 | Sold | $155,000+29.2%$170/sqft |
Source: Public Record Report a problem | ||
| 2/24/2000 | Sold | $120,000$132/sqft |
Source: Public Record Report a problem | ||
Public tax history
| Year | Property taxes | Tax assessment |
|---|---|---|
| 2024 | $6,738 +4.6% | $88,725 +12% |
| 2023 | $6,445 +11.3% | $79,240 +9.8% |
| 2022 | $5,792 +3.6% | $72,174 +6.9% |
| 2021 | $5,588 +2.6% | $67,522 +2.9% |
| 2020 | $5,445 +3.6% | $65,619 +2.7% |
| 2019 | $5,256 +3.8% | $63,863 +3% |
| 2018 | $5,064 +2.3% | $62,027 +2.4% |
| 2017 | $4,948 +3.3% | $60,579 +3.6% |
| 2016 | $4,788 +4.2% | $58,502 +3.6% |
| 2015 | $4,594 | $56,442 +0.7% |
| 2014 | $4,594 +2.6% | $56,049 -1.3% |
| 2013 | $4,478 -0.1% | $56,776 -5% |
| 2012 | $4,483 +1.5% | $59,764 -5% |
| 2011 | $4,414 +2.4% | $62,909 -3.5% |
| 2010 | $4,309 +3.3% | $65,190 -2.4% |
| 2009 | $4,172 +3.2% | $66,759 |
| 2008 | $4,045 | $66,759 +2.5% |
| 2007 | -- | $65,131 +19.9% |
| 2006 | $3,405 +6.1% | $54,316 +8.4% |
| 2005 | $3,209 +10.6% | $50,098 +8% |
| 2004 | $2,903 +8.8% | $46,387 +5.1% |
| 2003 | $2,668 +12.1% | $44,128 +11.6% |
| 2002 | $2,381 +0.6% | $39,525 +1.9% |
| 2001 | $2,367 +18.7% | $38,800 +9.4% |
| 2000 | $1,993 | $35,461 |
Find assessor info on the county website
Monthly payment
Est. payment
Payment breakdown
Explore the cost of this home by adjusting the details. Changes won't be saved.Climate risks
Neighborhood: 60448
Nearby schools
Schools provided by the listing agent
- District: 161
Source: MRED as distributed by MLS GRID. This data may not be complete. We recommend contacting the local school district to confirm school assignments for this home.

Similar homes
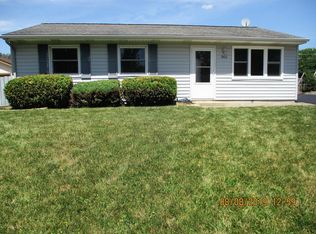
- $285,9003 bd1 ba1k sqft11132 Parker St, Mokena, IL 60448Active
 MLS ID #12760035, Nicholas Versetto, @properties Christies International Real Estate. MRED as distributed by MLS GRID
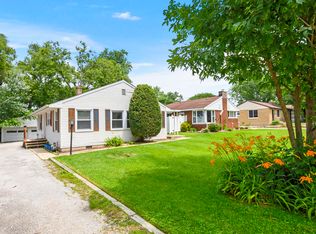
- $320,0003 bd2 ba1.1k sqft22042 Scott Dr, Richton Park, IL 60471New
 MLS ID #12791816, Alice Wang, Century 21 IMPACT. MRED as distributed by MLS GRID
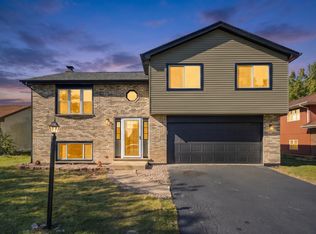
- $275,0003 bd2 ba1.1k sqft16030 S 85th Pl, Tinley Park, IL 60487New
 MLS ID #12793168, Randi Quigley, eXp Realty. MRED as distributed by MLS GRID
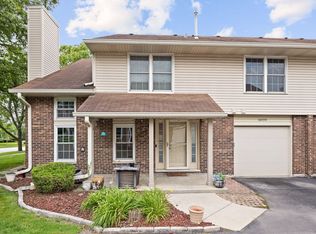
- $315,0003 bd2 ba1.3k sqft21135 S 94th Ave, Frankfort, IL 60423Active
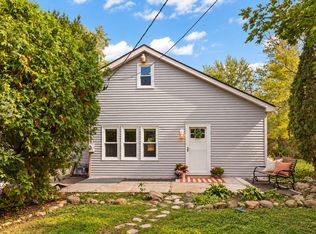 MLS ID #12784862, Niki Rocco, @properties Christies International Real Estate. MRED as distributed by MLS GRID
