Beautifully updated and extensively remodeled, this 3-bedroom home sits on an impressive 198-foot-deep lot in a fantastic location just minutes from charming downtown Frankfort! With an extensive list of recent renovations and major improvements, so many of the big-ticket items have already been taken care of! Step inside to find a spacious living room with updated flooring that opens to the eat-in kitchen, along with a convenient main-level bedroom that could also serve as a home office. Two additional bedrooms are located upstairs, and both bathrooms have been completely remodeled! Major exterior renovations include new siding and roofs on both the home and garage, new windows and exterior doors, and a new garage door. Additional improvements include a brand-new furnace and A/C, a new water softener, and a reverse osmosis filtration system in the kitchen. Outside, the expansive 198-foot-deep lot offers plenty of room to enjoy the outdoors, entertain, garden, or create your dream backyard oasis! Enjoy the beautiful new stamped concrete patio, perfect for relaxing or hosting gatherings, along with a poured concrete pad ready for a future shed. The extra-deep, heated 1.5-car garage features 100-amp electrical service, making it ideal for hobbyists, a workshop, or additional storage. Located within the highly regarded Frankfort school districts and just minutes from downtown Frankfort's popular restaurants, shops, parks, and everyday amenities. With extensive renovations already completed, an oversized lot, and a desirable location, this home is one you won't want to miss!
New
$315,000
21135 S 94th Ave, Frankfort, IL 60423
3beds
1,339sqft
Single Family Residence
Built in 1935
10,018 Square Feet Lot
$-- Zestimate®
$235/sqft
$-- HOA
What's special
New garage doorConvenient main-level bedroomEat-in kitchenOversized lotNew sidingUpdated flooring
- --
- 730
- views
- 58
- saves
Likely to sell faster than
Zillow last checked:
Listing updated:
Listed by:
Niki Rocco 708-699-4315,
@properties Christies International Real Estate
Source: MRED as distributed by MLS GRID,MLS#: 12784862
Facts & features
Interior
Bedrooms & bathrooms
- Bedrooms: 3
- Bathrooms: 2
- Full bathrooms: 2
Rooms
- Room types: No additional rooms
Primary bedroom
- Features: Flooring (Vinyl), Window Treatments (All)
- Level: Main
- Area: 120 Square Feet
- Dimensions: 12X10
Bedroom 2
- Features: Flooring (Carpet)
- Level: Second
- Area: 224 Square Feet
- Dimensions: 16X14
Bedroom 3
- Features: Flooring (Carpet)
- Level: Second
- Area: 168 Square Feet
- Dimensions: 14X12
Kitchen
- Features: Kitchen (Eating Area-Table Space), Flooring (Hardwood), Window Treatments (All)
- Level: Main
- Area: 304 Square Feet
- Dimensions: 19X16
Laundry
- Features: Flooring (Other)
- Level: Main
- Area: 65 Square Feet
- Dimensions: 13X05
Living room
- Features: Flooring (Other), Window Treatments (All)
- Level: Main
- Area: 368 Square Feet
- Dimensions: 23X16
Heating
- Natural Gas, Electric, Radiant, Radiator(s)
Cooling
- Central Air
Appliances
- Included: Range, Microwave, Refrigerator, Freezer, Washer, Dryer
- Laundry: Main Level, Gas Dryer Hookup, In Unit
Features
- 1st Floor Bedroom, 1st Floor Full Bath
- Flooring: Carpet
- Windows: Screens
- Basement: None
- Attic: Finished
Interior area
- Total structure area: 0
- Total interior livable area: 1,339 sqft
Property
Parking
- Total spaces: 1.5
- Parking features: Asphalt, Side Driveway, Garage Door Opener, Yes, Garage Owned, Detached, Garage
- Garage spaces: 1.5
- Has uncovered spaces: Yes
Accessibility
- Accessibility features: No Disability Access
Features
- Stories: 1.5
- Fencing: Fenced
Lot
- Size: 10,018 Square Feet
- Dimensions: 51X198X52X198
Details
- Parcel number: 1909223020060000
- Special conditions: None
Construction
Type & style
- Home type: SingleFamily
- Architectural style: Cape Cod
- Property subtype: Single Family Residence
Materials
- Cedar
- Foundation: Concrete Perimeter
- Roof: Asphalt
Condition
- New construction: No
- Year built: 1935
Utilities & green energy
- Electric: 200+ Amp Service
- Sewer: Septic Tank
- Water: Well
Community & HOA
Community
- Features: Street Lights, Street Paved
HOA
- Services included: None
Location
- Region: Frankfort
Financial & listing details
- Price per square foot: $235/sqft
- Tax assessed value: $285,489
- Annual tax amount: $6,950
- Date on market: 10/14/2026
- Ownership: Fee Simple
Estimated market value
Not available
Estimated sales range
Not available
Not available
Price history
| Date | Event | Price |
|---|---|---|
| 10/14/2026 | Listed for sale | $315,000+125.8%$235/sqft |
Source:  MRED as distributed by MLS GRID #12784862 Report a problem MRED as distributed by MLS GRID #12784862 Report a problem | ||
| 8/4/2020 | Sold | $139,500-0.3%$104/sqft |
Source: MRED as distributed by MLS GRID #10743756 Report a problem | ||
| 6/25/2020 | Pending sale | $139,873$104/sqft |
Source: RE/MAX 10 in the Park #10743756 Report a problem | ||
| 6/18/2020 | Listed for sale | $139,873$104/sqft |
Source: RE/MAX 10 in the Park #10743756 Report a problem | ||
| 6/16/2020 | Pending sale | $139,873$104/sqft |
Source: RE/MAX 10 in the Park #10743756 Report a problem | ||
| 6/11/2020 | Listed for sale | $139,873-26.4%$104/sqft |
Source: RE/MAX 10 in the Park #10743756 Report a problem | ||
| 3/25/2020 | Listing removed | $190,000$142/sqft |
Source: Keller Williams Preferred Realty #10530996 Report a problem | ||
| 12/4/2019 | Price change | $190,000-5%$142/sqft |
Source: Keller Williams Preferred Realty #10530996 Report a problem | ||
| 10/30/2019 | Listed for sale | $200,000$149/sqft |
Source: Keller Williams Preferred Realty #10530996 Report a problem | ||
Public tax history
| Year | Property taxes | Tax assessment |
|---|---|---|
| 2024 | $6,646 +6.1% | $95,163 +12% |
| 2023 | $6,262 +7.5% | $84,990 +9.8% |
| 2022 | $5,828 +6.4% | $77,411 +6.9% |
| 2021 | $5,476 +2.7% | $72,421 +2.9% |
| 2020 | $5,335 +3.5% | $70,380 +2.8% |
| 2019 | $5,157 +1.9% | $68,496 +3% |
| 2018 | $5,061 +0.1% | $66,527 +2.4% |
| 2017 | $5,057 +2.5% | $64,974 +3.5% |
| 2016 | $4,933 +2.7% | $62,747 +3.6% |
| 2015 | $4,805 | $60,538 +0.7% |
| 2014 | $4,805 +1.5% | $60,117 -1.3% |
| 2013 | $4,735 0% | $60,897 -5% |
| 2012 | $4,738 -0.5% | $64,102 -5% |
| 2011 | $4,762 +1.6% | $67,475 -3.5% |
| 2010 | $4,686 +4% | $69,923 -2.3% |
| 2009 | $4,505 +1.9% | $71,605 |
| 2008 | $4,419 | $71,605 +2.5% |
| 2007 | -- | $69,859 +127.9% |
| 2006 | $1,732 +6.8% | $30,660 +8.4% |
| 2005 | $1,622 +8.4% | $28,279 +8% |
| 2004 | $1,496 -1.7% | $26,185 +5.1% |
| 2003 | $1,521 +10.6% | $24,909 +8% |
| 2002 | $1,375 +0.5% | $23,068 +1.9% |
| 2001 | $1,369 +7.2% | $22,644 +5% |
| 2000 | $1,277 | $21,566 |
Find assessor info on the county website
Monthly payment
Est. payment
Payment breakdown
Explore the cost of this home by adjusting the details. Changes won't be saved.Climate risks
Neighborhood: 60423
Nearby schools
Schools provided by the listing agent
- Elementary: Grand Prairie Elementary School
- Middle: Hickory Creek Middle School
- High: Lincoln-Way East High School
- District: 157C
Source: MRED as distributed by MLS GRID. This data may not be complete. We recommend contacting the local school district to confirm school assignments for this home.
Similar homes
- $359,0003 bd2 ba1.8k sqft212 Pfaff Dr, Frankfort, IL 60423Price Change
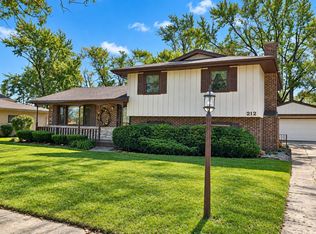 MLS ID #12776761, Ray DeVito, RE/MAX 10. MRED as distributed by MLS GRID
 - $250,0003 bd2 ba1.9k sqft20435 S White Fence Ct, Frankfort, IL 60423New
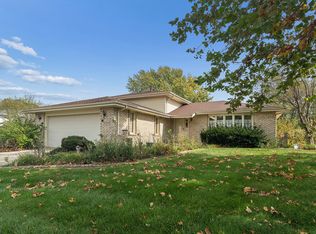 MLS ID #12784579, Debbie Pokrzywa, @properties Christies International Real Estate. MRED as distributed by MLS GRID
 - $374,9954 bd3 ba1.9k sqft19825 S Farmington Ln, Frankfort, IL 60423New
 MLS ID #12786952, Abdul Mohammed, GMC Realty LTD. MRED as distributed by MLS GRID
 - $377,0004 bd2 ba1.4k sqft408 N Locust St, Frankfort, IL 60423Active
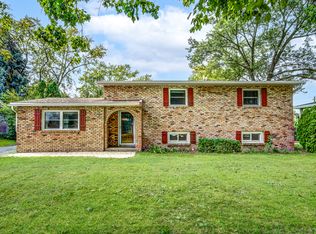 MLS ID #12756347, Maria Owczarzak, ABR,CSC, Coldwell Banker Real Estate Group. MRED as distributed by MLS GRID
