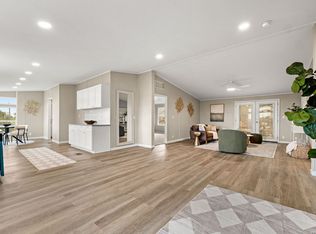
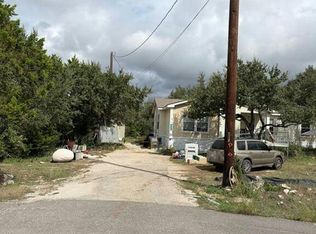
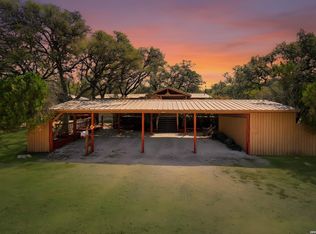
Nestled in the scenic Texas Hill Country, this inviting property at 942 Leaning Oak, Spring Branch, TX offers the perfect blend of comfort, privacy, and versatility. The main residence features 3 spacious bedrooms and 2 full bathrooms, providing a warm and functional layout for everyday living. The open living areas are ideal for gathering with family and friends, while the home's peaceful setting creates a true country retreat. A standout feature of this property is the detached casita, offering endless possibilities for multigenerational living, guest accommodations, rental income, or a private home office. Complete with its own full kitchen, private bedroom, and a luxurious full bathroom featuring a relaxing Jacuzzi tub, the casita provides comfort and independence for guests or extended family. Surrounded by the natural beauty of Spring Branch, this property offers the tranquility of Hill Country living while remaining conveniently located near shopping, dining, Canyon Lake, the Guadalupe River, and major highways for an easy commute to San Antonio, New Braunfels, or Boerne. Also, not to be overlooked are the several parks associated with the neighborhood, great for taking enjoyable walks and bike riding. Whether you're looking for a primary residence with additional living space or a property with exceptional flexibility, this unique home is a rare opportunity you won't want to miss.
For sale
$260,000
942 Leaning Oak, Spring Branch, TX 78070
4beds
2,707sqft
Manufactured Home
Built in 1996
0.47 Acres Lot
$252,600 Zestimate®
$96/sqft
$10/mo HOA
What's special
Peaceful settingDetached casita
- 59 days
- 398
- 31
Zillow last checked:
Listing updated:
Listed by:
Paul Borel TREC #741814 (210) 722-4965,
CARE Real Estate
Source: LERA MLS,MLS#: 2009921
Facts & features
Interior
Bedrooms & bathrooms
- Bedrooms: 4
- Bathrooms: 3
- Full bathrooms: 3
Primary bedroom
- Area: 221
- Dimensions: 17 x 13
Bedroom 2
- Area: 130
- Dimensions: 13 x 10
Bedroom 3
- Area: 130
- Dimensions: 13 x 10
Bedroom 4
- Area: 288
- Dimensions: 18 x 16
Primary bathroom
- Features: Tub/Shower Separate, Double Vanity
- Area: 169
- Dimensions: 13 x 13
Dining room
- Area: 143
- Dimensions: 13 x 11
Kitchen
- Area: 273
- Dimensions: 13 x 21
Living room
- Area: 294
- Dimensions: 21 x 14
Office
- Area: 90
- Dimensions: 10 x 9
Heating
- Central, Electric
Cooling
- Central Air
Appliances
- Included: Cooktop, Range, Dishwasher, Vented Exhaust Fan, Electric Water Heater
- Laundry: Washer Hookup, Dryer Connection
Features
- One Living Area, Kitchen Island, Open Floorplan, Master Downstairs, Ceiling Fan(s)
- Flooring: Wood
- Number of fireplaces: 1
- Fireplace features: One, Living Room
Interior area
- Total interior livable area: 2,707 sqft
Video & virtual tour
Property
Parking
- Total spaces: 2
- Parking features: None, Two Car Carport
- Carport spaces: 2
Features
- Levels: One
- Stories: 1
- Pool features: None
Lot
- Size: 0.47 Acres
- Features: 1/4 - 1/2 Acre
Details
- Parcel number: 150355241500
Construction
Type & style
- Home type: MobileManufactured
- Property subtype: Manufactured Home
Materials
- Siding
- Roof: Composition
Condition
- Pre-Owned
- New construction: No
- Year built: 1996
Details
- Builder name: Palm Harbor Holmes
Utilities & green energy
- Electric: Pedernales
- Sewer: Texas Water
- Water: Texas Water, Water System
- Utilities for property: Private Garbage Service
Community & HOA
Community
- Features: Clubhouse, Playground, Jogging Trails, Sports Court, Basketball Court, Lake/River Park
- Subdivision: Cypress Lake Gardens
HOA
- Has HOA: Yes
- HOA fee: $120 annually
- HOA name: CYPRESS LAKE GARDENS POA
Location
- Region: Spring Branch
Financial & listing details
- Price per square foot: $96/sqft
- Tax assessed value: $99,510
- Annual tax amount: $963
- Price range: $260K - $260K
- Date on market: 8/19/2026
- Cumulative days on market: 59 days
- Listing terms: Conventional,FHA,VA Loan,Cash
- Road surface type: Gravel
Estimated market value
$252,600
$240,000 - $265,000
Not available
Price history
| Date | Event | Price |
|---|---|---|
| 8/19/2026 | Listed for sale | $260,000$96/sqft |
Source:  LERA MLS #2009921 Report a problem LERA MLS #2009921 Report a problem | ||
Public tax history
| Year | Property taxes | Tax assessment |
|---|---|---|
| 2026 | -- | $99,510 -8% |
| 2025 | $415 +12.3% | $108,170 +1.1% |
| 2024 | $369 +9.2% | $106,942 +10% |
| 2023 | $338 +68% | $97,220 +20.9% |
| 2022 | $201 -32% | $80,423 +10% |
| 2021 | $296 +1.7% | $73,112 +10% |
| 2020 | $291 +24.1% | $66,465 +10% |
| 2019 | $235 +13.4% | $60,423 +10% |
| 2018 | $207 | $54,930 -5% |
| 2017 | -- | $57,850 -1.4% |
| 2016 | $251 -40.3% | $58,690 -1.4% |
| 2015 | $421 | $59,510 -2.7% |
| 2014 | $421 | $61,140 +774.7% |
| 2013 | -- | $6,990 |
| 2012 | -- | $6,990 +28.5% |
| 2011 | -- | $5,440 -20.9% |
| 2010 | -- | $6,880 |
| 2009 | -- | $6,880 |
| 2008 | -- | -- |
| 2007 | -- | -- |
| 2006 | -- | -- |
| 2005 | -- | -- |
| 2004 | -- | -- |
| 2003 | -- | -- |
| 2002 | -- | -- |
| 2001 | -- | -- |
| 2000 | -- | $2,880 |
Find assessor info on the county website
Monthly payment
Climate risks
Neighborhood: 78070
Nearby schools
Schools provided by the listing agent
- Elementary: Rebecca Creek
- Middle: Mountain Valley
- High: Canyon Lake
- District: Comal
Source: LERA MLS. This data may not be complete. We recommend contacting the local school district to confirm school assignments for this home.
- $28,73010,319 sqftLeaning Oak, Spring branch, TX 78070Off Market
- $151,700-- bd-- ba2.4k sqft1745 Western Skies Dr, Spring Branch, TX 78070Off Market
- $27,900-- bd-- ba-- sqft1745 Western Skies Dr, Spring Branch, TX 78070Off Market
- $114,3002 bd2 ba1.4k sqft908 Leaning Oak, Spring Branch, TX 78070Off Market
Similar homes
- $279,0003 bd2 ba1.5k sqft440 SHADOW MOUNTAIN RD, Spring Branch, TX 78070For Sale
 MLS ID #2023996, Yvette Hansen TREC #727627, Real Broker, LLC. LERA MLS
 - $--4 bd2 ba1.9k sqft8002 Caribou Dr, Spring Branch, TX 78070Auction
 Auction.com 2
 - $225,0003 bd2 ba1.7k sqft4010 Deerslayer, Spring Branch, TX 78070For Sale
 MLS ID #2014131, Jeremy Cobb TREC #721447, Magnolia Realty. LERA MLS
 - $239,5003 bd2 ba1.5k sqft1030 Nightingale, Spring Branch, TX 78070For Sale
 MLS ID #1957667, Tina Morris TREC #523504, Keller Williams Heritage. LERA MLS
 - $348,0003 bd3 ba2.2k sqft1541 Zane Grey, Spring Branch, TX 78070For SaleMLS ID #2021093, Susan Rodriguez TREC #565516, Keller Williams Legacy. LERA MLS
- $355,0004 bd3 ba2.5k sqft108 Fawn, Spring Branch, TX 78070For SaleMLS ID #1922201, Michael Acquisto TREC #0525844, Rubiola Realty. LERA MLS
- $280,0003 bd2 ba1.4k sqft2599 Golf Dr, Spring Branch, TX 78070New ConstructionMLS ID #2022604, Shane Neal TREC #608871, eXp Realty. LERA MLS
- $372,0004 bd2 ba2.3k sqft1609 Winding Creek, Spring Branch, TX 78070For SaleMLS ID #2019154, Pedro Echeverria TREC #727014, Real Broker, LLC. LERA MLS
- $330,0003 bd2 ba1.4k sqft1627 FOREST LAKE DR, Spring Branch, TX 78070For SaleMLS ID #2009092, M Fernanda Navarro TREC #793476, Keller Williams Heritage. LERA MLS
- $280,0003 bd2 ba1.4k sqft150 Hill Dr, Spring Branch, TX 78070For SaleMLS ID #2005824, Vanessa Avila TREC #737073, Resi Realty, LLC. LERA MLS
- $263,9003 bd2 ba1.4k sqft720 Cimarron, Spring Branch, TX 78070New ConstructionMLS ID #1949036, Kathleen Fielding TREC #536651, StoneWater Real Estate, LLC. LERA MLS
- $255,4123 bd2 ba1.4k sqft845 TEE DR, Spring Branch, TX 78070New ConstructionMLS ID #1967778, Kimberly Rendon TREC #794396, Inspired Brokerage, LLC. LERA MLS
- $335,9994 bd3 ba2k sqft6848 San Sabastian, Spring Branch, TX 78070New ConstructionLERA MLS
- $253,9993 bd2 ba1.5k sqft6847 Flores Rd, Spring Branch, TX 78070New ConstructionLERA MLS
- $244,9003 bd2 ba1.4k sqft3139 Western Skies, Spring Branch, TX 78070New ConstructionMLS ID #1899183, Kathleen Fielding TREC #536651, StoneWater Real Estate, LLC. LERA MLS
- $255,0003 bd2 ba1.7k sqft429 Buck Run Pass, Canyon Lake, TX 78133Active
 MLS ID #606961, Jessica Neal, D Lee Edwards Realty, Inc. Central Texas MLS
 - $355,0003 bd2 ba1.5k sqft162 CANYON VW, Spring Branch, TX 78070For SaleMLS ID #2013152, John Wilkins TREC #613593, Redbird Realty LLC. LERA MLS
