Charming & well maintained brick Cape Cod nestled in the beloved Cannon Park neighborhood! Inside, you'll love the open living & dining spaces, beautiful hardwood floors & abundant natural light. There's a main-floor bed and full bath, while the upper level features a spacious primary suite w/ half bath & loft space for home office or reading nook plus an additional bedroom. The quaint kitchen provides direct access to the side patio, creating an effortless space for outdoor dining & entertaining. The finished lower level w/ dry bar offers even more room to relax, entertain, or unwind. Outside features a beautifully landscaped yard & patio, plus a 1.5-car garage. Ideally located in the heart of it all- a wonderful opportunity to own in one of the area's most convenient spots!
Contingent
$289,900
9420 W Saint Paul AVENUE, Milwaukee, WI 53226
3beds
1,855sqft
:
Get pre-qualified$1,863/mo
Single Family Residence
Built in 1952
5,662 Square Feet Lot
$308,100 Zestimate®
$156/sqft
$-- HOA
What's special
- 6 days |
- 711 |
- 62 |
Likely to sell faster than
Zillow last checked:
Listing updated:
Listed by:
Mara Krueger 920-285-4233,
Keller Williams-MNS Wauwatosa
Source: WIREX MLS,MLS#: 1971662 Originating MLS: Metro MLS
Originating MLS: Metro MLSFacts & features
Interior
Bedrooms & bathrooms
- Bedrooms: 3
- Bathrooms: 2
- Full bathrooms: 1
- 1/2 bathrooms: 1
- Main level bedrooms: 1
Primary bedroom
- Level: Upper
- Area: 176
- Dimensions: 16 x 11
Bedroom 2
- Level: Upper
- Area: 187
- Dimensions: 17 x 11
Bedroom 3
- Level: Main
- Area: 110
- Dimensions: 11 x 10
Bathroom
- Features: Tub Only, Master Bedroom Bath, Shower Over Tub
Dining room
- Level: Main
- Area: 120
- Dimensions: 12 x 10
Kitchen
- Level: Main
- Area: 110
- Dimensions: 11 x 10
Living room
- Level: Main
- Area: 180
- Dimensions: 15 x 12
Heating
- Natural Gas, Forced Air
Cooling
- Central Air
Appliances
- Included: Dishwasher, Disposal, Dryer, Microwave, Range, Refrigerator, Washer
Features
- Walk-thru Bedroom
- Flooring: Wood
- Basement: Full,Partially Finished,Sump Pump
Interior area
- Total structure area: 1,855
- Total interior livable area: 1,855 sqft
- Finished area above ground: 1,435
- Finished area below ground: 420
Property
Parking
- Total spaces: 1.5
- Parking features: Garage Door Opener, Attached, 1 Car
- Attached garage spaces: 1.5
Features
- Levels: One and One Half
- Stories: 1
- Patio & porch: Patio
Lot
- Size: 5,662 Square Feet
- Features: Sidewalks
Details
- Parcel number: 4090327000
- Zoning: RS5
Construction
Type & style
- Home type: SingleFamily
- Architectural style: Cape Cod
- Property subtype: Single Family Residence
Materials
- Brick, Brick/Stone
Condition
- 21+ Years
- New construction: No
- Year built: 1952
Utilities & green energy
- Water: Public
Community & HOA
Location
- Region: Milwaukee
- Municipality: Milwaukee
Financial & listing details
- Price per square foot: $156/sqft
- Tax assessed value: $232,700
- Annual tax amount: $4,976
- Date on market: 7/17/2026
- Inclusions: Washer/Dryer, Fridge, Range/Stove, Dishwasher, Microwave, Disposal, Kitchen Island, Kitchen 'pantry' Cabinet
- Exclusions: Seller's Personal Property, Any Staging Items, The Basement
Estimated market value
$308,100
$293,000 - $324,000
$2,296/mo
Price history
| Date | Event | Price |
|---|---|---|
| 7/20/2026 | Contingent | $289,900$156/sqft |
Source:  WIREX MLS #1971662 Report a problem WIREX MLS #1971662 Report a problem | ||
| 7/17/2026 | Listed for sale | $289,900+30%$156/sqft |
Source: WIREX MLS #1971662 Report a problem | ||
| 1/26/2021 | Sold | $223,000-0.9%$120/sqft |
Source: Public Record Report a problem | ||
| 12/12/2020 | Pending sale | $225,000$121/sqft |
Source: RE/MAX Gallery #1715989 Report a problem | ||
| 10/23/2020 | Listed for sale | $225,000+45.2%$121/sqft |
Source: RE/MAX Gallery #1715989 Report a problem | ||
| 7/16/2009 | Sold | $155,000+47.6%$84/sqft |
Source: Public Record Report a problem | ||
| 1/26/2009 | Sold | $105,000-11.8%$57/sqft |
Source: Public Record Report a problem | ||
| 8/29/2000 | Sold | $119,000$64/sqft |
Source: Public Record Report a problem | ||
Public tax history
| Year | Property taxes | Tax assessment |
|---|---|---|
| 2024 | $5,336 +8.5% | $232,700 +11.8% |
| 2023 | $4,920 -0.8% | $208,200 |
| 2022 | $4,957 +5.5% | $208,200 +23.3% |
| 2021 | $4,700 | $168,900 |
| 2020 | $4,700 | $168,900 |
| 2019 | $4,700 +8.8% | $168,900 +8.9% |
| 2018 | $4,320 +13.1% | $155,100 +1.8% |
| 2017 | $3,819 -3.5% | $152,400 +6.1% |
| 2016 | $3,957 +1.3% | $143,700 |
| 2015 | $3,907 | $143,700 |
| 2014 | $3,907 | $143,700 |
| 2012 | -- | $143,700 -13.9% |
| 2011 | -- | $166,900 |
| 2010 | $4,267 -3.1% | $166,900 -5% |
| 2009 | $4,406 | $175,600 |
| 2008 | -- | $175,600 +5% |
| 2007 | -- | $167,300 |
| 2006 | -- | $167,300 |
| 2005 | -- | $167,300 +6.9% |
| 2004 | -- | $156,500 +15.2% |
| 2003 | -- | $135,800 +4.9% |
| 2002 | -- | $129,500 +25.7% |
| 2001 | $2,970 +5.4% | $103,000 |
| 2000 | $2,817 -5.6% | $103,000 +6.6% |
| 1999 | $2,984 | $96,600 |
Find assessor info on the county website
Monthly payment
Est. payment
Payment breakdown
Explore the cost of this home by adjusting the details. Changes won't be saved.Climate risks
Neighborhood: Cannon Park
Nearby schools
GreatSchools rating
- 3/10MacDowell Montessori SchoolGrades: PK-12Distance: 1.9 mi
- 3/10Milwaukee School of LanguagesGrades: 6-12Distance: 2.9 mi
- 5/10Milwaukee French Immersion SchoolGrades: PK-5Distance: 3.3 mi
Schools provided by the listing agent
- Elementary: Macdowell Montessori
- District: Milwaukee
Source: WIREX MLS. This data may not be complete. We recommend contacting the local school district to confirm school assignments for this home.
- $267,4002 bd1 ba1k sqft9410 W Saint Paul Ave, Milwaukee, WI 53226Off Market
- $374,7003 bd2 ba1.5k sqft420 N 95th St, Milwaukee, WI 53226Off Market
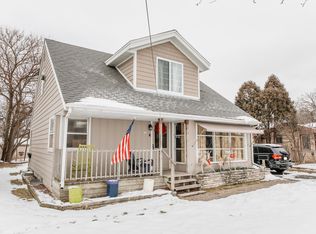
- $197,4562 bd1 ba994 sqft400 N 95th St, Milwaukee, WI 53226Sold
- $355,5003 bd2 ba1.6k sqft428 N 95th St, Milwaukee, WI 53226Sold
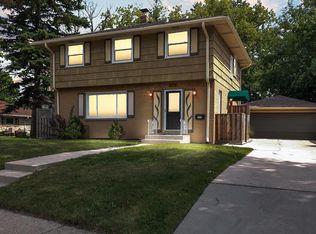
- $286,5003 bd1 ba1.1k sqft9402 W Saint Paul Ave, Milwaukee, WI 53226Off Market
- $313,4003 bd2 ba1k sqft9417 W Saint Paul Ave, Milwaukee, WI 53226Off Market
- $260,0002 bd1 ba894 sqft9409 W Saint Paul Ave, Milwaukee, WI 53226Off Market
- $292,1003 bd2 ba1k sqft9342 W Saint Paul Ave, Milwaukee, WI 53226Off Market
A local agent can set up tours, give advice and negotiate with sellers.
Similar homes
- $285,0003 bd2 ba1k sqft166 N 91st PLACE, Milwaukee, WI 53226Active
 MLS ID #1971716, Brian Eggers. WIREX MLS
 - $364,9003 bd2 ba1.8k sqft559 N 93rd STREET, Milwaukee, WI 53226Active
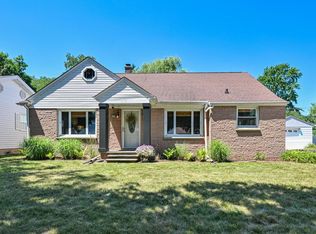 MLS ID #1971624, Trish Collins. WIREX MLS
 - $339,9004 bd2 ba1.3k sqft158 N 92nd STREET, Milwaukee, WI 53226Active
 MLS ID #1971899, Katherine Sprague. WIREX MLS
 - $299,9004 bd2 ba1.9k sqft3143 N 89th STREET, Milwaukee, WI 53222Active
 MLS ID #1972562, Carmen Jock. WIREX MLS
 - $299,9004 bd2 ba1.5k sqft2815 S 91st STREET, West Allis, WI 53227ActiveMLS ID #1973051, Melina Cortes. WIREX MLS
- $349,9003 bd2 ba1.6k sqft2125 N 113th STREET, Wauwatosa, WI 53226ActiveMLS ID #1972680, Paul Liebe. WIREX MLS
- $315,0003 bd1 ba1.4k sqft3127 N 90th STREET, Milwaukee, WI 53222ActiveMLS ID #1972791, Safia Awan. WIREX MLS
- $319,0003 bd2 ba1.3k sqft9417 W Schlinger AVENUE, West Allis, WI 53214ActiveMLS ID #1972158, Mary Timm. WIREX MLS
- $290,0003 bd2 ba1.5k sqft8129 W Burleigh STREET, Milwaukee, WI 53222ActiveMLS ID #1969946, Elsafy Team*. WIREX MLS
- $289,9003 bd1 ba990 sqft1601 S 65th STREET, West Allis, WI 53214ActiveMLS ID #1972598, Melanie Eden. WIREX MLS
- $299,9994 bd2 ba2.1k sqft144 S 71st STREET, Milwaukee, WI 53214ActiveMLS ID #1970040, Ben Byers. WIREX MLS
- $279,0003 bd2 ba1.2k sqft1345 N 68th STREET, Milwaukee, WI 53213ActiveMLS ID #1972872, Morgan McCabe. WIREX MLS
- $329,9003 bd2 ba1.5k sqft2030 S 77th STREET, West Allis, WI 53219ActiveMLS ID #1972491, Todd Wage. WIREX MLS
- $319,0003 bd2 ba1.3k sqft1201 S 75th STREET, Milwaukee, WI 53214ActiveMLS ID #1972611, Humberto Valle. WIREX MLS
- $289,9004 bd2 ba1.6k sqft2467 N 57th STREET, Milwaukee, WI 53210ActiveMLS ID #1971932, Luvene Realty Group*. WIREX MLS
- $265,0003 bd2 ba1k sqft1251 S 53rd STREET, West Milwaukee, WI 53214ActiveMLS ID #1973015, Francisco Sanchez Mora. WIREX MLS
- $279,9003 bd1 ba1.1k sqft9007 W Greenfield AVENUE, West Allis, WI 53214ActiveMLS ID #1970585, Benson Group*. WIREX MLS
- $324,8002 bd1 ba1.2k sqft11605 W Mount Vernon AVENUE, Wauwatosa, WI 53226ActiveMLS ID #1966635, The Roth Team*. WIREX MLS
- $--4 bd1 ba1.7k sqft9406 W Mitchell St, West Allis, WI 53214AuctionAuction.com 1
- $269,7004 bd2 ba1.2k sqft3235 N 88th STREET, Milwaukee, WI 53222ActiveMLS ID #1970750, Laurie Belmer. WIREX MLS
