Enjoy the feeling of getting away to the lake without leaving Charlotte. Tucked away on a quiet, dead-end
road, this renovated waterfront cabin offers the rare combination of lake living, privacy and convenience - approximately a 20-30 minute drive from Uptown, SouthPark and Myers Park.
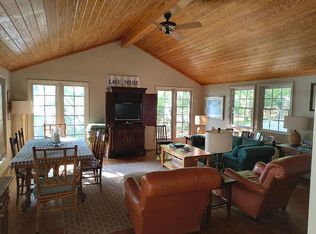
Renovated in 2022, the home features warm, whitewashed old-pine walls and ceilings that preserve the character of a true lake cabin while creating a bright, comfortable interior. The heart of the home is the large open Great Room, bringing together the kitchen, dining area, den, fireplace and bar into one inviting space.
The home offers three bedrooms, two full baths and a dedicated laundry room. From the Great Room, step onto the large screened porch overlooking mature oak trees and the lake beyond. Sitting among the treetops, it's a wonderful place for morning coffee, dinner with friends or a quiet evening at the lake.
THE DOCK
A standout feature of the property is the large custom covered Trex dock designed for spending the entire
day on the water. It includes a boat/pontoon lift, two Jet Ski lifts, a ceiling-mounted drop-down television and
a spacious second-story deck overlooking Browns Cove.
ADDITIONAL FINISHED SPACE
Downstairs is a finished bonus room with a sliding glass door opening directly to a covered paver patio. A
matching paver walkway leads toward the dock. The downstairs layout also offers the potential for adding a
full bath. The lower level also includes a one-car garage with an epoxy-finished floor.
Active
$1,190,000
9428 Windygap Rd, Charlotte, NC 28278
3beds
1,712sqft
Single Family Residence
Built in 1984
0.71 Acres Lot
$1,145,600 Zestimate®
$695/sqft
$-- HOA
What's special
Bright comfortable interiorRenovated waterfront cabinCovered paver patioDedicated laundry roomTwo jet ski liftsThree bedroomsLarge open great room
- 3 days
- 294
- 45
Likely to sell faster than
Zillow last checked:
Listing updated:
Listed by:
Hunter Wilson hunterwilsonclt@gmail.com,
NorthGroup Real Estate LLC
Source: Canopy MLS as distributed by MLS GRID,MLS#: 4427688
Facts & features
Interior
Bedrooms & bathrooms
- Bedrooms: 3
- Bathrooms: 2
- Full bathrooms: 2
- Main level bedrooms: 3
Primary bedroom
- Level: Main
Bedroom s
- Level: Main
Bedroom s
- Level: Main
Bathroom full
- Level: Main
Kitchen
- Level: Main
Laundry
- Level: Main
Heating
- Electric
Cooling
- Attic Fan, Ceiling Fan(s), Central Air
Appliances
- Included: Dishwasher, Gas Cooktop, Refrigerator
- Laundry: Electric Dryer Hookup, Washer Hookup
Features
- Basement: Basement Garage Door,Finished,Walk-Out Access
Interior area
- Total structure area: 1,499
- Total interior livable area: 1,712 sqft
- Finished area above ground: 1,499
- Finished area below ground: 213
Property
Parking
- Total spaces: 1
- Parking features: Driveway
- Garage spaces: 1
- Has uncovered spaces: Yes
Features
- Levels: Two
- Stories: 2
- Has view: Yes
- View description: Water, Year Round
- Has water view: Yes
- Water view: Water
- Waterfront features: Boat Lift, Covered structure, Personal Watercraft Lift, Waterfront
- Body of water: Lake Wylie
Lot
- Size: 0.71 Acres
Details
- Parcel number: 19939112
- Zoning: r5
- Special conditions: Standard
Construction
Type & style
- Home type: SingleFamily
- Architectural style: Other
- Property subtype: Single Family Residence
Materials
- Log
Condition
- New construction: No
- Year built: 1984
Utilities & green energy
- Sewer: Public Sewer
- Water: City
Community & HOA
Community
- Subdivision: Browns Cove
Location
- Region: Charlotte
Financial & listing details
- Price per square foot: $695/sqft
- Tax assessed value: $657,400
- Annual tax amount: $5,216
- Date on market: 9/24/2026
- Cumulative days on market: 3 days
- Listing terms: Cash,Conventional
- Road surface type: Asphalt, Paved
Estimated market value
$1,145,600
$1.09M - $1.20M
$2,072/mo
Price history
| Date | Event | Price |
|---|---|---|
| 9/25/2026 | Listed for sale | $1,190,000+25.3%$695/sqft |
Source:  Canopy MLS as distributed by MLS GRID #4427688 Report a problem Canopy MLS as distributed by MLS GRID #4427688 Report a problem | ||
| 5/17/2023 | Sold | $950,000+92.3%$555/sqft |
Source: Public Record Report a problem | ||
| 7/17/2020 | Sold | $494,000-1.2%$289/sqft |
Source: Canopy MLS as distributed by MLS GRID #3594127 Report a problem | ||
| 6/7/2020 | Pending sale | $499,900$292/sqft |
Source: Joseph Randall Realty LLC #3594127 Report a problem | ||
| 5/20/2020 | Price change | $499,900-2%$292/sqft |
Source: Joseph Randall Realty LLC #3594127 Report a problem | ||
| 5/1/2020 | Price change | $510,000-1.7%$298/sqft |
Source: Joseph Randall Realty LLC #3594127 Report a problem | ||
| 4/17/2020 | Listed for sale | $519,000$303/sqft |
Source: Joseph Randall Realty LLC #3594127 Report a problem | ||
| 4/10/2020 | Pending sale | $519,000$303/sqft |
Source: Joseph Randall Realty LLC #3594127 Report a problem | ||
| 4/4/2020 | Listed for sale | $519,000$303/sqft |
Source: Joseph Randall Realty LLC #3594127 Report a problem | ||
Public tax history
| Year | Property taxes | Tax assessment |
|---|---|---|
| 2025 | $5,216 +1.6% | $657,400 |
| 2024 | $5,131 | $657,400 |
| 2023 | -- | $657,400 +36.4% |
| 2022 | -- | $482,000 |
| 2021 | -- | $482,000 -0.7% |
| 2020 | -- | $485,400 |
| 2019 | $4,776 -10.7% | $485,400 +20.8% |
| 2018 | $5,346 +1.7% | $401,900 |
| 2017 | $5,256 | $401,900 |
| 2016 | $5,256 | $401,900 |
| 2015 | $5,256 +0.1% | $401,900 -0.5% |
| 2014 | $5,250 | $403,900 |
| 2013 | -- | $403,900 -0.4% |
| 2012 | -- | $405,600 -14.5% |
| 2011 | -- | $474,400 +54.1% |
| 2010 | -- | $307,800 |
| 2009 | -- | $307,800 |
| 2008 | -- | $307,800 |
| 2007 | -- | $307,800 |
| 2006 | -- | $307,800 -0.4% |
| 2005 | -- | $309,100 |
| 2004 | -- | $309,100 |
| 2003 | -- | $309,100 +31.2% |
| 2002 | -- | $235,550 |
| 2001 | -- | $235,550 |
| 2000 | -- | $235,550 |
Find assessor info on the county website
Monthly payment
Est. payment
Payment breakdown
Explore the cost of this home by adjusting the details. Changes won't be saved.Climate risks
Neighborhood: 28278
Similar homes
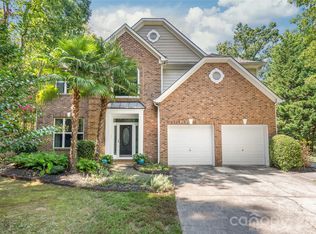
- $825,0004 bd3 ba2.5k sqft13934 Kings Carriage Ln, Charlotte, NC 28278For Sale
 MLS ID #4424593, Jim Straatmann, Keller Williams Ballantyne Area. Canopy MLS as distributed by MLS GRID
 - $1,295,0002 bd2 ba1.2k sqft17424 Grasshopper Ln, Charlotte, NC 28278For Sale
 MLS ID #4426978, Drew Choate, Keller Williams Connected. Canopy MLS as distributed by MLS GRID
 - $1,500,0004 bd4 ba1.8k sqft18110 Variety Ln, Charlotte, NC 28278For Sale By Owner
- $1,295,0003 bd3 ba2k sqft486 Willow Cove Rd, Lake Wylie, SC 29710For Sale
 MLS ID #4416868, Melanie Wilson, Keller Williams Connected. Canopy MLS as distributed by MLS GRID
 - $1,200,0003 bd2 ba2.2k sqft5548 Union Rd, Gastonia, NC 28056For SaleMLS ID #4419403, Lorie Huskey, Century 21 Blackwell & Company Realty. Canopy MLS as distributed by MLS GRID
- $849,0003 bd2 ba2k sqft17410 Green Hill Rd, Charlotte, NC 28278For SaleMLS ID #4412594, Craig Tribus, Beycome Brokerage Realty LLC. Canopy MLS as distributed by MLS GRID
- $695,0004 bd3 ba2.2k sqft6246 Candlewood Dr, Charlotte, NC 28210For SaleMLS ID #4427341, Brandon Ruby, Helen Adams Realty. Canopy MLS as distributed by MLS GRID
- $639,9003 bd3 ba2.2k sqft14410 Youngblood Rd, Charlotte, NC 28278For SaleMLS ID #4402143, Kenneth Yates, Realty One Group Revolution. Canopy MLS as distributed by MLS GRID
- $599,9003 bd2 ba1.6k sqft3809 Tuckaseegee Rd, Charlotte, NC 28208For SaleMLS ID #4428272, Michael Doney, 5 Points Realty. Canopy MLS as distributed by MLS GRID
- $699,0003 bd3 ba2.5k sqft524 Cooper Dr, Charlotte, NC 28210For SaleMLS ID #4417126, Bonnie Tcherkezian, Dickens Mitchener & Associates Inc. Canopy MLS as distributed by MLS GRID
- $750,0004 bd2 ba2.2k sqft6000 Colchester Pl, Charlotte, NC 28210For SaleMLS ID #4428869, Jody Jessup, RE/MAX Executive. Canopy MLS as distributed by MLS GRID
- $1,390,0002 bd1 ba1.2k sqft15609 Chatfield Dr, Charlotte, NC 28278For SaleMLS ID #4371111, Scott McClure, Carolina Realty Works LLC. Canopy MLS as distributed by MLS GRID
- $1,050,0003 bd3 ba2.1k sqft36 Water Thrush Rd, Lake Wylie, SC 29710For SaleMLS ID #4387255, Drew Choate, Keller Williams Connected. Canopy MLS as distributed by MLS GRID
- $660,0003 bd3 ba2.2k sqft3117 Beaman Ave, Charlotte, NC 28273For SaleMLS ID #4374782, Nhi Nguyen, Premier South. Canopy MLS as distributed by MLS GRID
- $599,9003 bd2 ba1.4k sqft10814 Moores Chapel Rd, Charlotte, NC 28214For SaleMLS ID #4412287, Amanda Clark, South Realty LLC. Canopy MLS as distributed by MLS GRID
- $739,9003 bd2 ba1.6k sqft513 Paradise Cir, Belmont, NC 28012For SaleMLS ID #4419627, Trevor Cherry, Trevor Cherry Real Estate LLC. Canopy MLS as distributed by MLS GRID
- $639,0003 bd3 ba2.4k sqft14920 High Bluff Ct, Charlotte, NC 28278For SaleMLS ID #4409658, Ho Chun Pang, Tony Tsurunakis Realties LLC. Canopy MLS as distributed by MLS GRID
- $1,250,0003 bd3 ba2.3k sqft14 King Haigler Chase, Lake Wylie, SC 29710For SaleMLS ID #4370873, Courtney Charzuk, Coldwell Banker Realty. Canopy MLS as distributed by MLS GRID
- $799,0002 bd1 ba926 sqft16716 Watermelon Ln, Charlotte, NC 28278For SaleMLS ID #4346936, Grayson Haff, Lantern Realty & Development LLC. Canopy MLS as distributed by MLS GRID
- $1,500,0003 bd3 ba1.9k sqft1300 Bevis Dr, Charlotte, NC 28209For SaleMLS ID #4396482, Leigh Brown, One Community Real Estate. Canopy MLS as distributed by MLS GRID
