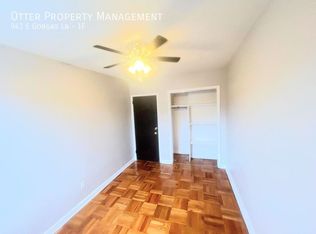
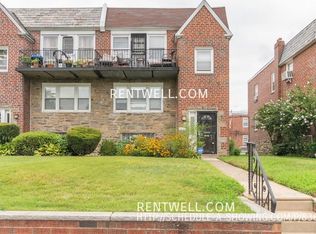
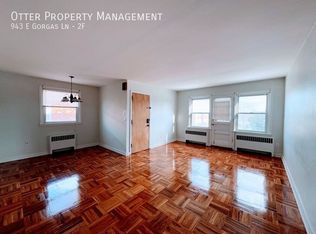
Excellent investment opportunity or perfect owner-occupied duplex in the heart of lovely East Mt Airy! This versatile property features two spacious, sun-filled units-each boasting 2 bedrooms, 1 bathroom, an inviting living room, a casual dining area, and excellent closet space. Both units offer full bathrooms complete with a relaxing tub and a separate stall shower. Step outside and enjoy the outdoors: the first -floor unit features a generously sized private patio, while the second-floor unit enjoys its own private terrace-perfect for morning coffee or evening relaxation. Additional highlights include a massive shared basement with a washer and dryer, individual storage areas, separate utilities for each unit, and a convenient powder room. Parking is a breeze with a rare two-car attached garage plus off-street parking for two additional vehicles! Ideally located just moments from vibrant local shopping, dining, beautiful parks, and easy public transportation. Whether you are looking to add a stellar asset to your portfolio or live in one unit while letting the rental income offset your expenses, this turnkey duplex is a must-see.
Under contract
$385,000
943 E Gorgas Ln, Philadelphia, PA 19150
4beds
2baths
1,952sqft
:
Get pre-qualified$2,428/mo
Duplex
Built in 1950
-- sqft lot
$-- Zestimate®
$197/sqft
$-- HOA
What's special
Generously sized private patioTwo-car attached garageSpacious sun-filled unitsCasual dining areaIndividual storage areasExcellent closet space
- 31 days |
- 340 |
- 19 |
Likely to sell faster than
Zillow last checked:
Listing updated:
Listed by:
Susan Orloff 610-812-6763,
BHHS Fox & Roach-Media (610) 566-3000
Source: Bright MLS,MLS#: PAPH2639940
Facts & features
Interior
Bedrooms & bathrooms
- Bedrooms: 4
- Bathrooms: 2
Heating
- Forced Air, Natural Gas
Cooling
- Window Unit(s)
Appliances
- Included: Oven/Range - Gas, Range Hood, Refrigerator, Water Heater, Washer, Dryer, Gas Water Heater
Features
- Soaking Tub, Bathroom - Stall Shower, Ceiling Fan(s), Combination Dining/Living, Floor Plan - Traditional, Kitchen - Galley, Dry Wall, Plaster Walls
- Flooring: Ceramic Tile, Hardwood, Carpet
- Windows: Double Hung
- Basement: Full
- Has fireplace: No
Interior area
- Total structure area: 1,952
- Total interior livable area: 1,952 sqft
Property
Parking
- Total spaces: 4
- Parking features: Basement, Garage Faces Rear, Concrete, Other, Attached, Off Street, On Street
- Attached garage spaces: 2
- Has uncovered spaces: Yes
Accessibility
- Accessibility features: Accessible Doors, >84" Garage Door, Accessible Electrical and Environmental Controls, Doors - Swing In
Features
- Patio & porch: Patio, Terrace, Roof
- Exterior features: Sidewalks
- Pool features: None
- Has view: Yes
- View description: City, Street
- Frontage type: Road Frontage
Lot
- Size: 2,970 Square Feet
- Dimensions: 28 x 110
- Features: Front Yard, Irregular Lot, Landscaped, Rear Yard, SideYard(s), Middle Of Block
Details
- Additional structures: Above Grade
- Parcel number: 502419400
- Zoning: RSA3
- Zoning description: W30 Res: Apts(s) 2-4 Units, 2 Sty, Masonry
- Special conditions: Standard
Construction
Type & style
- Home type: MultiFamily
- Architectural style: Other,Straight Thru,Traditional
- Property subtype: Duplex
Materials
- Brick, Masonry
- Foundation: Block, Slab
- Roof: Asphalt,Flat
Condition
- Good
- New construction: No
- Year built: 1950
Utilities & green energy
- Sewer: Public Sewer
- Water: Public
- Utilities for property: Electricity Available, Natural Gas Available, Water Available, Sewer Available, Cable
Community & HOA
Community
- Security: Carbon Monoxide Detector(s), Smoke Detector(s)
- Subdivision: Mt Airy (east)
Location
- Region: Philadelphia
- Municipality: PHILADELPHIA
Financial & listing details
- Price per square foot: $197/sqft
- Tax assessed value: $316,000
- Annual tax amount: $4,423
- Date on market: 6/25/2026
- Listing agreement: Exclusive Right To Sell
- Listing terms: Cash,Conventional,VA Loan
- Inclusions: Refrigerator And Stove In Each Unit. One Washer And Dryer In The Basement. All In As Is Condition.
- Exclusions: Tenants Personal Property
- Ownership: Fee Simple
- Total actual rent: 2915
- Road surface type: Concrete, Paved
Estimated market value
Not available
Estimated sales range
Not available
Not available
Price history
| Date | Event | Price |
|---|---|---|
| 7/4/2026 | Contingent | $385,000$197/sqft |
Source:  Bright MLS #PAPH2639940 Report a problem Bright MLS #PAPH2639940 Report a problem | ||
| 6/25/2026 | Listed for sale | $385,000+63.8%$197/sqft |
Source: Bright MLS #PAPH2639940 Report a problem | ||
| 11/16/2018 | Sold | $235,000+2.2%$120/sqft |
Source: Agent Provided Report a problem | ||
| 8/29/2018 | Listed for sale | $229,900$118/sqft |
Source: Elfant Wissahickon-Mt Airy #1002309182 Report a problem | ||
Public tax history
Tax history is unavailable.
Monthly payment
Est. payment
Payment breakdown
Explore the cost of this home by adjusting the details. Changes won't be saved.Climate risks
Neighborhood: Cedarbrook
Nearby schools
GreatSchools rating
- 5/10Edmonds Franklin S SchoolGrades: PK-8Distance: 0.5 mi
- 1/10King Martin Luther High SchoolGrades: 9-12Distance: 1.1 mi
Schools provided by the listing agent
- District: The School District Of Philadelphia
Source: Bright MLS. This data may not be complete. We recommend contacting the local school district to confirm school assignments for this home.
- $--2 bd1 ba850 sqft943 E Gorgas Ln #1F, Philadelphia, PA 19150Off Market
- $--2 bd1 ba1k sqft943 E Gorgas Ln FLOOR 1, Philadelphia, PA 19150Off Market
- $--2 bd1 ba850 sqft943 E Gorgas Ln #2F, Philadelphia, PA 19150Off Market
- $265,8003 bd1 ba1.5k sqft939 E Gorgas Ln, Philadelphia, PA 19150Off Market
- $420,0003 bd4 ba1.5k sqft937 E Gorgas Ln, Philadelphia, PA 19150Sold
- $245,0004 bd-- ba1.9k sqft949 E Gorgas Ln, Philadelphia, PA 19150Sold
- $323,8003 bd4 ba1.5k sqft935 E Gorgas Ln, Philadelphia, PA 19150Off Market
- $317,5004 bd2 ba1.9k sqft936 Durard St, Philadelphia, PA 19150Off Market
A local agent can set up tours, give advice and negotiate with sellers.
Similar homes
- $339,9003 bd2 ba2k sqft7975 Provident St, Philadelphia, PA 19150For Sale
 MLS ID #PAPH2569858, Gary Williams, BHHS Fox & Roach - Chester. Bright MLS
 - $435,0004 bd4 ba1.9k sqft826 E Dorset St, Philadelphia, PA 19119For Sale
 MLS ID #PAPH2588514, Gregory Burris, RE/MAX Select Group. Bright MLS
 - $350,0003 bd2 ba1.4k sqft1120 Bleigh Ave, Philadelphia, PA 19111For Sale
 MLS ID #PAPH2647904, Yuberangel Ledesma, Keller Williams Realty - Atlantic Shore. Bright MLS
 - $265,0004 bd2 ba1.3k sqft7317 E Walnut Ln, Philadelphia, PA 19138For Sale
 MLS ID #PAPH2651486, Lonnie Perry, Realty ONE Group Focus. Bright MLS
 - $315,0004 bd2 ba1.1k sqft1161 Overington St, Philadelphia, PA 19124For SaleMLS ID #PAPH2651300, Anthony DiCicco, Keller Williams Real Estate - Newtown. Bright MLS
- $375,0007 bd3 ba2.4k sqft1937 N Gratz St, Philadelphia, PA 19121For SaleMLS ID #PAPH2645262, Yun Jessica Li, KW Empower. Bright MLS
- $375,0004 bd2 ba1.6k sqft2727 Rhawn St, Philadelphia, PA 19152For SaleMLS ID #PAPH2587940, Karina Caroni, KW Empower. Bright MLS
- $315,0003 bd4 ba1.8k sqft1856 Mohican St, Philadelphia, PA 19138For SaleMLS ID #PAPH2638608, Asia J. Custus, United Real Estate. Bright MLS
- $359,9004 bd3 ba1.5k sqft1834 Lansing St, Philadelphia, PA 19111For SaleMLS ID #PAPH2645402, Mo Latif, Premium Realty Group Inc. Bright MLS
- $385,0004 bd2 ba1.1k sqft3850 Brunswick Ave, Drexel Hill, PA 19026For SaleMLS ID #PADE2116132, Jason Polykoff, Keller Williams Realty Devon-Wayne. Bright MLS
- $334,0004 bd-- ba1.5k sqft5413 N Front St, Philadelphia, PA 19120For SaleMLS ID #PAPH2526338, Paul Dougherty, BHHS Fox & Roach-Jenkintown. Bright MLS
- $325,0005 bd-- ba2.4k sqft155 W Olney Ave, Philadelphia, PA 19120For SaleMLS ID #PAPH2624064, Steve Lecco, Coldwell Banker Hearthside Realtors. Bright MLS
- $429,9004 bd-- ba1.6k sqft3019 Saint Vincent St, Philadelphia, PA 19149For SaleMLS ID #PAPH2567508, Mike Chen, Home Max Realty. Bright MLS
- $378,0003 bd3 ba1.3k sqft2019 Faunce St, Philadelphia, PA 19152For SaleMLS ID #PAPH2606360, Xuan Jiang, Home Vista Realty. Bright MLS
- $369,5003 bd3 ba1.5k sqft7553 Battersby St, Philadelphia, PA 19152For SaleMLS ID #PAPH2612916, Jinjin Yang, A Plus Realtors LLC. Bright MLS
- $350,0003 bd3 ba1.3k sqft1733 Megargee St, Philadelphia, PA 19152For SaleMLS ID #PAPH2640554, XIAOJING PAN, Home Vista Realty. Bright MLS
- $319,9005 bd4 ba1.8k sqft2044 N 18th St, Philadelphia, PA 19121For SaleMLS ID #PAPH2609366, Al Nocentino, Commerce Real Estate Inc. Bright MLS
- $335,0003 bd2 ba1k sqft1621 Strahle St, Philadelphia, PA 19152For SaleMLS ID #PAPH2626120, Rachel Sharabani, Homestarr Realty. Bright MLS
- $370,0003 bd3 ba1.3k sqft2733 Solly Ave, Philadelphia, PA 19152For SaleMLS ID #PAPH2600784, Qiaoying LI, Philly Real Estate. Bright MLS
- $348,0003 bd3 ba1.4k sqft2839 Tremont St, Philadelphia, PA 19136For SaleMLS ID #PAPH2645830, Ella Thang, Canaan Realty Services INC. Bright MLS
