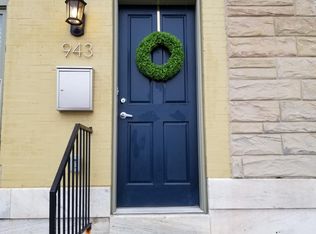
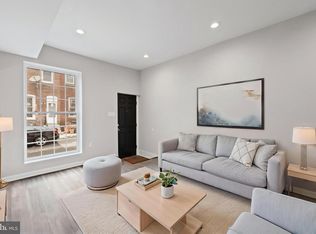
Welcome to this beautifully updated three-level townhome in the heart of Baltimore, offering the perfect blend of classic charm and modern convenience. This spacious residence features approximately 2,066 square feet of living space with 3 generously sized bedrooms and three and a half bathrooms. The sun-drenched main level showcases tall windows, warm hardwood floors, and an open-concept layout that seamlessly connects the inviting living room to a bright, modern kitchen and adjoining family room...ideal for entertaining or relaxing at home. Upstairs, you’ll find three well-appointed bedrooms, to include a Primary Suite, with updated flooring and ample natural light, along with two full bathrooms designed for comfort and functionality. The fully finished lower level provides exceptional flexibility, complete with a bonus room that can be readily used as a 4th bedroom, full bath, and dedicated laundry area...perfect for a guest suite. Additional highlights include a recently replaced roof, ample parking in front and back of the home, updated flooring, recently painted, Skylights, updated bathrooms and a private fenced backyard patio... ideal for outdoor gatherings, and a location within walking distance to the abundant amenities that Baltimore has to offer. Built in 1920 and thoughtfully updated, this home combines timeless character with modern upgrades, making it a turnkey opportunity in a growing East Baltimore neighborhood.
Pending
$299,900
943 N Patterson Park Ave, Baltimore, MD 21205
4beds
2,066sqft
:
Get pre-qualified$2,216/mo
Townhouse
Built in 1920
-- sqft lot
$294,600 Zestimate®
$145/sqft
$-- HOA
What's special
Recently paintedSun-drenched main levelPrivate fenced backyard patioWarm hardwood floorsTall windowsAmple natural lightRecently replaced roof
- 116 days |
- 39 |
- 4 |
Zillow last checked:
Listing updated:
Listed by:
Jim Bim 443-463-6009,
Winning Edge 4434636009,
Co-Listing Agent: Grant Bim 410-300-6175,
Winning Edge
Source: Bright MLS,MLS#: MDBA2208058
Facts & features
Interior
Bedrooms & bathrooms
- Bedrooms: 4
- Bathrooms: 4
- Full bathrooms: 3
- 1/2 bathrooms: 1
- Main level bathrooms: 1
Rooms
- Room types: Living Room, Dining Room, Primary Bedroom, Bedroom 2, Bedroom 3, Bedroom 4, Kitchen, Family Room, Laundry, Full Bath, Half Bath
Primary bedroom
- Features: Attached Bathroom
- Level: Upper
- Area: 260 Square Feet
- Dimensions: 13 X 20
Bedroom 2
- Level: Upper
- Area: 108 Square Feet
- Dimensions: 9 X 12
Bedroom 3
- Level: Upper
- Area: 144 Square Feet
- Dimensions: 12 X 12
Bedroom 4
- Level: Lower
- Area: 168 Square Feet
- Dimensions: 12 X 14
Dining room
- Level: Main
- Area: 180 Square Feet
- Dimensions: 12 X 15
Family room
- Level: Main
- Area: 168 Square Feet
- Dimensions: 12 X 14
Other
- Features: Bathroom - Tub Shower
- Level: Upper
- Area: 48 Square Feet
- Dimensions: 6 X 8
Other
- Level: Lower
- Area: 48 Square Feet
- Dimensions: 6 X 8
Half bath
- Level: Main
- Area: 36 Square Feet
- Dimensions: 6 X 6
Kitchen
- Features: Breakfast Bar, Countertop(s) - Quartz, Dining Area, Flooring - HardWood, Kitchen Island, Eat-in Kitchen, Kitchen - Gas Cooking, Recessed Lighting
- Level: Main
- Area: 182 Square Feet
- Dimensions: 13 X 14
Laundry
- Level: Lower
- Area: 228 Square Feet
- Dimensions: 12 X 19
Living room
- Level: Main
- Area: 144 Square Feet
- Dimensions: 12 X 12
Heating
- Forced Air, Natural Gas
Cooling
- Central Air, Electric
Appliances
- Included: Microwave, Dishwasher, Freezer, Oven/Range - Gas, Refrigerator, Stainless Steel Appliance(s), Electric Water Heater
- Laundry: Has Laundry, Lower Level, Laundry Room
Features
- Bathroom - Tub Shower, Breakfast Area, Combination Kitchen/Dining, Combination Dining/Living, Dining Area, Family Room Off Kitchen, Open Floorplan, Eat-in Kitchen, Kitchen - Gourmet, Kitchen Island, Recessed Lighting, Upgraded Countertops, High Ceilings
- Flooring: Hardwood, Ceramic Tile, Luxury Vinyl
- Windows: Skylight(s)
- Basement: Connecting Stairway,Finished,Exterior Entry,Rear Entrance,Walk-Out Access,Windows
- Has fireplace: No
Interior area
- Total structure area: 2,226
- Total interior livable area: 2,066 sqft
- Finished area above ground: 1,596
- Finished area below ground: 470
Property
Parking
- Parking features: On Street
- Has uncovered spaces: Yes
Accessibility
- Accessibility features: Other
Features
- Levels: Three
- Stories: 3
- Patio & porch: Patio
- Pool features: None
- Fencing: Privacy,Wood
Details
- Additional structures: Above Grade, Below Grade
- Parcel number: 0307021590 022
- Zoning: R-8
- Special conditions: Standard
Construction
Type & style
- Home type: Townhouse
- Architectural style: Federal
- Property subtype: Townhouse
Materials
- Brick
- Foundation: Other
Condition
- Excellent
- New construction: No
- Year built: 1920
- Major remodel year: 2016
Utilities & green energy
- Sewer: Public Sewer
- Water: Public
Community & HOA
Community
- Subdivision: None Available
HOA
- Has HOA: No
Location
- Region: Baltimore
- Municipality: Baltimore City
Financial & listing details
- Price per square foot: $145/sqft
- Tax assessed value: $190,000
- Annual tax amount: $3,894
- Date on market: 4/1/2026
- Listing agreement: Exclusive Right To Sell
- Ownership: Fee Simple
Estimated market value
$294,600
$280,000 - $309,000
$2,570/mo
Price history
| Date | Event | Price |
|---|---|---|
| 7/3/2026 | Pending sale | $299,900$145/sqft |
Source:  Bright MLS #MDBA2208058 Report a problem Bright MLS #MDBA2208058 Report a problem | ||
| 4/21/2026 | Price change | $299,900-10%$145/sqft |
Source: Bright MLS #MDBA2208058 Report a problem | ||
| 4/1/2026 | Listed for sale | $333,300$161/sqft |
Source: Bright MLS #MDBA2208058 Report a problem | ||
| 2/3/2026 | Listing removed | $2,800$1/sqft |
Source: Zillow Rentals Report a problem | ||
| 1/1/2026 | Listing removed | $333,300$161/sqft |
Source: Bright MLS #MDBA2178790 Report a problem | ||
| 12/10/2025 | Listed for rent | $2,800$1/sqft |
Source: Zillow Rentals Report a problem | ||
| 11/9/2025 | Price change | $333,300+1%$161/sqft |
Source: Bright MLS #MDBA2178790 Report a problem | ||
| 8/18/2025 | Price change | $330,000+3.1%$160/sqft |
Source: Bright MLS #MDBA2178790 Report a problem | ||
| 8/12/2025 | Listed for sale | $320,000-4.5%$155/sqft |
Source: Bright MLS #MDBA2178790 Report a problem | ||
| 12/12/2021 | Listing removed | $335,000$162/sqft |
Source: Bright MLS #MDBA2007488 Report a problem | ||
| 8/6/2021 | Listed for sale | $335,000+76.3%$162/sqft |
Source: Bright MLS #MDBA2007488 Report a problem | ||
| 3/24/2021 | Listing removed | -- |
Source: Owner Report a problem | ||
| 12/3/2018 | Listing removed | $190,000$92/sqft |
Source: Owner Report a problem | ||
| 11/30/2018 | Listed for sale | $190,000-29.6%$92/sqft |
Source: Owner Report a problem | ||
| 11/8/2017 | Listing removed | $270,000$131/sqft |
Source: Marenberg Enterprises Inc. #1000047787 Report a problem | ||
| 9/7/2017 | Listed for sale | $270,000+20.8%$131/sqft |
Source: Marenberg Enterprises Inc. #BA10050620 Report a problem | ||
| 10/5/2016 | Sold | $223,440+1496%$108/sqft |
Source: Public Record Report a problem | ||
| 8/5/2015 | Sold | $14,000-78.8%$7/sqft |
Source: Public Record Report a problem | ||
| 5/20/2015 | Price change | $65,900-2.9%$32/sqft |
Source: Long & Foster Real Estate, Inc. #BA8533595 Report a problem | ||
| 3/12/2015 | Price change | $67,900-0.1%$33/sqft |
Source: Long & Foster Real Estate #BA8533595 Report a problem | ||
| 3/3/2015 | Price change | $68,000-1.4%$33/sqft |
Source: Long & Foster Real Estate #BA8533595 Report a problem | ||
| 1/15/2015 | Listed for sale | $69,000+527.3%$33/sqft |
Source: Long & Foster Real Estate #BA8533595 Report a problem | ||
| 10/8/2011 | Sold | $11,000-14.7%$5/sqft |
Source: Public Record Report a problem | ||
| 7/23/2011 | Price change | $12,900-13.4%$6/sqft |
Source: Inner Harbor Realty, LLC #BA7591381 Report a problem | ||
| 5/7/2011 | Price change | $14,900+49%$7/sqft |
Source: Inner Harbor Realty, LLC #BA7591381 Report a problem | ||
| 5/5/2011 | Price change | $10,000+900%$5/sqft |
Source: Inner Harbor Realty, LLC #BA7591381 Report a problem | ||
| 5/4/2011 | Listed for sale | $1,000-88.2% |
Source: Inner Harbor Realty, LLC #BA7591381 Report a problem | ||
| 6/28/1996 | Sold | $8,500$4/sqft |
Source: Public Record Report a problem | ||
Public tax history
| Year | Property taxes | Tax assessment |
|---|---|---|
| 2025 | -- | $165,000 |
| 2024 | $3,894 | $165,000 |
| 2023 | $3,894 -25% | $165,000 -25% |
| 2022 | $5,192 | $220,000 |
| 2021 | $5,192 | $220,000 |
| 2020 | $5,192 | $220,000 |
| 2019 | $5,192 +1.3% | $220,000 +1.3% |
| 2018 | $5,125 +3921.6% | $217,167 +3921.6% |
| 2017 | $127 -71.7% | $5,400 +80% |
| 2016 | $450 | $3,000 -70.6% |
| 2015 | $450 | $10,200 |
| 2014 | $450 | $10,200 -46.3% |
| 2013 | -- | $19,000 |
| 2012 | -- | $19,000 |
| 2011 | -- | $19,000 -72.9% |
| 2010 | -- | $70,200 +38.2% |
| 2009 | -- | $50,800 +61.8% |
| 2008 | -- | $31,400 +161.7% |
| 2007 | -- | $12,000 |
| 2006 | -- | $12,000 |
| 2005 | -- | $12,000 |
| 2004 | -- | $12,000 +12.1% |
| 2003 | -- | $10,700 +13.8% |
| 2002 | -- | $9,400 +16% |
| 2001 | -- | $8,100 |
Find assessor info on the county website
Monthly payment
Est. payment
Payment breakdown
Explore the cost of this home by adjusting the details. Changes won't be saved.Climate risks
Neighborhood: Milton - Montford
Nearby schools
GreatSchools rating
- 4/10Fort Worthington Elementary SchoolGrades: K-8Distance: 0.5 mi
- 1/10National Academy FoundationGrades: 6-12Distance: 0.8 mi
- 3/10Paul Laurence Dunbar High SchoolGrades: 9-12Distance: 0.8 mi
Schools provided by the listing agent
- District: Baltimore City Public Schools
Source: Bright MLS. This data may not be complete. We recommend contacting the local school district to confirm school assignments for this home.
- $161,900-- bd-- ba-- sqft943 N Patterson Park Ave UNIT B, Baltimore, MD 21205Off Market
- $161,900-- bd-- ba-- sqft943 N Patterson Park Ave UNIT D, Baltimore, MD 21205Off Market
- $75,000-- bd1 ba630 sqft941 N Patterson Park Ave, Baltimore, MD 21205Off Market
- $265,400-- bd3 ba630 sqft945 N Patterson Park Ave, Baltimore, MD 21205Off Market
- $272,100-- bd2 ba1.5k sqft939 N Patterson Park Ave, Baltimore, MD 21205Off Market
- $134,400-- bd1 ba630 sqft937 N Patterson Park Ave, Baltimore, MD 21205Off Market
- $75,000-- bd1 ba630 sqft935 N Patterson Park Ave, Baltimore, MD 21205Off Market
- $239,9003 bd3 ba1.3k sqft933 N Patterson Park Ave, Baltimore, MD 21205Off Market
A local agent can set up tours, give advice and negotiate with sellers.
Similar homes
- $259,0003 bd4 ba1.5k sqft2231 Prentiss Pl, Baltimore, MD 21205For Sale
 MLS ID #MDBA2208312, Olajide Aderomilehin, Bennett Realty Solutions. Bright MLS
 - $285,0004 bd4 ba2.4k sqft1602 E Biddle St, Baltimore, MD 21213For Sale
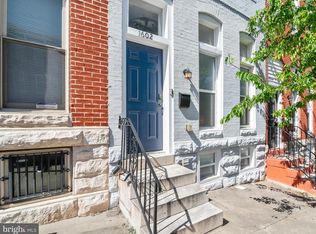 MLS ID #MDBA2215580, Suzy Lenox, Douglas Realty LLC. Bright MLS
 - $249,9003 bd4 ba1.6k sqft712 N Luzerne Ave, Baltimore, MD 21205For Sale
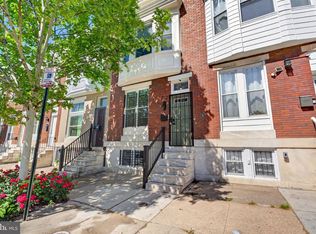 MLS ID #MDBA2216460, Greg Golding, ExecuHome Realty. Bright MLS
 - $299,9003 bd3 ba1.8k sqft428 E Oliver St, Baltimore, MD 21202For Sale
 MLS ID #MDBA2223794, Ashlie Leone, Real Estate Professionals, Inc.. Bright MLS
 - $290,0005 bd5 ba1.7k sqft1008 E Biddle St, Baltimore, MD 21202For SaleMLS ID #MDBA2222152, Sergio Contreras Perdomo, Samson Properties. Bright MLS
- $325,0004 bd3 ba2.8k sqft446 E 22nd St, Baltimore, MD 21218For SaleMLS ID #MDBA2220396, Kalonji Foreman, Compass. Bright MLS
- $299,9004 bd4 ba2.1k sqft1626 Hollins St, Baltimore, MD 21223For SaleMLS ID #MDBA2221306, Marta Lopushanska, Berkshire Hathaway HomeServices Homesale Realty. Bright MLS
- $249,9994 bd3 ba1.6k sqft2418 E Chase St, Baltimore, MD 21213For SaleMLS ID #MDBA2204412, Charles Eddington, Berkshire Hathaway HomeServices PenFed Realty. Bright MLS
- $299,9006 bd5 ba1.3k sqft1145 Myrtle Ave, Baltimore, MD 21201New ConstructionMLS ID #MDBA2219808, Lauren DiMartino, EXP Realty, LLC. Bright MLS
- $334,9004 bd3 ba1.6k sqft3310 E Lombard St, Baltimore, MD 21224For SaleMLS ID #MDBA2219106, Pia Diaz, LPT Realty, LLC. Bright MLS
- $300,0003 bd3 ba2.1k sqft40 S Fulton Ave, Baltimore, MD 21223For SaleMLS ID #MDBA2218664, Kim Barton, Keller Williams Legacy. Bright MLS
- $300,0003 bd3 ba2.3k sqft52 S Fulton Ave, Baltimore, MD 21223For SaleMLS ID #MDBA2218656, Kim Barton, Keller Williams Legacy. Bright MLS
- $234,9904 bd3 ba2k sqft441 N Lakewood Ave, Baltimore, MD 21224For SaleMLS ID #MDBA2221974, Marta Lopushanska, Berkshire Hathaway HomeServices Homesale Realty. Bright MLS
- $254,9904 bd3 ba1.8k sqft1518 N Wolfe St, Baltimore, MD 21213For SaleMLS ID #MDBA2221294, Marta Lopushanska, Berkshire Hathaway HomeServices Homesale Realty. Bright MLS
- $315,0003 bd3 ba1.3k sqft5 N Bradford St, Baltimore, MD 21224For SaleMLS ID #MDBA2222590, Molly Reed, Compass. Bright MLS
- $275,0005 bd3 ba1.4k sqft2926 E Fayette St, Baltimore, MD 21224For SaleMLS ID #MDBA2218804, CINTIA VALLADARES HERNANDEZ, EXP Realty, LLC. Bright MLS
- $425,0005 bd6 ba1.8k sqft942 N Broadway, Baltimore, MD 21205For SaleMLS ID #MDBA2221552, Song Hong, Turn Key Homes Litmited Libability. Bright MLS
- $300,0003 bd3 ba2.1k sqft107 S Fulton Ave, Baltimore, MD 21223For SaleMLS ID #MDBA2219812, Kim Barton, Keller Williams Legacy. Bright MLS
- $300,0003 bd3 ba2.3k sqft45 S Fulton Ave, Baltimore, MD 21223For SaleMLS ID #MDBA2218666, Kim Barton, Keller Williams Legacy. Bright MLS
- $319,9004 bd3 ba1.9k sqft555 Presstman St, Baltimore, MD 21217For SaleMLS ID #MDBA2220596, Nick Jungmarker, Long & Foster Real Estate, Inc.. Bright MLS
