Come check out this cute starter home in Mokena! 3 bedroom - 2 bath true ranch in the Arbury Hills subdivision ~ features include hardwood floors and a full primary bathroom ~ 1 car attached garage ~ fully fenced yard w/ 2 sheds ~ Highly rated Mokena grade schools and sought after Lincoln Way High School district 210~ Whether you are just starting out or looking to downsize- this is the Home you've been looking for!
Contingent
$305,000
9430 Elm Ave, Mokena, IL 60448
3beds
1,120sqft
Single Family Residence
Built in 1961
7,810 Square Feet Lot
$299,600 Zestimate®
$272/sqft
$-- HOA
What's special
Fully fenced yardHardwood floorsFull primary bathroom
- 24 days
- 4,750
- 289
Likely to sell faster than
Zillow last checked:
Listing updated:
Listed by:
Cheryl Colanto 815-405-9405,
Dunn & Niemann Real Estate,
Judith Niemann,
Dunn & Niemann Real Estate
Source: MRED as distributed by MLS GRID,MLS#: 12767230
Facts & features
Interior
Bedrooms & bathrooms
- Bedrooms: 3
- Bathrooms: 2
- Full bathrooms: 2
Rooms
- Room types: No additional rooms
Primary bedroom
- Features: Flooring (Hardwood), Bathroom (Full)
- Level: Main
- Area: 156 Square Feet
- Dimensions: 13X12
Bedroom 2
- Features: Flooring (Laminate)
- Level: Main
- Area: 121 Square Feet
- Dimensions: 11X11
Bedroom 3
- Features: Flooring (Hardwood)
- Level: Main
- Area: 110 Square Feet
- Dimensions: 10X11
Dining room
- Level: Main
- Dimensions: COMBO
Kitchen
- Features: Kitchen (Eating Area-Table Space), Flooring (Hardwood)
- Level: Main
- Area: 156 Square Feet
- Dimensions: 12X13
Laundry
- Features: Flooring (Hardwood)
- Level: Main
- Area: 24 Square Feet
- Dimensions: 6X4
Living room
- Features: Flooring (Hardwood)
- Level: Main
- Area: 255 Square Feet
- Dimensions: 17X15
Heating
- Natural Gas, Forced Air
Cooling
- Central Air
Appliances
- Included: Range, Microwave, Refrigerator, Washer, Dryer
- Laundry: Main Level
Features
- 1st Floor Bedroom, 1st Floor Full Bath, High Ceilings
- Flooring: Hardwood
- Basement: Crawl Space
Interior area
- Total structure area: 0
- Total interior livable area: 1,120 sqft
Property
Parking
- Total spaces: 1
- Parking features: Asphalt, Garage Door Opener, Yes, Garage Owned, Attached, Garage
- Attached garage spaces: 1
- Has uncovered spaces: Yes
Accessibility
- Accessibility features: No Disability Access
Features
- Stories: 1
- Patio & porch: Patio
Lot
- Size: 7,810 Square Feet
- Dimensions: 71x110
Details
- Additional structures: Shed(s)
- Parcel number: 1909101070140000
- Special conditions: None
Construction
Type & style
- Home type: SingleFamily
- Architectural style: Ranch
- Property subtype: Single Family Residence
Materials
- Brick, Frame
- Roof: Asphalt
Condition
- New construction: No
- Year built: 1961
Utilities & green energy
- Sewer: Public Sewer
- Water: Public, Shared Well
Community & HOA
Community
- Subdivision: Arbury Hills
HOA
- Services included: None
Location
- Region: Mokena
Financial & listing details
- Price per square foot: $272/sqft
- Tax assessed value: $235,836
- Annual tax amount: $6,014
- Date on market: 9/25/2026
- Ownership: Fee Simple
Estimated market value
$299,600
$285,000 - $315,000
$3,037/mo
Price history
| Date | Event | Price |
|---|---|---|
| 10/13/2026 | Contingent | $305,000$272/sqft |
Source:  MRED as distributed by MLS GRID #12767230 Report a problem | ||
| 9/25/2026 | Listed for sale | $305,000+211.2%$272/sqft |
Source: MRED as distributed by MLS GRID #12767230 Report a problem | ||
| 11/21/2014 | Sold | $98,000-3.9%$88/sqft |
Source: MRED as distributed by MLS GRID #08542645 Report a problem | ||
| 9/24/2014 | Pending sale | $102,000$91/sqft |
Source: Wilk Real Estate #08542645 Report a problem | ||
| 8/27/2014 | Price change | $102,000-9.7%$91/sqft |
Source: Wilk Real Estate #08542645 Report a problem | ||
| 7/23/2014 | Price change | $112,900-7.1%$101/sqft |
Source: Wilk Real Estate #08542645 Report a problem | ||
| 6/27/2014 | Price change | $121,500-7.6%$108/sqft |
Source: Wilk Real Estate #08542645 Report a problem | ||
| 6/4/2014 | Listed for sale | $131,500-21.9%$117/sqft |
Source: Wilk Real Estate #08542645 Report a problem | ||
| 9/25/2013 | Sold | $168,447+20.3%$150/sqft |
Source: Public Record Report a problem | ||
| 1/14/2004 | Sold | $140,000+23.3%$125/sqft |
Source: Public Record Report a problem | ||
| 2/1/2000 | Sold | $113,500$101/sqft |
Source: Public Record Report a problem | ||
Public tax history
| Year | Property taxes | Tax assessment |
|---|---|---|
| 2024 | $5,894 +4.7% | $78,612 +12% |
| 2023 | $5,628 +7.6% | $70,208 +9.8% |
| 2022 | $5,230 +7% | $63,947 +6.9% |
| 2021 | $4,889 +2.7% | $59,825 +2.9% |
| 2020 | $4,762 +3.6% | $58,139 +2.7% |
| 2019 | $4,595 +3.8% | $56,583 +3% |
| 2018 | $4,425 +2.4% | $54,957 +2.4% |
| 2017 | $4,322 -8.6% | $53,674 +3.5% |
| 2016 | $4,727 +3.7% | $51,834 +3.7% |
| 2015 | $4,558 | $50,008 +0.7% |
| 2014 | $4,558 +16.7% | $49,661 -1.3% |
| 2013 | $3,907 -0.2% | $50,305 -5% |
| 2012 | $3,915 +1.5% | $52,953 -5% |
| 2011 | $3,858 +2.4% | $55,739 -3.5% |
| 2010 | $3,768 +3.2% | $57,760 -2.3% |
| 2009 | $3,650 +3% | $59,150 |
| 2008 | $3,542 | $59,150 +2.5% |
| 2007 | -- | $57,707 +23.8% |
| 2006 | $2,873 +6.3% | $46,610 +8.4% |
| 2005 | $2,703 +10.8% | $42,990 +8% |
| 2004 | $2,441 +2.8% | $39,805 +5.1% |
| 2003 | $2,374 +11.6% | $37,866 +11.7% |
| 2002 | $2,127 +6.6% | $33,896 +1.9% |
| 2001 | $1,996 +6.1% | $33,274 +4.7% |
| 2000 | $1,881 | $31,766 |
Find assessor info on the county website
Monthly payment
Est. payment
Payment breakdown
Explore the cost of this home by adjusting the details. Changes won't be saved.Climate risks
Neighborhood: 60448
Nearby schools
Schools provided by the listing agent
- High: Lincoln-Way Central High School
- District: 161
Source: MRED as distributed by MLS GRID. This data may not be complete. We recommend contacting the local school district to confirm school assignments for this home.


Similar homes
- $299,9003 bd2 ba1.3k sqft17556 65th Ave, Tinley Park, IL 60477Active
 MLS ID #12775688, Michael Bochenek, Real Broker, LLC. MRED as distributed by MLS GRID
- $384,0004 bd3 ba1.6k sqft9416 Magnolia Ave, Mokena, IL 60448Price Change
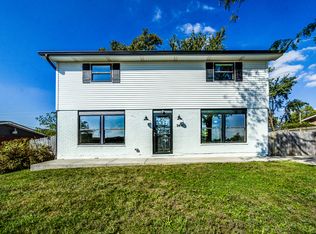 MLS ID #12774187, Joseph Dunn, Village Realty, Inc.. MRED as distributed by MLS GRID
- $285,9003 bd1 ba1k sqft11132 Parker St, Mokena, IL 60448Active
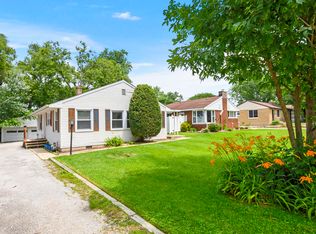 MLS ID #12760035, Nicholas Versetto, @properties Christies International Real Estate. MRED as distributed by MLS GRID
- $315,0003 bd2 ba1.3k sqft21135 S 94th Ave, Frankfort, IL 60423New
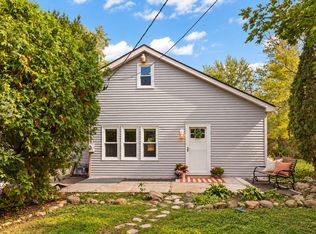 MLS ID #12784862, Niki Rocco, @properties Christies International Real Estate. MRED as distributed by MLS GRID
