Nestled in the deѕіrаble communіty nеar Silverado Ranсh, thiѕ beautiful 5 Bedroom home offers a spacious open concept design with an abundance of natural light. Kitchen featuring granite countertops, ample cabinetry, and a breakfast bar great for entertaining. The inviting living area boasts a cozy fireplace, while elegant tile flooring runs throughout the main level. Upstairs, retreat to the generous primary suite with a luxurious ensuite bath and a walk-in closet. Four additional bedrooms offer comfort and versatility. Interior has been freshly painted. New epoxy garage floor. The beautifully landscaped backyard includes a lemon and pomegranate tree with a patio for outdoor living. Convenient access to shopping, dining, and entertainment, this home offers both comfort and convenience. All Appliances stay. Soft water conditioner and solar screens. Don’t miss out on this exceptional opportunity! Great for Investors who wish to use it as a rental! Bed and bath downstairs.
Active
$500,000
9434 Baltinglass St, Las Vegas, NV 89123
5beds
2,209sqft
Single Family Residence
Built in 1999
4,356 Square Feet Lot
$-- Zestimate®
$226/sqft
$19/mo HOA
What's special
Spacious open concept designBed and bath downstairsAbundance of natural lightGenerous primary suitePatio for outdoor livingLemon and pomegranate treeBeautifully landscaped backyard
- 120 days
- 329
- 17
Zillow last checked:
Listing updated:
Listed by:
Deepa Shah S.0203946 (309)826-5346,
ERA Brokers Consolidated
Source: LVR,MLS#: 2779140 Originating MLS: Greater Las Vegas Association of Realtors Inc
Originating MLS: Greater Las Vegas Association of Realtors IncFacts & features
Interior
Bedrooms & bathrooms
- Bedrooms: 5
- Bathrooms: 3
- Full bathrooms: 3
Primary bedroom
- Description: Walk-In Closet(s)
- Dimensions: 18x12
Bedroom 2
- Description: Closet,Downstairs
- Dimensions: 9x9
Bedroom 3
- Description: Closet
- Dimensions: 10x10
Bedroom 4
- Description: Closet
- Dimensions: 10x11
Bedroom 5
- Description: Closet
- Dimensions: 10x9
Primary bathroom
- Description: Double Sink
Dining room
- Description: Living Room/Dining Combo
- Dimensions: 11x17
Family room
- Description: Separate Family Room
- Dimensions: 17x12
Kitchen
- Description: Breakfast Bar/Counter,Pantry
Living room
- Description: Front
- Dimensions: 20x21
Heating
- Central, Gas
Cooling
- Central Air, Electric
Appliances
- Included: Dryer, Disposal, Gas Range, Refrigerator, Water Softener Owned, Washer
- Laundry: Gas Dryer Hookup, Main Level
Features
- BathroomonMainLevel, Bedroom on Main Level, Window Treatments
- Flooring: Carpet, Marble
- Windows: Blinds, Double Pane Windows
- Number of fireplaces: 1
- Fireplace features: Family Room, Gas
Interior area
- Total structure area: 2,209
- Total interior livable area: 2,209 sqft
Property
Parking
- Total spaces: 2
- Parking features: Attached, Garage, Inside Entrance, Private
- Attached garage spaces: 2
Features
- Stories: 2
- Patio & porch: Patio
- Exterior features: Patio, Private Yard, Awning(s)
- Fencing: Block,Back Yard
Lot
- Size: 4,356 Square Feet
- Features: Desert Landscaping, Landscaped, < 1/4 Acre
Details
- Parcel number: 17722311092
- Zoning description: Single Family
- Other equipment: Satellite Dish
- Horse amenities: None
Construction
Type & style
- Home type: SingleFamily
- Architectural style: Two Story
- Property subtype: Single Family Residence
Materials
- Roof: Tile
Condition
- Resale
- Year built: 1999
Utilities & green energy
- Electric: Photovoltaics None
- Sewer: Public Sewer
- Water: Public
Green energy
- Energy efficient items: Windows, Solar Screens
Community & HOA
Community
- Subdivision: Expressions
HOA
- Has HOA: Yes
- Services included: Association Management
- HOA fee: $57 quarterly
- HOA name: Lexington/Concord
- HOA phone: 702-531-3382
Location
- Region: Las Vegas
Financial & listing details
- Price per square foot: $226/sqft
- Tax assessed value: $311,360
- Annual tax amount: $2,489
- Date on market: 5/6/2026
- Listing agreement: Exclusive Right To Sell
- Listing terms: Cash,Conventional,FHA,VA Loan
Estimated market value
Not available
Estimated sales range
Not available
Not available
Price history
| Date | Event | Price |
|---|---|---|
| 5/6/2026 | Listed for sale | $500,000+29840.1%$226/sqft |
Source:  LVR #2779140 Report a problem LVR #2779140 Report a problem | ||
| 6/18/2014 | Listing removed | $1,425$1/sqft |
Source: Aloha Properties Report a problem | ||
| 1/9/2014 | Listed for rent | $1,425$1/sqft |
Source: Aloha Properties Report a problem | ||
| 11/17/2012 | Listing removed | $1,670$1/sqft |
Source: ALOHA PROPERTIES #1074970 Report a problem | ||
| 10/14/2012 | Listed for sale | $1,670-98.9%$1/sqft |
Source: ALOHA PROPERTIES #1074970 Report a problem | ||
| 11/23/1998 | Sold | $148,500$67/sqft |
Source: Public Record Report a problem | ||
Public tax history
| Year | Property taxes | Tax assessment |
|---|---|---|
| 2026 | $2,492 +8% | $108,976 -1.5% |
| 2025 | $2,308 +8% | $110,656 +7.2% |
| 2024 | $2,137 +3% | $103,201 +13.3% |
| 2023 | $2,075 +3% | $91,103 +8.1% |
| 2022 | $2,015 +3% | $84,274 +0.5% |
| 2021 | $1,956 +3% | $83,852 +5.4% |
| 2020 | $1,898 +4.8% | $79,566 +9.5% |
| 2019 | $1,811 +6.9% | $72,668 |
| 2018 | $1,694 | $72,668 +0.1% |
| 2017 | $1,694 | $72,610 +3.8% |
| 2016 | $1,694 +0.2% | $69,985 +21.2% |
| 2015 | $1,690 +3% | $57,750 +4.3% |
| 2014 | $1,641 | $55,353 |
| 2013 | -- | $55,353 +5% |
| 2012 | -- | $52,707 +0.3% |
| 2011 | -- | $52,544 +1.7% |
| 2010 | -- | $51,661 -33.8% |
| 2009 | -- | $78,086 |
| 2008 | -- | $78,086 -31.4% |
| 2007 | -- | $113,889 +6.1% |
| 2006 | -- | $107,373 +41.1% |
| 2005 | -- | $76,080 +21.5% |
| 2004 | -- | $62,608 +8% |
| 2003 | -- | $57,995 +6.5% |
| 2002 | -- | $54,470 +6.1% |
| 2001 | -- | $51,350 |
Find assessor info on the county website
Monthly payment
Est. payment
Payment breakdown
Explore the cost of this home by adjusting the details. Changes won't be saved.Climate risks
Neighborhood: Paradise
Nearby schools
Schools provided by the listing agent
- Elementary: Cartwright, Roberta C.,Cartwright, Roberta C.
- Middle: Silvestri
- High: Silverado
Source: LVR. This data may not be complete. We recommend contacting the local school district to confirm school assignments for this home.


Similar homes
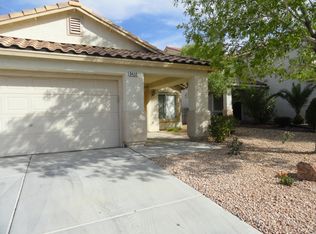
- $499,0003 bd3 ba2.7k sqft9468 Coral Shine Ct, Las Vegas, NV 89123For Sale
 MLS ID #2814333, Priscilla Scott, Realty ONE Group, Inc. LVR
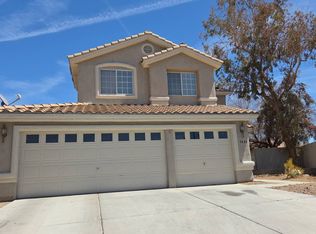
 - $--4 bd3 ba2.8k sqft1373 Hodges Ave, Las Vegas, NV 89123AuctionAuction.com 2
- $--4 bd3 ba2k sqft9480 Celera Dr, Las Vegas, NV 89123Auction
 Auction.com 2
 - $500,0004 bd3 ba1.9k sqft8859 Keywood St, Las Vegas, NV 89123For Sale
 MLS ID #2812893, Melanie Wolfe, Signature Real Estate Group. LVR
