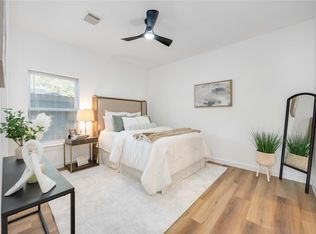
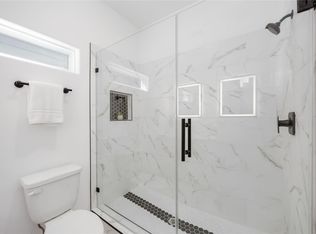
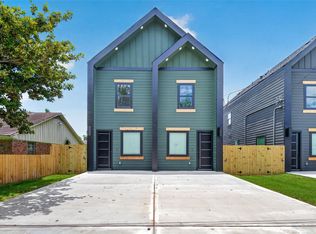
MOVE-IN READY. Don't miss out on this stunning new development by Hillstone Homes. Featuring in this two story duplex, (2 units) Each unit has 2 bedrooms and 2 1/2 bathrooms with dedicated parking with enclosed automatic driveway gate, private entry and backyard space. Enjoy the open concept floor plan with 10' ceilings, stainless steel appliances and quartz countertops. Walk into the primary room with en suite bathroom boasting dual vanity sinks, frameless standing glass shower and a spacious walk in closet. Easy access to 610 Loop and US 59. Less than 5 miles to LBJ Hospital. No HOA or maintenance fees make this a hassle-free investment. Call now to schedule your private tour of the model home!
New construction
$389,990
9435 Pembrook St, Houston, TX 77016
4beds
2,182sqft
Duplex
Built in 2026
-- sqft lot
$380,800 Zestimate®
$179/sqft
$-- HOA
What's special
Backyard spaceOpen concept floor planStainless steel appliancesQuartz countertopsSpacious walk in closetDual vanity sinksPrivate entry
- 74 days |
- 132 |
- 21 |
Zillow last checked:
Listing updated:
Listed by:
Anthony Vu TREC #0499756 281-804-2288,
RA Brokers,
Carolina Martinez
Source: HAR,MLS#: 67991460
Loading...
Facts & features
Interior
Bedrooms & bathrooms
- Bedrooms: 4
- Bathrooms: 4
- Full bathrooms: 4
Heating
- Electric
Cooling
- Ceiling Fan(s), Electric
Appliances
- Included: ENERGY STAR Qualified Appliances, Microwave, Dishwasher
- Laundry: Washer/Dryer Connections
Features
- Flooring: Carpet, Tile, Vinyl
- Windows: Insulated/Low-E windows
Interior area
- Total structure area: 2,182
- Total interior livable area: 2,182 sqft
Property
Parking
- Parking features: Paved
Features
- Stories: 2
- Patio & porch: Patio
Lot
- Size: 4,295 Square Feet
- Features: Cleared
Construction
Type & style
- Home type: MultiFamily
- Property subtype: Duplex
Materials
- Batts Insulation, Blown-In Insulation, Cement Siding
- Roof: Composition,Energy Star/Reflective Roof
Condition
- New construction: Yes
- Year built: 2026
Details
- Builder name: Hillstone
Utilities & green energy
- Utilities for property: Electricity Available, Water Connected
Green energy
- Energy efficient items: Thermostat, Lighting, HVAC>13 SEER
Community & HOA
Community
- Subdivision: Pembrook Point
Location
- Region: Houston
Financial & listing details
- Price per square foot: $179/sqft
- Date on market: 4/23/2026
- Listing terms: Cash,Conventional,FHA,Investor,VA Loan
- Lease term: 1 Year,6 Month,Month To Month,Weekly
Estimated market value
$380,800
$362,000 - $400,000
$1,819/mo
Price history
| Date | Event | Price |
|---|---|---|
| 4/23/2026 | Listed for sale | $389,990$179/sqft |
Source:  HAR #67991460 Report a problem HAR #67991460 Report a problem | ||
Public tax history
Tax history is unavailable.
Monthly payment
Est. payment$--/mo
Payment breakdown
Explore the cost of this home by adjusting the details. Changes won't be saved.All calculations are estimates and provided by Zillow, Inc. for informational purposes only. Actual amounts may vary.
HOA fees may include property taxes on listings classified as Co-Ops. Contact the listing agent and/or owner for fee details.
Mortgage interest rates are dependent on a number of factors, including credit score, down payment, and repayment length. Interest rate data provided by Zillow Group Marketplace, Inc. as of 1/1/1970 from various mortgage lenders with which we have lead or other similar arrangements; the Estimated Payment is an average of those rates.
See how much you could borrow to make a competitive offer.
Climate risks
Neighborhood: Trinity - Houston Gardens
Nearby schools
GreatSchools rating
- 5/10Shadydale Elementary SchoolGrades: K-5Distance: 0.9 mi
- 4/10Forest Brook MiddleGrades: 6-8Distance: 0.2 mi
- 4/10North Forest High SchoolGrades: 9-12Distance: 2.6 mi
Schools provided by the listing agent
- Elementary: Shadydale Elementary
- Middle: Forest Brook Middle School
- High: North Forest High School
Source: HAR. This data may not be complete. We recommend contacting the local school district to confirm school assignments for this home.

A local agent can set up tours, give advice and negotiate with sellers.

- Texas
- Harris County
- Houston
- 77016
- Trinity - Houston Gardens
- 9435 Pembrook St
Nearby cities
Nearby neighborhoods
Nearby zip codes
Other Houston Topics
