Escape to the Northwoods! This 2-bedroom home sits on an impressive 9.24 acres and directly adjoins National Forest, offering privacy, abundant wildlife, and excellent hunting opportunities right out your door. The property features a large 2-car garage with plenty of room for vehicles, toys, and outdoor equipment. Inside, enjoy the warmth and character of a wood-burning fireplace, perfect for cozy evenings after a day outdoors. Located in a peaceful country setting while still conveniently close to town, you'll have easy access to numerous lakes, hunting grounds, and ATV/snowmobile trails. Whether you're looking for a year-round home, weekend getaway, or Northwoods retreat, this property offers the space, privacy, and outdoor recreation you've been looking for!
Pending
$219,000
9436 State Highway 55, Argonne, WI 54511
2beds
1,161sqft
Single Family Residence
Built in 2002
9.24 Acres Lot
$218,500 Zestimate®
$189/sqft
$-- HOA
What's special
Directly adjoins national forestWood-burning fireplace
- 13 days
- 470
- 42
Likely to sell faster than
Zillow last checked:
Listing updated:
Listed by:
HEIDI KRUSENSTERNA,
CENTURY 21 BURKETT - THREE LKS
Source: GNMLS,MLS#: 219452
Facts & features
Interior
Bedrooms & bathrooms
- Bedrooms: 2
- Bathrooms: 1
- Full bathrooms: 1
Primary bedroom
- Level: First
- Dimensions: 11x14
Bedroom
- Level: First
- Dimensions: 10x14
Bathroom
- Level: First
Kitchen
- Level: First
- Dimensions: 10x18
Living room
- Level: First
- Dimensions: 10x18
Heating
- Propane, Radiant Floor
Appliances
- Included: Dryer, Electric Oven, Electric Range, Refrigerator, Washer
- Laundry: Main Level
Features
- Ceiling Fan(s), Main Level Primary
- Flooring: Carpet, Tile
- Basement: None
- Number of fireplaces: 1
- Fireplace features: Masonry, Wood Burning
Interior area
- Total structure area: 1,161
- Total interior livable area: 1,161 sqft
- Finished area above ground: 1,161
- Finished area below ground: 0
Property
Parking
- Total spaces: 2
- Parking features: Garage, Two Car Garage, Storage, Driveway
- Garage spaces: 2
- Has uncovered spaces: Yes
Features
- Levels: One
- Stories: 1
- Exterior features: Propane Tank - Leased
- Frontage length: 0,0
Lot
- Size: 9.24 Acres
- Features: Adjacent To Public Land, Buildable, Level, Private, Rural Lot, Secluded, Wooded
Details
- Parcel number: 004002850003
- Zoning description: Residential
Construction
Type & style
- Home type: SingleFamily
- Architectural style: Ranch,One Story
- Property subtype: Single Family Residence
Materials
- Frame
- Foundation: Slab
- Roof: Metal
Condition
- Year built: 2002
Utilities & green energy
- Electric: Circuit Breakers
- Sewer: County Septic Maintenance Program - Yes, Conventional Sewer
- Water: Drilled Well
Community & HOA
Location
- Region: Argonne
Financial & listing details
- Price per square foot: $189/sqft
- Tax assessed value: $157,100
- Annual tax amount: $1,301
- Date on market: 9/4/2026
- Ownership: Personal Rep
Estimated market value
$218,500
$208,000 - $229,000
$997/mo
Price history
| Date | Event | Price |
|---|---|---|
| 9/10/2026 | Pending sale | $219,000$189/sqft |
Source:  GNMLS #219452 Report a problem GNMLS #219452 Report a problem | ||
| 9/4/2026 | Listed for sale | $219,000+82.7%$189/sqft |
Source: GNMLS #219452 Report a problem | ||
| 3/24/2021 | Listing removed | -- |
Source: Owner Report a problem | ||
| 3/1/2019 | Sold | $119,900$103/sqft |
Source: GNMLS #176516 Report a problem | ||
| 12/14/2018 | Listed for sale | $119,900$103/sqft |
Source: Owner Report a problem | ||
| 10/30/2018 | Listing removed | $119,900$103/sqft |
Source: Owner Report a problem | ||
| 8/1/2018 | Listed for sale | $119,900+18.7%$103/sqft |
Source: Owner Report a problem | ||
| 7/20/2015 | Sold | $101,000+17.4%$87/sqft |
Source: GNMLS #146061 Report a problem | ||
| 11/20/2012 | Sold | $86,000$74/sqft |
Source: GNMLS #123213 Report a problem | ||
Public tax history
| Year | Property taxes | Tax assessment |
|---|---|---|
| 2024 | $1,235 +9.7% | $117,700 |
| 2023 | $1,125 -9.2% | $117,700 |
| 2022 | $1,239 -10.8% | $117,700 |
| 2021 | $1,388 -8.4% | $117,700 |
| 2020 | $1,516 +4.4% | $117,700 |
| 2019 | $1,451 +1.3% | $117,700 |
| 2017 | $1,432 -1.1% | $117,700 |
| 2016 | $1,447 -9.9% | $117,700 |
| 2015 | $1,607 +4.8% | $117,700 |
| 2014 | $1,533 -5.2% | $117,700 |
| 2013 | $1,617 | $117,700 |
| 2010 | -- | $117,700 |
| 2009 | -- | $117,700 |
Find assessor info on the county website
Monthly payment
Est. payment
Payment breakdown
Explore the cost of this home by adjusting the details. Changes won't be saved.Climate risks
Neighborhood: 54511
Nearby schools
Schools provided by the listing agent
- Elementary: FO Crandon
- Middle: FO Crandon
- High: FO Crandon
Source: GNMLS. This data may not be complete. We recommend contacting the local school district to confirm school assignments for this home.


Similar homes
- $194,9002 bd1 ba1k sqft4087 Highway 8, Argonne, WI 54511For Sale
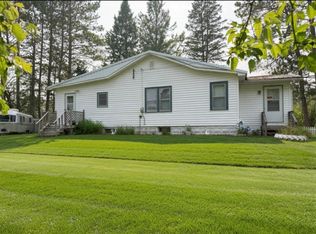 MLS ID #218689, MICHELLE KINDSCHUH, EMPIRE REAL ESTATE. GNMLS
 - $169,9002 bd1 ba1.6k sqft10567 Coes Lndg, Hiles, WI 54511For Sale
 MLS ID #219193, RENEE IRISH, INTEGRITY REALTORS, LLC. GNMLS
 - $289,0002 bd-- ba864 sqft8932 Bayview Ln, Argonne, WI 54511For Sale
 MLS ID #218625, HEIDI KRUSENSTERNA, CENTURY 21 BURKETT - THREE LKS. GNMLS
 - $165,0003 bd1 ba1.5k sqft5105 Cth S, Crandon, WI 54520For Sale
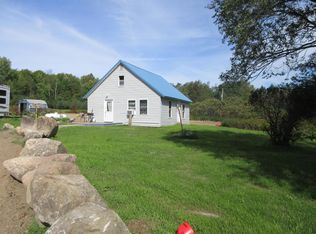 MLS ID #219592, SAMANTHA ROBERTS, ACTION REAL ESTATE LLC. GNMLS
