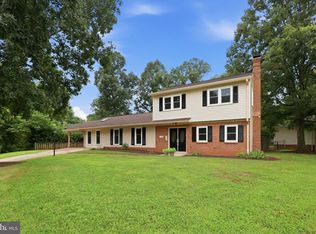
No HOA! Situated on a large lot, this spacious two-level rambler offers 6 bedrooms, 4 full bathrooms, and a fully finished private basement—an incredible opportunity to create your dream home or investment property. The sun-filled main living area provides a warm and inviting atmosphere, while the screened-in deck is perfect for relaxing or entertaining. The fully finished basement features a wet bar, making it ideal for guests, multigenerational living, or potential rental income. Conveniently located just 9 minutes from Historic Old Town Manassas and Manassas Mall, 5 minutes from Manassas Regional Airport, 30 minutes from Dulles International Airport, and close to the Amtrak station with approximately a 30-minute train ride to Washington, D.C., this home offers the perfect blend of peaceful suburban living and exceptional commuter convenience. With no HOA, a larger lot, and endless possibilities, this property is perfect for first time home buyer and all, Don't miss this rare opportunity with unlimited potential!
Coming soon 08/03
$579,990
9438 Waterford Dr, Manassas, VA 20110
6beds
2,664sqft
:
Get pre-qualified$3,719/mo
Single Family Residence
Built in 1985
10,318 Square Feet Lot
$445,900 Zestimate®
$218/sqft
$-- HOA
What's special
- 8 days |
- 269 |
- 17 |
Zillow last checked:
Listing updated:
Listed by:
Arif Khan 703-474-1111,
Smart Realty, LLC 3012525515
Source: Bright MLS,MLS#: VAMN2011584
Facts & features
Interior
Bedrooms & bathrooms
- Bedrooms: 6
- Bathrooms: 4
- Full bathrooms: 4
- Main level bathrooms: 2
- Main level bedrooms: 3
Rooms
- Room types: Living Room, Dining Room, Primary Bedroom, Bedroom 2, Bedroom 3, Bedroom 4, Kitchen, Recreation Room, Bathroom 2, Bathroom 3, Primary Bathroom, Half Bath
Primary bedroom
- Level: Main
- Area: 144 Square Feet
- Dimensions: 12 X 12
Bedroom 2
- Level: Main
- Area: 90 Square Feet
- Dimensions: 10 X 9
Bedroom 3
- Level: Main
- Area: 72 Square Feet
- Dimensions: 8 X 9
Bedroom 4
- Level: Lower
- Area: 120 Square Feet
- Dimensions: 12 X 10
Primary bathroom
- Level: Main
- Area: 40 Square Feet
- Dimensions: 5 X 8
Bathroom 2
- Level: Main
- Area: 40 Square Feet
- Dimensions: 5 X 8
Bathroom 3
- Level: Lower
- Area: 40 Square Feet
- Dimensions: 5 X 8
Dining room
- Level: Main
- Area: 110 Square Feet
- Dimensions: 11 X 10
Half bath
- Level: Lower
- Area: 25 Square Feet
- Dimensions: 5 X 5
Kitchen
- Level: Main
- Area: 120 Square Feet
- Dimensions: 8 X 15
Kitchen
- Level: Lower
- Area: 150 Square Feet
- Dimensions: 10 X 15
Living room
- Level: Main
- Area: 270 Square Feet
- Dimensions: 18 X 15
Recreation room
- Level: Lower
- Area: 180 Square Feet
- Dimensions: 15 X 12
Heating
- Central, Natural Gas
Cooling
- Central Air, Electric
Appliances
- Included: Ice Maker, Refrigerator, Cooktop, Dishwasher, Disposal, Gas Water Heater
Features
- 2nd Kitchen, Dry Wall
- Flooring: Hardwood, Tile/Brick
- Basement: Walk-Out Access,Rear Entrance,Full,Finished,Interior Entry,Exterior Entry
- Has fireplace: No
Interior area
- Total structure area: 2,664
- Total interior livable area: 2,664 sqft
- Finished area above ground: 1,332
- Finished area below ground: 1,332
Property
Parking
- Parking features: Driveway
- Has uncovered spaces: Yes
Accessibility
- Accessibility features: None
Features
- Levels: Two
- Stories: 2
- Patio & porch: Deck
- Pool features: None
- Fencing: Wood
- Has view: Yes
- View description: Street
Lot
- Size: 10,318 Square Feet
Details
- Additional structures: Above Grade, Below Grade
- Parcel number: 090060022
- Zoning: R2S
- Special conditions: Standard
Construction
Type & style
- Home type: SingleFamily
- Architectural style: Ranch/Rambler
- Property subtype: Single Family Residence
Materials
- Vinyl Siding, Block
- Foundation: Slab
- Roof: Asphalt
Condition
- New construction: No
- Year built: 1985
- Major remodel year: 2025
Details
- Builder model: RAMBLER
Utilities & green energy
- Electric: 200+ Amp Service
- Sewer: Public Sewer
- Water: Public
Community & HOA
Community
- Subdivision: Woodbrooke
HOA
- Has HOA: No
Location
- Region: Manassas
Financial & listing details
- Price per square foot: $218/sqft
- Tax assessed value: $473,800
- Annual tax amount: $6,771
- Date on market: 8/3/2026
- Listing agreement: Exclusive Agency
- Listing terms: Cash,Conventional,FHA,FHA 203(k),VA Loan
- Ownership: Fee Simple
- Road surface type: Black Top
Estimated market value
$445,900
$392,000 - $508,000
$3,130/mo
Price history
| Date | Event | Price |
|---|---|---|
| 9/18/2025 | Sold | $450,000$169/sqft |
Source: Public Record Report a problem | ||
| 6/24/2025 | Price change | $450,000-9.7%$169/sqft |
Source: Owner Report a problem | ||
| 6/18/2025 | Price change | $498,500-3.2%$187/sqft |
Source:  Bright MLS #VAMN2008398 Report a problem Bright MLS #VAMN2008398 Report a problem | ||
| 5/26/2025 | Price change | $514,950+1.4%$193/sqft |
Source: Bright MLS #VAMN2008398 Report a problem | ||
| 5/13/2025 | Price change | $508,000+5.8%$191/sqft |
Source: Owner Report a problem | ||
| 5/7/2025 | Pending sale | $479,999$180/sqft |
Source: Owner Report a problem | ||
| 4/17/2025 | Listed for sale | $479,999+269.2%$180/sqft |
Source: Owner Report a problem | ||
| 3/2/2009 | Sold | $130,000-68%$49/sqft |
Source: Public Record Report a problem | ||
| 3/17/2006 | Sold | $406,000$152/sqft |
Source: Public Record Report a problem | ||
Public tax history
| Year | Property taxes | Tax assessment |
|---|---|---|
| 2025 | $5,970 +4.2% | $473,800 +4.2% |
| 2024 | $5,732 +3.4% | $454,900 +3.4% |
| 2023 | $5,543 +5% | $439,900 +11.8% |
| 2022 | $5,279 +8% | $393,400 +15% |
| 2021 | $4,887 +9.3% | $342,000 +13.2% |
| 2020 | $4,473 +7.2% | $302,200 +5.7% |
| 2018 | $4,173 | $285,800 -0.4% |
| 2017 | -- | $286,900 +3.2% |
| 2016 | -- | $278,100 |
| 2015 | -- | -- |
| 2014 | -- | -- |
| 2013 | -- | -- |
| 2012 | -- | -- |
| 2011 | -- | -- |
| 2010 | -- | -- |
| 2009 | -- | -- |
| 2008 | -- | -- |
| 2007 | -- | -- |
| 2006 | -- | -- |
| 2005 | -- | -- |
| 2004 | -- | -- |
| 2003 | -- | -- |
| 2002 | -- | $208,800 +15.4% |
| 2001 | -- | $180,900 |
Find assessor info on the county website
Monthly payment
Est. payment
Payment breakdown
Explore the cost of this home by adjusting the details. Changes won't be saved.Climate risks
Neighborhood: 20110
Nearby schools
GreatSchools rating
- 2/10George Carr Round Elementary SchoolGrades: PK-4Distance: 0.7 mi
- 1/10Grace E. Metz Middle SchoolGrades: 7-8Distance: 1.3 mi
- 2/10Osbourn High SchoolGrades: 9-12Distance: 1.2 mi
Schools provided by the listing agent
- Elementary: George C. Round
- Middle: Grace E. Metz
- High: Potomac
- District: Manassas City Public Schools
Source: Bright MLS. This data may not be complete. We recommend contacting the local school district to confirm school assignments for this home.
- $563,5005 bd3 ba1.3k sqft9436 Waterford Dr, Manassas, VA 20110Off Market
- $567,9004 bd2 ba1.6k sqft9440 Waterford Dr, Manassas, VA 20110Off Market
- $550,8003 bd2 ba1.8k sqft9439 Corey Dr, Manassas, VA 20110Off Market
- $500,6003 bd2 ba1.3k sqft9434 Waterford Dr, Manassas, VA 20110Off Market
- $547,9003 bd3 ba1k sqft9441 Corey Dr, Manassas, VA 20110Off Market
- $504,3003 bd2 ba1.3k sqft9442 Waterford Dr, Manassas, VA 20110Off Market
- $494,9003 bd2 ba1k sqft9437 Corey Dr, Manassas, VA 20110Off Market
- $488,9003 bd2 ba1.3k sqft10111 Erin Ct, Manassas, VA 20110Off Market
A local agent can set up tours, give advice and negotiate with sellers.
Similar homes
- $574,9003 bd3 ba2.1k sqft7700 Strasburg St, Manassas, VA 20109For Sale
 MLS ID #VAPW2117852, Dan Nyce, EXP Realty, LLC. Bright MLS
 - $584,0003 bd2 ba1.6k sqft8947 Rosewood St, Manassas, VA 20110For Sale
 MLS ID #VAMN2011280, Verria Hairston, Open Door Brokerage, LLC. Bright MLS
 - $536,9995 bd3 ba1.5k sqft8512 Artillery Rd, Manassas, VA 20110For Sale
 MLS ID #VAMN2011324, Nidia Canales, Oasys Realty. Bright MLS
 - $--3 bd2 ba1.9k sqft11820 Cornwell Dr, Manassas, VA 20112Auction
 Auction.com 2
 - $574,9004 bd3 ba2.5k sqft6012 Pepco Ct, Woodbridge, VA 22193For SaleMLS ID #VAPW2126772, Rina Zelaya, Samson Properties. Bright MLS
- $687,0004 bd3 ba3.2k sqft9405 Luke Dr, Manassas Park, VA 20111For SaleMLS ID #VAMP2004152, DeeDee Jones, Samson Properties. Bright MLS
- $639,9005 bd2 ba3k sqft7409 Lake Dr, Manassas, VA 20111For SaleMLS ID #VAPW2122052, Ms. Penny Areevong, RLAH @properties. Bright MLS
- $410,0003 bd3 ba1.6k sqft9341 Gooseberry Dr, Manassas, VA 20110For SaleMLS ID #VAMN2011570, Nick Moradi, Samson Properties. Bright MLS
- $764,0005 bd4 ba2.9k sqft13402 Carrageen Dr, Manassas, VA 20112For SaleMLS ID #VAPW2125806, Cassandra Lutjen, Coppermine Realty. Bright MLS
- $374,9004 bd3 ba2.7k sqft14327 Aden Rd, Nokesville, VA 20181For SaleMLS ID #VAPW2125816, KATIE WEDGE, LPT Realty, LLC. Bright MLS
- $775,0004 bd4 ba3.7k sqft11957 Molly Pitcher Cir, Manassas, VA 20109For SaleMLS ID #VAPW2120854, Sajila Khan, Samson Properties. Bright MLS
- $399,9003 bd3 ba1.6k sqft9308 Witch Hazel Way, Manassas, VA 20110For SaleMLS ID #VAMN2011156, Linda Smith, Crossroads, Realtors. Bright MLS
- $765,0004 bd3 ba2k sqft8112 Leland Rd, Manassas, VA 20111For SaleMLS ID #VAPW2124276, Milvia landaverde, Move4Free Realty, LLC. Bright MLS
- $839,9004 bd4 ba3.9k sqft9351 Worthington Dr, Bristow, VA 20136For SaleMLS ID #VAPW2125900, Paul Thistle, Take 2 Real Estate LLC. Bright MLS
- $775,0005 bd2 ba2.3k sqft6910 Token Valley Rd, Manassas, VA 20112For SaleMLS ID #VAPW2114684, Maurice Aristondo, First Decision Realty LLC. Bright MLS
- $499,9003 bd2 ba1.5k sqft146 Scott Dr, Manassas Park, VA 20111For SaleMLS ID #VAMP2004060, Charo Valdez, Fairfax Realty Select. Bright MLS
- $--4 bd4 ba3.9k sqft6245 Lawson Dr, Haymarket, VA 20169AuctionAuction.com 2
- $--3 bd3 ba2.1k sqft16853 Winston Ln, Woodbridge, VA 22191AuctionAuction.com 2
- $--4 bd3 ba1.5k sqft7128 Layton Dr, Springfield, VA 22150AuctionAuction.com 2
- $850,0004 bd4 ba1.8k sqft5710 Mackenzie St, Centreville, VA 20120For SaleMLS ID #VAFX2330718, Carole Zok, Keller Williams Capital Properties. Bright MLS
