Welcome home to this stunning, move-in-ready two-story rambler nestled perfectly on a quiet cul-de-sac in the highly sought-after Burns Property Subdivision within Bloom’s Crossing. Spanning approximately 3000+ total square feet of beautifully optimized living space, this 4-bedroom, 3-bathroom masterpiece greets you with new premium Luxury Vinyl Plank wood floors that stretch seamlessly throughout a sun-drenched main level. Enter into a dining room/ office space, then the heart of the home featuring an updated open-concept chef's kitchen with a center island, flowing effortlessly into a bright breakfast nook with a spacious bump-out extension and a grand living room anchored by dramatic vaulted ceilings and a cozy gas fireplace. Your main-level primary suite serves as a true sanctuary, boasting airy vaulted ceilings, an expanded bump-out upgrade, a large walk-in closet, and a spa-like en-suite bath complete with a deep garden soaking tub and separate shower. Two additional generously sized bedrooms complete the first level, while the massive, daylight-filled finished walk-out basement with family room adds an incredible bonus living space with a large 4th bedroom and full bath (not reflected in tax record) alongside a dedicated, finished storage room and laundry area with conveying washer & dryer. Step outside into your private outdoor oasis to discover an extra-large, two-tier entertaining deck with sunset setter awning and an extended brick patio overlooking mature trees and backing into a triangle-shaped common area. A pristine, fully finished and painted attached 2-car garage and newly paved asphalt driveway for your parking needs. The entire home has been recently painted. Enjoy ultimate peace of mind with a roof replaced in 2011 that is still under warranty, alongside an efficient AC and heat pump system also updated in 2011. Situated in an intimate, tight-knit enclave of only 56 homes with an incredibly low HOA fee of just $25 per month (paid annually $300), this property offers unmatched neighborhood privacy while keeping you minutes from booming Manassas Park’s vibrant new restaurants, trendy shopping, and premier entertainment venues, with a dedicated walking path leading directly to the elementary school right across the street. Close to the VRE and I-66 for commuters. To be Active for showings by appointment on August 1st, Open House Sun August 9th 12 noon -3pm.
Coming soon 08/01
$687,000
9405 Luke Dr, Manassas Park, VA 20111
4beds
3,295sqft
:
Get pre-qualified$4,594/mo
Single Family Residence
Built in 1997
8,712 Square Feet Lot
$631,200 Zestimate®
$208/sqft
$25/mo HOA
What's special
- 4 days |
- 151 |
- 3 |
Zillow last checked:
Listing updated:
Listed by:
DeeDee Jones 703-596-5884,
Samson Properties (571) 921-9755
Source: Bright MLS,MLS#: VAMP2004152
Facts & features
Interior
Bedrooms & bathrooms
- Bedrooms: 4
- Bathrooms: 3
- Full bathrooms: 3
- Main level bathrooms: 2
- Main level bedrooms: 3
Rooms
- Room types: Living Room, Dining Room, Primary Bedroom, Bedroom 2, Bedroom 4, Kitchen, Family Room, Breakfast Room, Bedroom 1, Laundry, Utility Room, Bathroom 2, Bathroom 3, Primary Bathroom
Primary bedroom
- Level: Main
Bedroom 1
- Level: Main
Bedroom 2
- Level: Main
Bedroom 4
- Level: Lower
Primary bathroom
- Level: Main
Bathroom 2
- Level: Main
Bathroom 3
- Level: Lower
Breakfast room
- Level: Main
Dining room
- Level: Main
Family room
- Level: Lower
Kitchen
- Level: Main
Laundry
- Level: Lower
Living room
- Level: Main
Utility room
- Level: Lower
Heating
- Central, Heat Pump, Natural Gas
Cooling
- Heat Pump, Central Air, Electric
Appliances
- Included: Microwave, Dishwasher, Dryer, Refrigerator, Cooktop, Washer, Water Heater, Electric Water Heater
- Laundry: In Basement, Lower Level, Washer In Unit, Dryer In Unit, Hookup, Laundry Room
Features
- Soaking Tub, Bathroom - Walk-In Shower, Breakfast Area, Ceiling Fan(s), Combination Kitchen/Living, Dining Area, Entry Level Bedroom, Floor Plan - Traditional, Formal/Separate Dining Room, Eat-in Kitchen, Kitchen Island, Kitchen - Table Space, Pantry, Primary Bath(s), Upgraded Countertops, Walk-In Closet(s), Dry Wall, 9'+ Ceilings, Vaulted Ceiling(s)
- Flooring: Luxury Vinyl, Ceramic Tile, Carpet, Wood
- Doors: Sliding Glass, Storm Door(s)
- Windows: Double Pane Windows, Window Treatments
- Basement: Finished,Full,Improved,Walk-Out Access
- Number of fireplaces: 1
- Fireplace features: Glass Doors, Gas/Propane
Interior area
- Total structure area: 3,520
- Total interior livable area: 3,295 sqft
- Finished area above ground: 1,760
- Finished area below ground: 1,535
Property
Parking
- Total spaces: 4
- Parking features: Garage Faces Front, Garage Door Opener, Asphalt, Driveway, Paved, Attached
- Attached garage spaces: 2
- Uncovered spaces: 2
Accessibility
- Accessibility features: Accessible Doors, Accessible Hallway(s)
Features
- Levels: Two
- Stories: 2
- Patio & porch: Deck, Patio
- Exterior features: Bump-outs, Rain Gutters
- Pool features: None
- Has view: Yes
- View description: Trees/Woods
Lot
- Size: 8,712 Square Feet
- Features: Rear Yard, Cul-De-Sac, Backs to Trees, Backs - Open Common Area, Urban
Details
- Additional structures: Above Grade, Below Grade
- Parcel number: 38235
- Zoning: R-1
- Zoning description: RESIDENTIAL R-1
- Special conditions: Standard
- Other equipment: Negotiable
Construction
Type & style
- Home type: SingleFamily
- Architectural style: Traditional
- Property subtype: Single Family Residence
Materials
- Asphalt, Vinyl Siding
- Foundation: Permanent
- Roof: Asphalt
Condition
- Excellent
- New construction: No
- Year built: 1997
- Major remodel year: 2011
Details
- Builder name: AIRSTONE
Utilities & green energy
- Electric: 200+ Amp Service
- Sewer: Public Septic
- Water: Public
- Utilities for property: Cable Available, Electricity Available, Natural Gas Available, Phone Available, Sewer Available, Water Available, Fiber Optic
Community & HOA
Community
- Security: Fire Alarm
- Subdivision: Burns Property
HOA
- Has HOA: Yes
- Amenities included: None
- Services included: Common Area Maintenance
- HOA fee: $300 annually
- HOA name: BURNS PROPERTY HOA
Location
- Region: Manassas Park
Financial & listing details
- Price per square foot: $208/sqft
- Tax assessed value: $595,200
- Annual tax amount: $8,363
- Date on market: 8/1/2026
- Listing agreement: Exclusive Right To Sell
- Listing terms: Cash,Conventional,FHA,VHDA,VA Loan
- Ownership: Fee Simple
Estimated market value
$631,200
$600,000 - $663,000
$3,091/mo
Price history
| Date | Event | Price |
|---|---|---|
| 3/25/2010 | Sold | $315,000$96/sqft |
Source: Public Record Report a problem | ||
Public tax history
| Year | Property taxes | Tax assessment |
|---|---|---|
| 2025 | $8,363 -3.9% | $595,200 -3.9% |
| 2024 | $8,700 +10% | $619,200 +12% |
| 2023 | $7,906 +4.7% | $552,900 +12% |
| 2022 | $7,554 +17.4% | $493,700 +14% |
| 2021 | $6,433 +1.6% | $433,000 +6% |
| 2020 | $6,330 +2.3% | $408,400 +4% |
| 2019 | $6,188 | $392,600 +4% |
| 2018 | -- | $377,500 +4% |
| 2017 | -- | $362,900 +1.5% |
| 2016 | $5,396 | $357,500 |
| 2015 | $5,396 | $357,500 +6.6% |
| 2014 | $5,396 | $335,300 +3% |
| 2011 | $5,396 +104.5% | $325,500 -23.5% |
| 2009 | $2,638 -50% | $425,500 |
| 2008 | $5,276 -5.5% | $425,500 -13.1% |
| 2007 | $5,585 +100% | $489,900 |
| 2006 | $2,792 +2% | $489,900 +15.4% |
| 2004 | $2,739 -33% | $424,600 |
| 2003 | $4,090 +18.1% | -- |
| 2002 | $3,462 +8.4% | $252,700 +12.4% |
| 2001 | $3,194 +15.9% | $224,900 +17.5% |
| 2000 | $2,756 | $191,400 |
Find assessor info on the county website
Monthly payment
Est. payment
Payment breakdown
Explore the cost of this home by adjusting the details. Changes won't be saved.Climate risks
Neighborhood: 20111
Nearby schools
GreatSchools rating
- 2/10Cougar Elementary SchoolGrades: PK-2Distance: 0.2 mi
- 3/10Manassas Park Middle SchoolGrades: 6-8Distance: 1.5 mi
- 3/10Manassas Park High SchoolGrades: 9-12Distance: 1.7 mi
Schools provided by the listing agent
- Elementary: Cougar
- Middle: Manassas Park
- High: Manassas Park
- District: Manassas Park City Public Schools
Source: Bright MLS. This data may not be complete. We recommend contacting the local school district to confirm school assignments for this home.
- $629,6004 bd3 ba2.8k sqft9407 Luke Dr, Manassas Park, VA 20111Off Market
- $681,0004 bd4 ba2.7k sqft9403 Luke Dr, Manassas Park, VA 20111Off Market
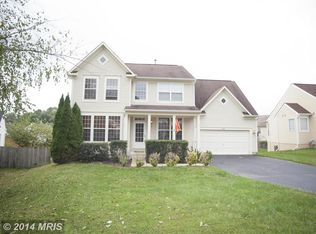
- $692,2004 bd3 ba2.5k sqft9409 Luke Dr, Manassas Park, VA 20111Off Market
- $595,0003 bd3 ba2.1k sqft9402 Luke Dr, Manassas Park, VA 20111Sold

- $584,1003 bd2 ba1.9k sqft9282 Matthew Dr, Manassas Park, VA 20111Off Market
- $651,9004 bd4 ba2.4k sqft9404 Luke Dr, Manassas Park, VA 20111Off Market
- $677,3004 bd3 ba3.2k sqft9284 Matthew Dr, Manassas Park, VA 20111Off Market
- $560,9003 bd2 ba1.4k sqft9309 Paul Dr, Manassas Park, VA 20111Off Market
A local agent can set up tours, give advice and negotiate with sellers.
Similar homes
- $750,0004 bd3 ba2.3k sqft7727 Roseberry Farm Dr, Manassas, VA 20111For Sale

 MLS ID #VAPW2126192, Lynn O'Neill, RE/MAX Gateway. Bright MLS
 - $675,0004 bd4 ba2.6k sqft9242 Matthew Dr, Manassas Park, VA 20111For Sale
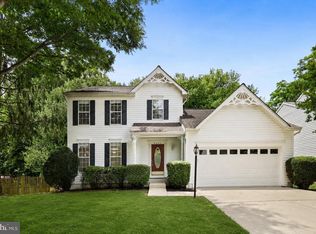 MLS ID #VAMP2004028, Rheema Ziadeh, Redfin Corporation. Bright MLS
 - $735,0005 bd3 ba2.7k sqft6405 Yates Ford Rd, Manassas, VA 20111For Sale
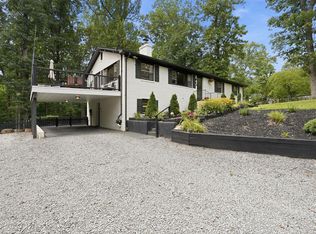 MLS ID #VAPW2125724, Marion Anglin, Pearson Smith Realty, LLC. Bright MLS
 - $785,0005 bd4 ba4k sqft9199 Matthew Dr, Manassas Park, VA 20111For Sale
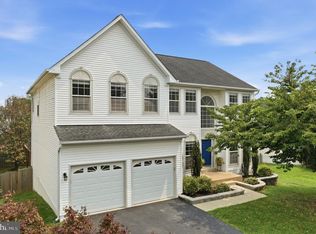 MLS ID #VAMP2004108, Jenny Lopez, Lopez Realtors. Bright MLS
 - $769,0005 bd4 ba3.1k sqft7812 Lake Dr, Manassas, VA 20111For SaleMLS ID #VAPW2126210, Hope Coleman, Pearson Smith Realty, LLC. Bright MLS
- $710,0004 bd4 ba2.7k sqft7269 Yola Ln, Manassas, VA 20111For SaleMLS ID #VAPW2121318, Chris Craddock, EXP Realty, LLC. Bright MLS
- $679,9005 bd4 ba3.1k sqft9117 Mulder Ct, Manassas, VA 20111For SaleMLS ID #VAPW2121916, Hanan Sabah, Long & Foster Real Estate, Inc.. Bright MLS
- $699,0003 bd3 ba3k sqft9706 Signal Ct, Manassas, VA 20111For SaleMLS ID #VAPW2120348, Debbie Meighan, Washington Fine Properties, LLC. Bright MLS
- $795,0005 bd4 ba4k sqft8016 Towering Oak Way, Manassas, VA 20111For SaleMLS ID #VAPW2125518, Kelly Laubenheimer, LPT Realty, LLC. Bright MLS
- $745,0005 bd4 ba2.9k sqft9405 Buckhall Farm Ct, Manassas, VA 20111For Sale By Owner
- $725,0004 bd4 ba3.2k sqft6090 River Forest Dr, Manassas, VA 20112For SaleMLS ID #VAPW2125240, Jenny Lopez, Lopez Realtors. Bright MLS
- $749,0005 bd4 ba3.4k sqft10497 Genna Ln, Manassas, VA 20112For SaleMLS ID #VAPW2125870, Jean Ropp, RLAH @properties. Bright MLS
- $639,9005 bd2 ba3k sqft7409 Lake Dr, Manassas, VA 20111For SaleMLS ID #VAPW2122052, Ms. Penny Areevong, RLAH @properties. Bright MLS
- $867,0005 bd4 ba4.1k sqft9201 Golf Ct, Manassas Park, VA 20111For SaleMLS ID #VAMP2004034, Tracy Link, Coldwell Banker Premier. Bright MLS
- $574,9004 bd3 ba3.3k sqft9253 Bayberry Ave, Manassas, VA 20110For SaleMLS ID #VAMN2011372, Jeannie Jarrett, Berkshire Hathaway HomeServices PenFed Realty. Bright MLS
- $610,0003 bd4 ba2.4k sqft8141 Honey Bee Way, Manassas, VA 20111For SaleMLS ID #VAPW2125690, Noah Fields, Serhant. Bright MLS
- $875,0006 bd4 ba4.7k sqft9309 E Carondelet Dr, Manassas Park, VA 20111For SaleMLS ID #VAMP2003620, Sabrina Perry, Your Home Sold Guaranteed Realty - At Your Service. Bright MLS
- $675,0004 bd3 ba3k sqft9622 Autumn Pl, Manassas, VA 20110For SaleMLS ID #VAMN2011326, Mr. Jonathan S Lahey, EXP Realty, LLC. Bright MLS
- $600,0004 bd2 ba2.1k sqft10829 Moore Dr, Manassas, VA 20111For SaleMLS ID #VAPW2121148, Frances Bissett, Samson Properties. Bright MLS
- $635,0004 bd3 ba2.5k sqft8878 Sweetbriar St, Manassas, VA 20110For SaleMLS ID #VAMN2011356, Tricia Filbert, Samson Properties. Bright MLS
