This charming home, lovingly maintained by its original owners who purchased directly from the builder, offers modern updates throughout and an unbeatable location. The bright kitchen features brand-new flooring and a new microwave, while the main level boasts beautiful wood floors installed just 2 years ago. A spacious sunroom with sliding door access to the deck creates the perfect spot for relaxing or entertaining. Upstairs, you’ll find 4 generous bedrooms. Major systems have been thoughtfully updated: roof and siding (2018), electrical panel (2021), HVAC (September 2024), well and water heater (2 years old), plus the septic was recently pumped in 2026. New floors, fresh paint, and updated hardware add to the move-in ready appeal. Enjoy one of the lowest association fees in the area, with convenient access to the Occoquan River—leading straight into the Potomac River—right around the corner. Don’t miss this rare opportunity!
For sale
Price cut: $25K (7/20)
$725,000
6090 River Forest Dr, Manassas, VA 20112
4beds
3,207sqft
:
Get pre-qualified$4,599/mo
Single Family Residence
Built in 1982
1.09 Acres Lot
$715,200 Zestimate®
$226/sqft
$15/mo HOA
What's special
Brand-new flooringBright kitchenModern updates throughoutFresh paintNew floorsUpdated hardware
- 10 days |
- 1,057 |
- 56 |
Likely to sell faster than
Zillow last checked:
Listing updated:
Listed by:
Jenny Lopez 571-221-5351,
Lopez Realtors 703-335-7468
Source: Bright MLS,MLS#: VAPW2125240
Facts & features
Interior
Bedrooms & bathrooms
- Bedrooms: 4
- Bathrooms: 4
- Full bathrooms: 3
- 1/2 bathrooms: 1
- Main level bathrooms: 1
Basement
- Area: 989
Heating
- Heat Pump, Electric
Cooling
- Ceiling Fan(s), Central Air, Electric
Appliances
- Included: Microwave, Dishwasher, Dryer, Exhaust Fan, Oven/Range - Electric, Refrigerator, Cooktop, Washer, Electric Water Heater
- Laundry: Main Level
Features
- Bathroom - Walk-In Shower, Breakfast Area, Ceiling Fan(s), Family Room Off Kitchen, Formal/Separate Dining Room, Kitchen - Table Space, Pantry, Walk-In Closet(s), Dry Wall
- Flooring: Ceramic Tile, Hardwood, Luxury Vinyl, Carpet, Wood
- Doors: Sliding Glass
- Windows: Double Pane Windows, Screens, Skylight(s), Sliding
- Basement: Partial
- Has fireplace: No
Interior area
- Total structure area: 3,207
- Total interior livable area: 3,207 sqft
- Finished area above ground: 2,218
- Finished area below ground: 989
Video & virtual tour
Property
Parking
- Total spaces: 2
- Parking features: Garage Faces Front, Private, Attached
- Attached garage spaces: 2
Accessibility
- Accessibility features: None
Features
- Levels: Three
- Stories: 3
- Patio & porch: Porch, Deck
- Exterior features: Balcony
- Pool features: None
- Has view: Yes
- View description: Trees/Woods
Lot
- Size: 1.09 Acres
- Features: Backs to Trees, Corner Lot
Details
- Additional structures: Above Grade, Below Grade
- Parcel number: 7994820060
- Zoning: A1
- Special conditions: Standard
Construction
Type & style
- Home type: SingleFamily
- Architectural style: Colonial
- Property subtype: Single Family Residence
Materials
- Vinyl Siding, Block
- Foundation: Block, Slab
- Roof: Shingle
Condition
- Very Good
- New construction: No
- Year built: 1982
Utilities & green energy
- Sewer: Private Sewer
- Water: Well
- Utilities for property: Electricity Available
Community & HOA
Community
- Subdivision: Riverview Estates
HOA
- Has HOA: Yes
- Amenities included: Boat Dock/Slip, Picnic Area, Pier/Dock, Tot Lots/Playground, Water/Lake Privileges, Common Grounds
- Services included: Pier/Dock Maintenance, Road Maintenance, Common Area Maintenance
- HOA fee: $175 annually
- HOA name: RIVERVIEW ESTATES
Location
- Region: Manassas
Financial & listing details
- Price per square foot: $226/sqft
- Tax assessed value: $605,700
- Annual tax amount: $5,826
- Date on market: 7/15/2026
- Listing agreement: Exclusive Right To Sell
- Listing terms: Cash,Conventional,FHA,FHVA,FNMA,VA Loan,VHDA,Wrap,Bank Portfolio
- Ownership: Fee Simple
Estimated market value
$715,200
$679,000 - $751,000
$3,833/mo
Price history
| Date | Event | Price |
|---|---|---|
| 7/20/2026 | Price change | $725,000-3.3%$226/sqft |
Source:  Bright MLS #VAPW2125240 Report a problem Bright MLS #VAPW2125240 Report a problem | ||
| 7/15/2026 | Listed for sale | $750,000+442.5%$234/sqft |
Source: Bright MLS #VAPW2125240 Report a problem | ||
| 3/1/1983 | Sold | $138,250$43/sqft |
Source: Agent Provided Report a problem | ||
Public tax history
| Year | Property taxes | Tax assessment |
|---|---|---|
| 2025 | $5,676 -1.3% | $578,900 +0.1% |
| 2024 | $5,752 +1.5% | $578,400 +6.2% |
| 2023 | $5,667 -1.5% | $544,600 +7% |
| 2022 | $5,750 -3.3% | $508,900 +4.4% |
| 2021 | $5,948 +21.2% | $487,600 +22.7% |
| 2020 | $4,907 +97.8% | $397,300 -3.3% |
| 2019 | $2,480 -48.9% | $410,800 +2.2% |
| 2018 | $4,855 +2.7% | $402,100 +2.7% |
| 2017 | $4,727 -1.9% | $391,700 -0.6% |
| 2016 | $4,818 +9.7% | $394,000 +3.5% |
| 2015 | $4,392 | $380,600 +8.5% |
| 2014 | $4,392 | $350,800 +1.5% |
| 2013 | -- | $345,600 +4.3% |
| 2012 | -- | $331,500 +9% |
| 2010 | -- | $304,100 -0.5% |
| 2009 | -- | $305,700 -28.3% |
| 2008 | -- | $426,500 -10.5% |
| 2007 | -- | $476,400 -4.6% |
| 2006 | -- | $499,300 +23.5% |
| 2005 | -- | $404,200 +15.8% |
| 2004 | -- | $348,900 +10.2% |
| 2003 | -- | $316,500 +19.9% |
| 2002 | -- | $263,900 +11.4% |
| 2001 | -- | $236,800 |
Find assessor info on the county website
Monthly payment
Est. payment
Payment breakdown
Explore the cost of this home by adjusting the details. Changes won't be saved.Climate risks
Neighborhood: 20112
Nearby schools
GreatSchools rating
- 7/10Signal Hill Elementary SchoolGrades: PK-5Distance: 3.6 mi
- 4/10Parkside Middle SchoolGrades: 6-8Distance: 5.4 mi
- 5/10Osbourn Park High SchoolGrades: 9-12Distance: 4.8 mi
Schools provided by the listing agent
- Elementary: Signal Hill
- Middle: Parkside
- High: Osbourn Park
- District: Prince William County Public Schools
Source: Bright MLS. This data may not be complete. We recommend contacting the local school district to confirm school assignments for this home.
- $662,1004 bd3 ba1.9k sqft6082 River Forest Dr, Manassas, VA 20112Off Market
- $564,2003 bd2 ba1.7k sqft6100 River Forest Dr, Manassas, VA 20112Off Market
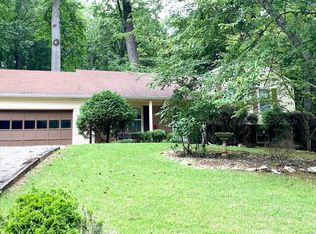
- $672,9004 bd3 ba1.9k sqft6095 River Forest Dr, Manassas, VA 20112Off Market
- $638,7004 bd3 ba2.1k sqft6077 Greenway Ct, Manassas, VA 20112Off Market

- $575,5003 bd2 ba1.1k sqft6091 River Forest Dr, Manassas, VA 20112Off Market
- $765,0005 bd3 ba2.9k sqft6099 River Forest Dr, Manassas, VA 20112Sold
- $601,4003 bd2 ba1.9k sqft6087 River Forest Dr, Manassas, VA 20112Off Market
- $681,3004 bd2 ba2.3k sqft6078 River Forest Dr, Manassas, VA 20112Off Market
A local agent can set up tours, give advice and negotiate with sellers.
Similar homes
- $765,0004 bd4 ba2.9k sqft13402 Carrageen Dr, Manassas, VA 20112For Sale

 MLS ID #VAPW2125806, Cassandra Lutjen, Coppermine Realty. Bright MLS
 - $650,0004 bd3 ba3.1k sqft12312 White Eagle Dr, Manassas, VA 20112For Sale
 MLS ID #VAPW2122940, Jill Long, CENTURY 21 New Millennium. Bright MLS
 - $--3 bd2 ba1.9k sqft11820 Cornwell Dr, Manassas, VA 20112Auction
 Auction.com 2
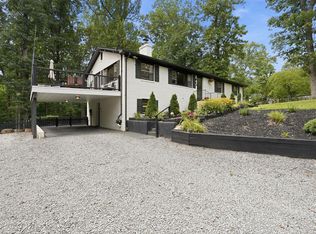
 - $735,0005 bd3 ba2.7k sqft6405 Yates Ford Rd, Manassas, VA 20111For Sale
 MLS ID #VAPW2125724, Marion Anglin, Pearson Smith Realty, LLC. Bright MLS
 - $899,9004 bd3 ba3.4k sqft6440 Fox Den Rd, Manassas, VA 20112For SaleMLS ID #VAPW2125322, Dan Nyce, EXP Realty, LLC. Bright MLS
- $650,0003 bd2 ba2.8k sqft13777 Coronado Ct, Manassas, VA 20112For SaleMLS ID #VAPW2124906, Nadia Khan, EXP Realty, LLC. Bright MLS
- $710,0004 bd4 ba2.7k sqft7269 Yola Ln, Manassas, VA 20111For SaleMLS ID #VAPW2121318, Chris Craddock, EXP Realty, LLC. Bright MLS
- $840,0004 bd4 ba3.5k sqft13187 Trails End Ct, Manassas, VA 20112For SaleMLS ID #VAPW2123354, Paula Pummill, Century 21 Redwood Realty. Bright MLS
- $875,0004 bd4 ba3.5k sqft12567 Spiller Ln, Manassas, VA 20112For SaleMLS ID #VAPW2124750, Amanda Jones, Long & Foster Real Estate, Inc.. Bright MLS
- $759,9994 bd3 ba2.7k sqft13270 Query Ln, Woodbridge, VA 22193For SaleMLS ID #VAPW2125160, Ashley Kopecky, Samson Properties. Bright MLS
- $750,0004 bd3 ba2.3k sqft7727 Roseberry Farm Dr, Manassas, VA 20111For SaleMLS ID #VAPW2126192, Lynn O'Neill, RE/MAX Gateway. Bright MLS
- $875,0004 bd3 ba2.7k sqft12212 Woodlark Ct, Manassas, VA 20112For SaleMLS ID #VAPW2123326, Giovanna Piskulich, Compass. Bright MLS
- $1,058,0005 bd4 ba2.8k sqft13610 Spriggs Rd, Manassas, VA 20112For SaleMLS ID #VAPW2125918, Jennifer Freeman, Samson Properties. Bright MLS
- $799,9004 bd4 ba3.6k sqft10592 Tattersall Dr, Manassas, VA 20112For SaleMLS ID #VAPW2123694, TREY EASLEY, Real Broker, LLC. Bright MLS
- $665,0003 bd2 ba2.8k sqft10210 Bent Tree Ln, Manassas, VA 20111For SaleMLS ID #VAPW2122210, Eddie Sharma, Redfin Corporation. Bright MLS
- $800,0004 bd4 ba3.1k sqft5484 Amberview Ct, Manassas, VA 20112For SaleMLS ID #VAPW2117994, Bassam Hamandi, Samson Properties. Bright MLS
- $649,0004 bd3 ba2k sqft8016 Stillbrooke Rd, Manassas, VA 20112For SaleMLS ID #VAPW2110250, Keith Weaver, Keller Williams Realty/Lee Beaver & Assoc.. Bright MLS
- $799,9995 bd4 ba3.7k sqft8326 Mineral Springs Dr, Manassas, VA 20112For SaleMLS ID #VAPW2125028, Mark Price I, Samson Properties. Bright MLS
- $775,0005 bd2 ba2.3k sqft6910 Token Valley Rd, Manassas, VA 20112For SaleMLS ID #VAPW2114684, Maurice Aristondo, First Decision Realty LLC. Bright MLS
- $749,0005 bd3 ba2.2k sqft11350 Oakhurst Ln, Woodbridge, VA 22192For SaleMLS ID #VAPW2115812, Carole Zok, Keller Williams Capital Properties. Bright MLS
