
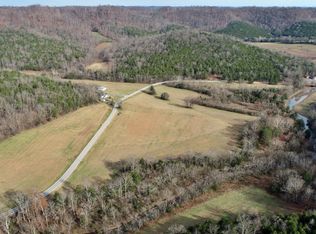
New home on 4.57 acres near Cordell Hull Lake and Wartrace Park! 3 bdr 2 bath home 1,260 sq feet with a rocking chair front porch to enjoy the beautiful views and seasonal water views! Custom cabinets and granite counters- LVP flooring throughout the home- Stainless appliances- Board and batten siding- Awesome detached storage/small shop bldg- Be at the boat ramp within 7 or 8 minutes! Not far from Historic Gainesboro, TN!! Enjoy country living! Very light restrictions to keep the property nice! Don't miss this one!!
Under contract - not showing
$274,900
944 Wartrace Hwy Lot 5, Pleasant Shade, TN 37145
3beds
1,260sqft
Single Family Residence, Residential
Built in 2026
4.57 Acres Lot
$-- Zestimate®
$218/sqft
$-- HOA
What's special
Rocking chair front porchBoard and batten sidingBeautiful viewsSeasonal water viewsStainless appliancesGranite countersCustom cabinets
- 26 days |
- 753 |
- 72 |
Zillow last checked:
Listing updated:
Listed by:
Gene Carman, III 615-633-1323,
Gene Carman Real Estate & Auctions 615-666-2783
Source: RealTracs MLS as distributed by MLS GRID,MLS#: 3301980
Facts & features
Interior
Bedrooms & bathrooms
- Bedrooms: 3
- Bathrooms: 2
- Full bathrooms: 2
- Main level bedrooms: 3
Bedroom 1
- Features: Full Bath
- Level: Full Bath
- Area: 156 Square Feet
- Dimensions: 13x12
Bedroom 2
- Features: Extra Large Closet
- Level: Extra Large Closet
- Area: 144 Square Feet
- Dimensions: 12x12
Bedroom 3
- Features: Extra Large Closet
- Level: Extra Large Closet
- Area: 143 Square Feet
- Dimensions: 13x11
Primary bathroom
- Features: Double Vanity
- Level: Double Vanity
Dining room
- Features: Combination
- Level: Combination
Kitchen
- Area: 209 Square Feet
- Dimensions: 19x11
Living room
- Area: 240 Square Feet
- Dimensions: 16x15
Other
- Features: Utility Room
- Level: Utility Room
- Area: 48 Square Feet
- Dimensions: 8x6
Heating
- Central, Electric
Cooling
- Central Air
Appliances
- Included: Electric Range, Dishwasher, Microwave
- Laundry: Electric Dryer Hookup, Washer Hookup
Features
- Ceiling Fan(s), Open Floorplan, Pantry, Walk-In Closet(s), High Speed Internet
- Flooring: Luxury Vinyl
- Basement: Crawl Space
Interior area
- Total structure area: 1,260
- Total interior livable area: 1,260 sqft
- Finished area above ground: 1,260
Video & virtual tour
Property
Parking
- Total spaces: 2
- Parking features: Gravel
- Uncovered spaces: 2
Features
- Levels: One
- Stories: 1
- Patio & porch: Porch, Covered, Deck
- Has view: Yes
- View description: Valley, Lake
- Has water view: Yes
- Water view: Lake
Lot
- Size: 4.57 Acres
- Features: Cleared, Hilly, Sloped, Wooded
- Topography: Cleared,Hilly,Sloped,Wooded
Details
- Additional structures: Storage
- Special conditions: Standard
Construction
Type & style
- Home type: SingleFamily
- Architectural style: Contemporary
- Property subtype: Single Family Residence, Residential
Materials
- Vinyl Siding
- Roof: Asphalt
Condition
- New construction: Yes
- Year built: 2026
Utilities & green energy
- Sewer: Septic Tank
- Water: Public
- Utilities for property: Electricity Available, Water Available
Community & HOA
Community
- Subdivision: Huff
HOA
- Has HOA: No
Location
- Region: Pleasant Shade
Financial & listing details
- Price per square foot: $218/sqft
- Annual tax amount: $1,200
- Date on market: 7/21/2026
- Electric utility on property: Yes
Estimated market value
Not available
Estimated sales range
Not available
Not available
Price history
| Date | Event | Price |
|---|---|---|
| 7/31/2026 | Pending sale | $274,900$218/sqft |
Source:  RealTracs MLS as distributed by MLS GRID #3301980 Report a problem RealTracs MLS as distributed by MLS GRID #3301980 Report a problem | ||
| 7/23/2026 | Contingent | $274,900$218/sqft |
Source: RealTracs MLS as distributed by MLS GRID #3301980 Report a problem | ||
| 7/22/2026 | Listed for sale | $274,900$218/sqft |
Source: RealTracs MLS as distributed by MLS GRID #3301980 Report a problem | ||
Public tax history
Tax history is unavailable.
Monthly payment
Est. payment
Payment breakdown
Explore the cost of this home by adjusting the details. Changes won't be saved.Climate risks
Neighborhood: 37145
Nearby schools
GreatSchools rating
- 5/10Jackson County Middle SchoolGrades: PK,4-8Distance: 7.1 mi
- 5/10Jackson County High SchoolGrades: 9-12Distance: 7.1 mi
- 8/10Gainesboro Elementary SchoolGrades: PK-3Distance: 7.6 mi
Schools provided by the listing agent
- Elementary: Gainesboro Elementary
- Middle: Jackson County Middle School
- High: Jackson County High School
Source: RealTracs MLS as distributed by MLS GRID. This data may not be complete. We recommend contacting the local school district to confirm school assignments for this home.
- $225,9003 bd1 ba1.3k sqft1040 Wartrace Hwy, Pleasant Shade, TN 37145Off Market

- $46,0002.6 acres990 Wartrace Hwy LOT 4B, Pleasant Shade, TN 37145Sold
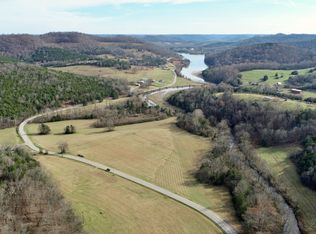
- $46,0002.38 acres1016 Wartrace Hwy LOT 4A, Pleasant Shade, TN 37145Sold
- $54,9001.77 acres929 Wartrace Hwy LOT 2B, Pleasant Shade, TN 37145Lot/Land
- $54,9001.38 acres939 Wartrace Hwy LOT 2A, Pleasant Shade, TN 37145Lot/Land
- $46,0001.39 acres949 Wartrace Hwy LOT 3, Pleasant Shade, TN 37145Sold
- $57,0002.62 acres919 Wartrace Hwy LOT 1, Pleasant Shade, TN 37145Sold
- $220,0003 bd2 ba1.2k sqft1103 Wartrace Hwy, Pleasant Shade, TN 37145Sold
A local agent can set up tours, give advice and negotiate with sellers.
Similar homes
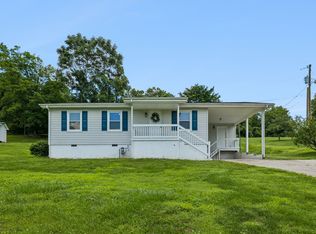
- $274,0003 bd1 ba1.1k sqft14 Morris Ln, Pleasant Shade, TN 37145For Sale
 MLS ID #3242421, Bailey Grisham. RealTracs MLS as distributed by MLS GRID
 - $299,9003 bd2 ba1.4k sqft2625 Wartrace Hwy, Red Boiling Springs, TN 37150For Sale
 MLS ID #3272177, Annette Morgan. RealTracs MLS as distributed by MLS GRID
 - $279,9003 bd2 ba1.5k sqft275 Lakeside Dr, Carthage, TN 37030For Sale
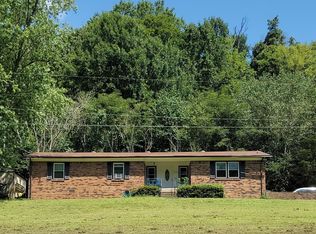 MLS ID #3251707, Linda G. Miller. RealTracs MLS as distributed by MLS GRID
 - $279,9003 bd2 ba1.2k sqft817 Smith Bend Ln, Gainesboro, TN 38562For Sale

 MLS ID #245585, James Petty, Heartland Real Estate & Auction. UCMLS
 - $315,0003 bd2 ba1.3k sqft161 Kempville Hwy, Pleasant Shade, TN 37145For SaleMLS ID #244933, Robin Underwood, Underwood Hometown Realty, LLC. UCMLS
- $309,9003 bd2 ba1.5k sqft260 Miller Rd, Lafayette, TN 37083For SaleMLS ID #3506160, Bob Tucker. RealTracs MLS as distributed by MLS GRID
- $279,9003 bd2 ba1.7k sqft179 Lakeside Dr, Carthage, TN 37030For SaleMLS ID #3506029, Nikki Langham. RealTracs MLS as distributed by MLS GRID
- $329,9993 bd1 ba1.7k sqft147 Sloan Branch Rd, Pleasant Shade, TN 37145For SaleMLS ID #3059652, Judy R. Smith. RealTracs MLS as distributed by MLS GRID
- $299,9003 bd2 ba1.6k sqft797 Smith Bend Ln, Gainesboro, TN 38562For SaleMLS ID #245588, James Petty, Heartland Real Estate & Auction. UCMLS
- $--3 bd2 ba1.5k sqft168 Cumberland Cove Dr, Carthage, TN 37030AuctionMLS ID #3510644, CD Digger Poindexter. RealTracs MLS as distributed by MLS GRID
- $249,9003 bd1 ba1.3k sqft221 England Hollow Rd, Gainesboro, TN 38562For SaleMLS ID #246021, Sabrina Brazle, Provision Realty Group. UCMLS
- $329,0003 bd2 ba1.6k sqft7208 Carthage Rd, Pleasant Shade, TN 37145For SaleMLS ID #245277, James Petty, Heartland Real Estate & Auction. UCMLS
- $394,5003 bd2 ba1.4k sqft115 Harris Hollow Rd, Pleasant Shade, TN 37145For SaleMLS ID #3168047, CD Digger Poindexter. RealTracs MLS as distributed by MLS GRID
- $269,0003 bd2 ba1.4k sqft191 Buffalo Rd, Carthage, TN 37030For SaleMLS ID #3072119, Jordan Duane Stilwell. RealTracs MLS as distributed by MLS GRID
- $269,9003 bd2 ba1.4k sqft510 Highland Park Rd, Red Boiling Springs, TN 37150For SaleMLS ID #3144848, Jonathan Wilhelm. RealTracs MLS as distributed by MLS GRID
- $270,0003 bd2 ba1.4k sqft132 Hillwood Dr, Carthage, TN 37030For SaleMLS ID #3311496, Chelsea Hawkins. RealTracs MLS as distributed by MLS GRID
- $189,9001 bd2 ba1.5k sqft424 Forrester Hollow Ln, Granville, TN 38564For SaleMLS ID #246514, Donna Cravens, American Way Real Estate. UCMLS
- $307,5003 bd2 ba1.3k sqft411 Purtle Rd, Lafayette, TN 37083For SaleMLS ID #3332221, Kammy Huddleston. RealTracs MLS as distributed by MLS GRID
- $229,9004 bd2 ba1.6k sqft3231 E Stinson Rd, Lafayette, TN 37083For SaleMLS ID #3513838, Melissa Jenkins. RealTracs MLS as distributed by MLS GRID
- $319,9003 bd2 ba1.4k sqft420 Douglas Ln, Lafayette, TN 37083For SaleMLS ID #3314656, Whitney Shrum. RealTracs MLS as distributed by MLS GRID
