Situated in a quiet cul-de-sac sits this affordable half-duplex. Step inside to the luxurious kitchen with tons of cabinet and counter space. Featuring a glass subway tile backsplash, granite countertops, a raised eating bar, and sleek stainless steel appliances. The living room is lined with laminate flooring and an electric fireplace. There are plenty of windows, which let in lots of natural light, and a sliding patio door leads to the deck and fully fenced backyard. There are three bedrooms upstairs, including the massive primary suite with a walk-in closet and a 4 pc. bath. Down the hall are the other two bedrooms and the main 4-pc. bath. The unspoiled basement contains the laundry room, mechanical room and a blank canvas for your future custom basement development. The washing machine is only a few months old. The home has AIR CONDITIONING and an OVERSIZED single attached GARAGE with high ceilings for storage space. Located close to shopping, schools, Weber Greens Park and Anthony Henday Drive.
For sale
C$420,000
9444 209th St NW, Edmonton, AB T5T 7J5
3beds
1,345sqft
Duplex, Half Duplex
Built in 2017
-- sqft lot
$-- Zestimate®
C$312/sqft
C$-- HOA
What's special
Glass subway tile backsplashGranite countertopsRaised eating barSleek stainless steel appliancesElectric fireplaceFully fenced backyardThree bedrooms upstairs
- 2 hours
- 2
- 0
Zillow last checked:
Listing updated:
Listed by:
Dustin Racine,
Exp Realty
Source: RAE,MLS®#: E4517099
Facts & features
Interior
Bedrooms & bathrooms
- Bedrooms: 3
- Bathrooms: 3
- Full bathrooms: 2
- 1/2 bathrooms: 1
Primary bedroom
- Level: Upper
Heating
- Forced Air-1, Natural Gas
Cooling
- Air Conditioner
Appliances
- Included: Dishwasher-Built-In, Dryer, Microwave Hood Fan, Electric Stove, Washer, Gas Water Heater
Features
- Sump Pump
- Flooring: Carpet, Laminate Flooring
- Windows: Vinyl Windows
- Basement: Full, Unfinished
Interior area
- Total structure area: 1,345
- Total interior livable area: 1,345 sqft
Property
Parking
- Total spaces: 1
- Parking features: Single Garage Attached, Garage Opener
- Attached garage spaces: 1
Features
- Levels: 2 Storey,2
- Patio & porch: Deck
- Exterior features: Playground Nearby, Exterior Walls- 2"x6"
Lot
- Size: 3,076 Square Feet
- Features: Cul-De-Sac, Fully Fenced, Playground Nearby, Near Public Transit, Schools, Shopping Nearby, Public Transportation
Construction
Type & style
- Home type: MultiFamily
- Property subtype: Duplex, Half Duplex
- Attached to another structure: Yes
Materials
- Foundation: Concrete Perimeter
- Roof: Asphalt
Condition
- Year built: 2017
Community & HOA
Community
- Features: Deck, Exterior Walls- 2"x6", Hot Water Natural Gas
Location
- Region: Edmonton
Financial & listing details
- Price per square foot: C$312/sqft
- Date on market: 11/20/2026
- Ownership: Private
Price history
Price history is unavailable.
Public tax history
Tax history is unavailable.
Climate risks
Neighborhood: Lewis Farms
Nearby schools
GreatSchools rating
No schools nearby
We couldn't find any schools near this home.
Similar homes
- C$430,0003 bd3 ba1.3k sqft20745 99a Ave NW, Edmonton, AB T5T 7G4For Sale
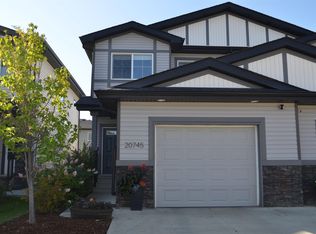 MLS ID #E4507619, Denis G Rowley, RE/MAX Elite. RAE
- C$399,9003 bd2 ba1.2k sqft344 Secord Blvd NW, Edmonton, AB T5T 4C5For Sale
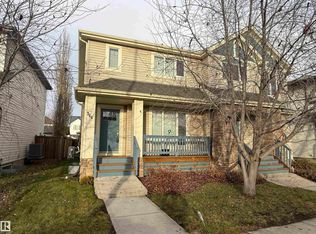 MLS ID #E4515895, Clayton Kostuik, Century 21 Leading. RAE
- C$399,9004 bd4 ba1.5k sqft21413 94th Ave NW, Edmonton, AB T5T 4E5For Sale
 MLS ID #E4516072, Hamdee Fythe, RE/MAX Excellence. RAE
- C$380,0003 bd3 ba1.5k sqftRenew In Rosenthal, Edmonton, AB T5T 7L1For Sale
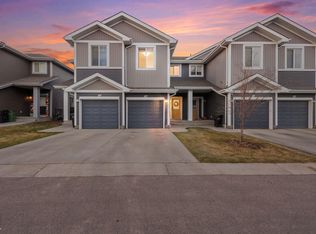 MLS ID #E4516381, Jiya Bhalla, Exp Realty. RAE
