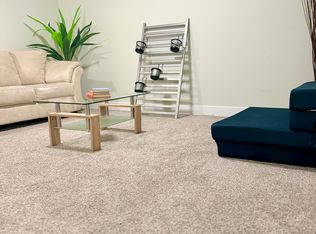
Offering over 2079 sqft of living space, FINISHED BASEMENT, stunning upgrades, this beautiful Daytona-built home in Rosenthal has everything you've been looking for! 3 bedrooms, 2.5 bathrooms, and a single attached garage, this home is thoughtfully designed with space, comfort, and functionality in mind. Step inside to a welcoming foyer that leads into the spacious dining area and beautiful kitchen, featuring quartz countertops, updated stainless steel appliances, and plenty of cabinetry and storage. The living room is the heart of the home, showcasing a stunning feature wall. Upstairs, find a spacious primary bedroom with a private 4-piece ensuite. Enjoy the added convenience of upper-floor laundry, a full main bathroom, and two additional well-sized bedrooms. The fully finished basement perfect entertaining, hosting family and friends, or creating your own private retreat. Situated right beside a walking trail, mins away from the Henday and White mud nearby shopping centers. Make this one yours!
For sale
C$380,000
6004 Rosenthal Way NW #43, Edmonton, AB T5T 7L1
3beds
1,509sqft
Duplex, Half Duplex
Built in 2019
-- sqft lot
$-- Zestimate®
C$252/sqft
C$-- HOA
What's special
Finished basementSingle attached garageWelcoming foyerSpacious dining areaBeautiful kitchenQuartz countertopsUpdated stainless steel appliances
- 8 hours
- 2
- 2
Zillow last checked:
Listing updated:
Listed by:
Jiya Bhalla,
Exp Realty
Source: RAE,MLS®#: E4516381
Facts & features
Interior
Bedrooms & bathrooms
- Bedrooms: 3
- Bathrooms: 3
- Full bathrooms: 2
- 1/2 bathrooms: 1
Primary bedroom
- Level: Upper
Heating
- Forced Air-1, Natural Gas
Appliances
- Included: ENERGY STAR Qualified Dishwasher, Dryer, Microwave Hood Fan, Refrigerator, Electric Stove, Washer
Features
- Kitchen Island, Sump Pump
- Flooring: Carpet, Laminate Flooring
- Basement: Full, Finished
Interior area
- Total structure area: 1,509
- Total interior livable area: 1,509 sqft
Property
Parking
- Total spaces: 1
- Parking features: Single Garage Attached
- Attached garage spaces: 1
Features
- Levels: 2 Storey,3
- Exterior features: Landscaped
Lot
- Size: 2,821 Square Feet
- Features: Landscaped, Schools, Shopping Nearby
Construction
Type & style
- Home type: MultiFamily
- Property subtype: Duplex, Half Duplex
- Attached to another structure: Yes
Materials
- Foundation: Concrete Perimeter
- Roof: Asphalt
Condition
- Year built: 2019
Community & HOA
Community
- Features: See Remarks
HOA
- Has HOA: Yes
- Services included: Exterior Maintenance, See Remarks
Location
- Region: Edmonton
Financial & listing details
- Price per square foot: C$252/sqft
- Date on market: 11/13/2026
- Ownership: Private
Price history
Price history is unavailable.
Public tax history
Tax history is unavailable.
Climate risks
Neighborhood: Lewis Farms
Nearby schools
GreatSchools rating
No schools nearby
We couldn't find any schools near this home.

Similar homes
- C$370,0003 bd3 ba1.5k sqftRenew In Rosenthal, Edmonton, AB T5T 7L1For Sale
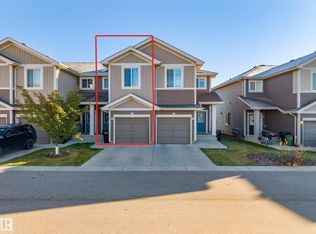 MLS ID #E4513378, Aristotle Blas, Century 21 Quantum Realty. RAE
- C$369,9003 bd3 ba1.4k sqftRenew In Rosenthal, Edmonton, AB T5T 7L1For Sale
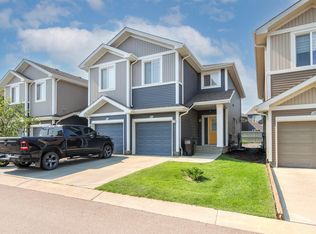 MLS ID #E4501025, Craig Murray, Century 21 All Stars Realty Ltd. RAE
- C$419,0003 bd3 ba1.7k sqftThe Strand in Rosenthal, Edmonton, AB T5T 7G5For Sale
 MLS ID #E4516272, Tim Jeong, REMAX River City. RAE
- C$399,9003 bd2 ba1.2k sqft344 Secord Blvd NW, Edmonton, AB T5T 4C5For Sale
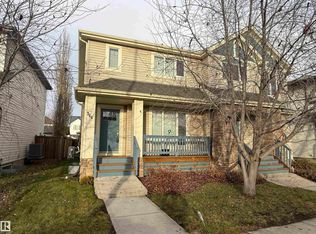 MLS ID #E4515895, Clayton Kostuik, Century 21 Leading. RAE
