Selling Fully Furnished- Lightly Lived in Vacation Home. Spacious 4 Bedroom, 3 Bath, 3 Car Garage Home Nestled on a Large Cul-De-Sac Lot. Enter Foyer into Formal Living & Dining Room with Soaring Ceilings and Slider to Screened Lanai. Open & Airy - Split Bedroom Floor Plan. Open Kitchen with Glass Top Range, Large Breakfast Bar, Pantry & Dinette. Family Room with Sliding Glass Door Leading to Large Screened Lanai. Spacious Master Bedroom with Vaulted Ceiling and Walk In Closet. Private Master Bath with Step-In Shower, Garden Tub & Dual Vanities. Three Bedrooms with adjacent Baths. Pool Bath & Inside Laundry Room. Sparkling Pool & Spill over Spa with Privacy and No Rear Neighbors! Pool Resurfaced 2017. Low HOA $190 annual. Close to Shopping, Beaches, County Parks and Links Golf Club. 45 Minute Drive to Tampa International Airport. Fairway Oaks Residents can join the Beacon Woods Country Club $336 year and enjoy Tennis, Pool, Fitness room and more.
Pre-foreclosure
Est. $390,300
9445 Holnwon Ct, Hudson, FL 34667
4beds
2,100sqft
SingleFamily
Built in 1993
10,454 Square Feet Lot
$390,300 Zestimate®
$186/sqft
$15/mo HOA
Overview
- 270 days
- 92
- 1
Facts & features
Interior
Bedrooms & bathrooms
- Bedrooms: 4
- Bathrooms: 3
- Full bathrooms: 3
Heating
- Forced air
Cooling
- Central
Appliances
- Included: Dryer, Microwave, Refrigerator, Washer
- Laundry: Inside, Laundry Room
Features
- Cathedral Ceiling(s), Ceiling Fans(s), High Ceiling(s), Split Bedroom, Walk-In Closet(s), Open Floorplan, Eating Space In Kitchen
- Flooring: Carpet
- Windows: Blinds
Interior area
- Structure area source: Public Records
- Total interior livable area: 2,100 sqft
Property
Parking
- Parking features: Garage - Attached
Features
- Patio & porch: Covered, Patio, Screened
- Exterior features: Stucco, Cement / Concrete
- Pool features: Screen Enclosure, In Ground
- Has spa: Yes
- Spa features: In Ground
Lot
- Size: 10,454 Square Feet
- Features: In County, Street Paved, Cul-de-sac, Sidewalk
- Residential vegetation: Mature Landscaping, Trees/Landscaped
Details
- Parcel number: 2524160090000001720
- Zoning: PUD
Construction
Type & style
- Home type: SingleFamily
Materials
- Concrete Block
- Roof: Other
Condition
- Year built: 1993
Utilities & green energy
- Sewer: Public Sewer
- Water: Public
- Utilities for property: Cable Available, Public, Electricity Connected, Water Available
Community & HOA
HOA
- Has HOA: Yes
- HOA fee: $15 monthly
Location
- Region: Hudson
Financial & listing details
- Price per square foot: $186/sqft
- Tax assessed value: $342,965
- Annual tax amount: $5,977
Foreclosure details
Estimated market value
$390,300
$363,000 - $418,000
$2,953/mo
Price history
| Date | Event | Price |
|---|---|---|
| 11/8/2018 | Sold | $240,000-2%$114/sqft |
Source: Public Record Report a problem | ||
| 10/18/2018 | Pending sale | $244,900$117/sqft |
Source: RE/MAX REALTEC GROUP #U8015919 Report a problem | ||
| 8/29/2018 | Listed for sale | $244,900$117/sqft |
Source: RE/MAX REALTEC GROUP INC #U8015919 Report a problem | ||
Public tax history
| Year | Property taxes | Tax assessment |
|---|---|---|
| 2025 | $5,977 -0.7% | $342,965 -0.1% |
| 2024 | $6,019 +0.2% | $343,303 -0.2% |
| 2023 | $6,005 +181.9% | $344,082 +14.4% |
| 2022 | $2,130 +2.3% | $300,765 +87.2% |
| 2021 | $2,083 +1.9% | $160,690 +1.4% |
| 2020 | $2,045 -43.7% | $158,471 -26.2% |
| 2019 | $3,630 | $214,736 +22.2% |
| 2018 | $3,630 +20.8% | $175,710 +8.3% |
| 2017 | $3,005 +5.8% | $162,310 +7.5% |
| 2016 | $2,839 +8.2% | $150,936 +3% |
| 2015 | $2,624 +5.5% | $146,479 +3.3% |
| 2014 | $2,488 | $141,838 +10.5% |
| 2013 | -- | $128,399 +2.2% |
| 2012 | -- | $125,589 -8.7% |
| 2011 | -- | $137,609 -5.1% |
| 2010 | -- | $145,061 -8.6% |
| 2009 | -- | $158,638 -26% |
| 2008 | -- | $214,515 -8.6% |
| 2007 | -- | $234,574 +4.5% |
| 2006 | -- | $224,374 +29.4% |
| 2005 | -- | $173,443 +16% |
| 2004 | -- | $149,514 +6.9% |
| 2003 | -- | $139,842 +4.7% |
| 2002 | -- | $133,550 +6% |
| 2000 | -- | $125,978 |
| 1999 | -- | $125,978 |
Find assessor info on the county website
Monthly payment
Climate risks
Neighborhood: 34667
Nearby schools
Schools provided by the listing agent
- Elementary: Northwest Elementary-PO
- Middle: Hudson Middle-PO
- High: Hudson High-PO
Source: The MLS. This data may not be complete. We recommend contacting the local school district to confirm school assignments for this home.

Similar homes
- $387,5004 bd3 ba2.4k sqft8303 CORAL CREEK LOOP, HUDSON, FL 34667For Sale
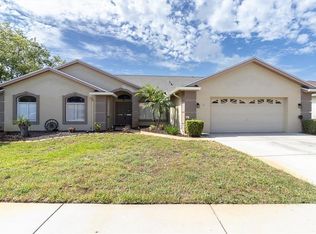
 MLS ID #W7886773, JIM Steele, PA, BHHS FLORIDA PROPERTIES GROUP. Stellar MLS
- $399,9003 bd2 ba1.6k sqft8916 KEATS DRIVE, HUDSON, FL 34667For Sale
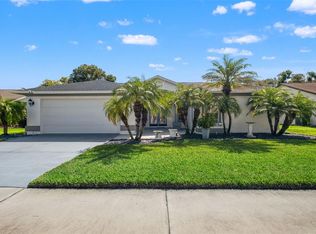 MLS ID #W7890276, Nellie Sovare, PA, RE/MAX SUNSET REALTY. Stellar MLS
- $384,0003 bd2 ba2.1k sqft8721 LATHAM LANE, HUDSON, FL 34667For Sale
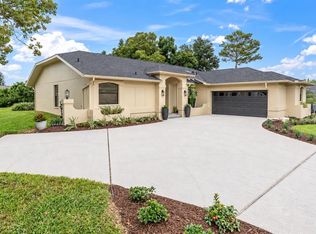 MLS ID #W7890171, Jeannie Dunning, RE/MAX CHAMPIONS. Stellar MLS
- $450,0003 bd4 ba2.4k sqft14212 TEASDALE Avenue, Hudson, FL 34667For Sale

 MLS ID #B26095014, Jose Joshua Melendez, LPT Realty, LLC. BeachesMLS
- $364,9003 bd3 ba2.1k sqft8345 PAVILLION DRIVE, HUDSON, FL 34667For SaleMLS ID #TB8559462, John Frankli Blevins, GENSTONE REALTY. Stellar MLS
- $399,9995 bd2 ba2.3k sqft10245 KITTEN TRAIL, HUDSON, FL 34669For SaleMLS ID #TB8562574, Kelly Wills, MCBRIDE KELLY & ASSOCIATES. Stellar MLS
- $425,0003 bd3 ba2.4k sqft8818 POE DRIVE, HUDSON, FL 34667For SaleMLS ID #TB8539181, Louie Talacay, LOMBARDO TEAM REAL ESTATE LLC. Stellar MLS
- $399,0003 bd2 ba1.9k sqft13625 DEVENTER COURT, HUDSON, FL 34667For SaleMLS ID #TB8538896, Varghese Mammen, MAMMOTH REALTY, LLC. Stellar MLS
- $359,9004 bd2 ba1.8k sqft14449 POTTERTON CIRCLE, HUDSON, FL 34667For SaleMLS ID #TB8531162, Lise Bonne Fineran, RE/MAX ACTION FIRST OF FLORIDA. Stellar MLS
- $390,0004 bd2 ba2k sqft9273 HIGHLAND HILLS DRIVE, HUDSON, FL 34667For SaleMLS ID #TB8493927, John Keller, III, JACK KELLER INC. Stellar MLS
- $434,0005 bd3 ba2.2k sqft9104 WATER HAZARD DRIVE, HUDSON, FL 34667For SaleMLS ID #W7874729, Tabitha Bailey, FUTURE HOME REALTY. Stellar MLS
- $400,0003 bd2 ba2k sqft13528 WOODSIDE DRIVE, HUDSON, FL 34667For SaleMLS ID #TB8522716, Sandy Quinones, BELLA VISTA REALTY GROUP LLC. Stellar MLS
- $361,2004 bd3 ba2.2k sqft9406 HIGHLAND HILLS DRIVE, HUDSON, FL 34667New ConstructionMLS ID #TB8553435, Amanda Oras, ADAMS HOMES REALTY,INC.. Stellar MLS
- $459,0004 bd2 ba2.4k sqft8718 ASHBURY DRIVE, HUDSON, FL 34667For SaleMLS ID #W7890621, Mike DelGrande, 1% LISTS CENTRAL FLORIDA. Stellar MLS
- $359,0003 bd2 ba1.9k sqft13507 SHADBERRY LANE, HUDSON, FL 34667For SaleMLS ID #TB8556874, Terri Dipinto, BASTA REALTY SOLUTIONS. Stellar MLS
- $349,9903 bd2 ba1.9k sqft13928 TENNYSON DRIVE, HUDSON, FL 34667For SaleMLS ID #TB8541662, Igor Panochko, PEOPLE'S TRUST REALTY. Stellar MLS
- $339,0003 bd2 ba1.6k sqft7913 RUSTY HOOK COURT, HUDSON, FL 34667For SaleMLS ID #TB8562355, Tina Curry, REALTY ONE GROUP ADVANTAGE. Stellar MLS
- $414,9003 bd2 ba1.9k sqft14912 POTTERTON CIRCLE, HUDSON, FL 34667For SaleMLS ID #W7888856, Kelly Reilly, RE/MAX CHAMPIONS. Stellar MLS
- $415,0004 bd2 ba2k sqft9401 HIGHLAND HILLS DRIVE, HUDSON, FL 34667For SaleMLS ID #W7886896, Cory Byrd, F I GREY & SON RESIDENTIAL. Stellar MLS
