Welcome to 9445 Sleepy Hollow Ln, a home that exudes warmth and sophistication. The centerpiece of the living room is a cozy fireplace, perfect for those chilly evenings. The kitchen is a chef's dream, boasting all stainless steel appliances that gleam against the backdrop of the fresh interior paint. Step outside to the inviting patio, an ideal spot for morning coffee or evening relaxation. This home is a perfect blend of comfort and style, providing a unique living experience. Don't miss the opportunity to make this charming property your new home.. Included 100-Day Home Warranty with buyer activation
Pending
$210,000
9445 Sleepy Hollow Ln, Jonesboro, GA 30238
4beds
1,500sqft
:
Get pre-qualified$1,447/mo
Single Family Residence
Built in 1998
6,098 Square Feet Lot
$-- Zestimate®
$140/sqft
$-- HOA
What's special
Cozy fireplaceInviting patioFresh interior paint
- 152 days |
- 50 |
- 0 |
Zillow last checked:
Listing updated:
Listed by:
Tanya Pickens 404-796-8789,
Opendoor Brokerage,
Lance Stadler 678-866-0311,
Opendoor Brokerage
Source: GAMLS,MLS#: 10701549
Facts & features
Interior
Bedrooms & bathrooms
- Bedrooms: 4
- Bathrooms: 3
- Full bathrooms: 3
- Main level bathrooms: 1
- Main level bedrooms: 1
Rooms
- Room types: Family Room
Heating
- Electric, Central
Cooling
- Central Air
Appliances
- Included: Dishwasher, Oven/Range (Combo)
- Laundry: In Kitchen, Laundry Closet
Features
- Other
- Flooring: Laminate, Tile
- Basement: None
- Number of fireplaces: 1
Interior area
- Total structure area: 1,500
- Total interior livable area: 1,500 sqft
- Finished area above ground: 1,500
- Finished area below ground: 0
Property
Parking
- Parking features: None
Features
- Levels: Two
- Stories: 2
Lot
- Size: 6,098 Square Feet
- Features: None
Details
- Parcel number: 05214B G030
Construction
Type & style
- Home type: SingleFamily
- Architectural style: Other
- Property subtype: Single Family Residence
Materials
- Vinyl Siding
- Foundation: Slab
- Roof: Composition
Condition
- Resale
- New construction: No
- Year built: 1998
Utilities & green energy
- Sewer: Public Sewer
- Water: Public
- Utilities for property: Water Available, Electricity Available, Sewer Available
Community & HOA
Community
- Features: None
- Subdivision: PINE TRACE PEBBLE CREEK
HOA
- Has HOA: No
- Services included: None
Location
- Region: Jonesboro
Financial & listing details
- Price per square foot: $140/sqft
- Tax assessed value: $199,300
- Annual tax amount: $3,053
- Date on market: 3/2/2026
- Cumulative days on market: 57 days
- Listing agreement: Exclusive Agency
- Listing terms: Cash,Conventional,VA Loan,FHA
- Electric utility on property: Yes
Estimated market value
Not available
Estimated sales range
Not available
$1,879/mo
Price history
| Date | Event | Price |
|---|---|---|
| 6/22/2026 | Pending sale | $210,000$140/sqft |
Source:  GAMLS #10701549 Report a problem GAMLS #10701549 Report a problem | ||
| 6/15/2026 | Listed for sale | $210,000$140/sqft |
Source: GAMLS #10701549 Report a problem | ||
| 5/19/2026 | Pending sale | $210,000$140/sqft |
Source: GAMLS #10701549 Report a problem | ||
| 5/14/2026 | Listed for sale | $210,000$140/sqft |
Source: GAMLS #10701549 Report a problem | ||
| 4/15/2026 | Pending sale | $210,000$140/sqft |
Source: GAMLS #10701549 Report a problem | ||
| 3/26/2026 | Price change | $210,000-3.2%$140/sqft |
Source:  FMLS GA #7727682 Report a problem FMLS GA #7727682 Report a problem | ||
| 3/2/2026 | Listed for sale | $217,000+15.6%$145/sqft |
Source: GAMLS #10701549 Report a problem | ||
| 2/20/2026 | Sold | $187,700+117%$125/sqft |
Source: Public Record Report a problem | ||
| 12/17/1999 | Sold | $86,500$58/sqft |
Source: Public Record Report a problem | ||
Public tax history
| Year | Property taxes | Tax assessment |
|---|---|---|
| 2025 | $3,053 -4.3% | $79,720 -2.5% |
| 2024 | $3,190 +10% | $81,760 +1.8% |
| 2023 | $2,899 +18.1% | $80,280 +28.3% |
| 2022 | $2,455 +23.8% | $62,560 +24.6% |
| 2021 | $1,983 +22.5% | $50,200 +24% |
| 2020 | $1,619 +23.4% | $40,475 -49.9% |
| 2019 | $1,312 +3.8% | $80,818 +159.4% |
| 2018 | $1,265 +17.5% | $31,152 +17.8% |
| 2017 | $1,076 +1.8% | $26,445 +1.8% |
| 2016 | $1,057 | $25,976 |
| 2015 | $1,057 +0.8% | -- |
| 2014 | $1,049 +95.7% | $23,556 |
| 2013 | $536 -19.6% | -- |
| 2012 | $666 -20.6% | -- |
| 2011 | $840 +7.9% | -- |
| 2010 | $778 -45.4% | -- |
| 2009 | $1,425 +1.7% | -- |
| 2008 | $1,401 +1.3% | -- |
| 2007 | $1,383 +0.5% | -- |
| 2006 | $1,376 +12.6% | -- |
| 2005 | $1,222 +13% | -- |
| 2003 | $1,081 +6.5% | -- |
| 2002 | $1,016 +19.9% | -- |
| 2001 | $847 -3.1% | -- |
| 2000 | $874 | -- |
Find assessor info on the county website
Monthly payment
Est. payment
Payment breakdown
Explore the cost of this home by adjusting the details. Changes won't be saved.Climate risks
Neighborhood: 30238
Nearby schools
GreatSchools rating
- 5/10Kemp Elementary SchoolGrades: 3-5Distance: 3.9 mi
- 4/10Pointe South Middle SchoolGrades: 6-8Distance: 1.7 mi
- 3/10Mundy's Mill High SchoolGrades: 9-12Distance: 1.1 mi
Schools provided by the listing agent
- Elementary: Kemp
- Middle: Pointe South
- High: Mundys Mill
Source: GAMLS. This data may not be complete. We recommend contacting the local school district to confirm school assignments for this home.
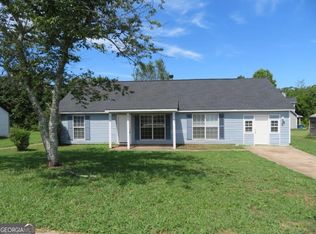
- $210,0003 bd2 ba1.4k sqft9451 Sleepy Hollow Ln, Jonesboro, GA 30238Sold
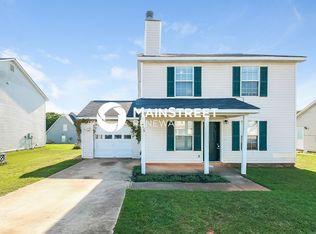
- $1,7154 bd3 ba1.5k sqft9439 Sleepy Hollow Ln, Jonesboro, GA 30238For Rent
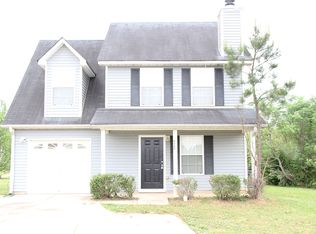
- $201,6003 bd2 ba1.5k sqft9467 Bogey Ct, Jonesboro, GA 30238Off Market
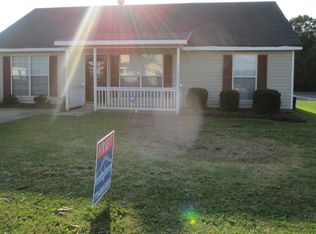
- $190,4003 bd3 ba1.3k sqft9433 Sleepy Hollow Ln, Jonesboro, GA 30238Off Market
- $216,1003 bd2 ba1.3k sqft9459 Sleepy Hollow Ln, Jonesboro, GA 30238Off Market
- $202,8003 bd2 ba1.3k sqft9448 Sleepy Hollow Ln, Jonesboro, GA 30238Off Market
- $209,0003 bd2 ba1.3k sqft9442 Sleepy Hollow Ln, Jonesboro, GA 30238Off Market
- $216,2003 bd2 ba1.3k sqft9442 Sleepy Hollow Ln #0, Jonesboro, GA 30238Off Market
A local agent can set up tours, give advice and negotiate with sellers.
Similar homes
- $199,0003 bd2 ba1.6k sqft46 Stanebrook Ct, Jonesboro, GA 30238Active
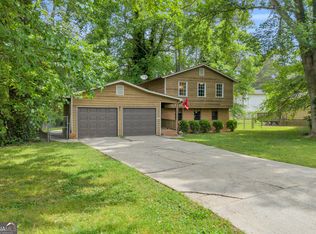
 MLS ID #10816949, Hank R Miller, Next Residential Real Estate. GAMLS
 - $259,9004 bd3 ba1.7k sqft549 Sycamore Dr, Jonesboro, GA 30238Active
 MLS ID #10798876, Jacqueline Shaffer, Offerpad Brokerage. GAMLS
 - $250,0003 bd2 ba1.1k sqft1298 Winslow Dr, Jonesboro, GA 30238Active
 MLS ID #10811215, Ki-Ana Williams, Hester Group, REALTORS. GAMLS
 - $172,9803 bd3 ba1.4k sqft8298 Blackfoot Trl, Jonesboro, GA 30236Active
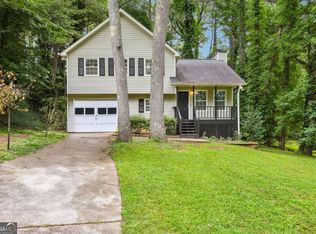 MLS ID #10814342, Kent Miller, RE/MAX Advantage. GAMLS
 - $190,0003 bd2 ba1k sqft158 Ashwood Ct, Riverdale, GA 30274ActiveMLS ID #10602927, Jason Taylor, Coldwell Banker Realty. GAMLS
- $282,0003 bd2 ba1.7k sqft10820 Lees Ct, Jonesboro, GA 30238ActiveMLS ID #10616188, Rachel Smith, Hester Group, REALTORS. GAMLS
- $--3 bd3 ba1.6k sqft7715 Volion Pkwy, Fairburn, GA 30213AuctionAuction.com 2
- $209,0003 bd3 ba1.4k sqft284 Commons Dr, Jonesboro, GA 30236ActiveMLS ID #10798073, Josh Stanton, Keller Williams Realty. GAMLS
- $209,9003 bd2 ba1.5k sqft530 Mica Trce, Atlanta, GA 30349ActiveMLS ID #10738279, Victoria Jones, Zach Taylor Real Estate. GAMLS
- $235,0005 bd2 ba1.8k sqft3295 Redona Dr, Atlanta, GA 30349For Sale
 MLS ID #7812081, Joel Foster, HomeSmart. FMLS GA
 - $202,9993 bd3 ba1.5k sqft8569 Thomas Rd, Riverdale, GA 30274ActiveMLS ID #10789450, David Garcia, Mainstay Brokerage. GAMLS
- $239,9003 bd2 ba1.3k sqft1171 Salisbury Trl, Riverdale, GA 30296ActiveMLS ID #10763387, Jacqueline Shaffer, Offerpad Brokerage. GAMLS
- $209,9994 bd3 ba1.7k sqft109 Halifax Dr, Griffin, GA 30223ActiveMLS ID #10790308, Damieona Attaway, GG Sells Atlanta Inc.. GAMLS
- $219,9003 bd2 ba1.4k sqft5375 Kirk Dr, Atlanta, GA 30349ActiveMLS ID #10778075, Valerie M Lowery, Redfin Corporation. GAMLS
- $215,0003 bd2 ba1.3k sqft2329 Glebe Ct, Hampton, GA 30228ActiveMLS ID #10697601, Mark Spain, Mark Spain Real Estate. GAMLS
- $235,0003 bd2 ba1.6k sqft7055 Hania Dr, Fairburn, GA 30213ActiveMLS ID #10799729, Rachel Smith, Hester Group, REALTORS. GAMLS
- $225,0003 bd3 ba1.9k sqft1174 Brookstone Rd, Atlanta, GA 30349ActiveMLS ID #10781419, Jenneisha Parker, Hester Group, REALTORS. GAMLS
- $219,9003 bd2 ba1.1k sqft1382 N Hampton Dr, Hampton, GA 30228ActiveMLS ID #10757047, Robert E Salmons Jr., Entera Realty. GAMLS
- $315,0005 bd3 ba2.1k sqft7086 Sir Galahad Way, Jonesboro, GA 30236ActiveMLS ID #10802756, Carlos M Varon Cabas, Joygle Real Estate LLC. GAMLS
- $259,0004 bd3 ba1.6k sqft12015 Harbour Town Pkwy, Fayetteville, GA 30215ActiveMLS ID #10537262, Adam Woodring, Mainstay Brokerage. GAMLS
