2BR/2BA Gulf-front condo at Boardwalk Central in Panama City Beach. 1,152 sq ft, Gulf-view primary suite, short-term rentals allowed. Built 2005.
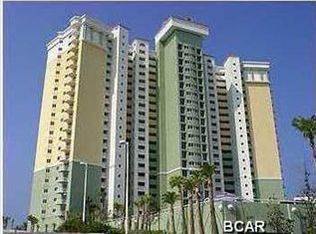
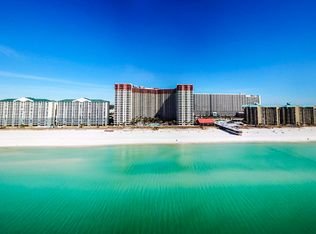
This 2 bedroom, 2 bath Gulf-front condominium at Boardwalk Central in Panama City Beach offers 1,152 heated and cooled square feet and direct beach frontage at 9450 S Thomas Drive. Built in 2005 and listed at $477,000, the unit is sold furnished, allows short term rentals, and offers immediate occupancy. Located on the 12th floor of a 22 story high rise, Unit 1209C is positioned to balance view height with practical access, giving buyers evaluating investment property, second home, or full time residence options a clear combination of Gulf exposure and rental flexibility.
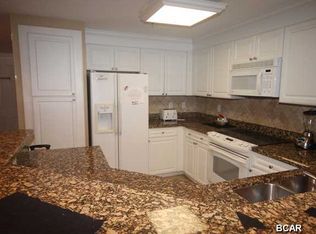
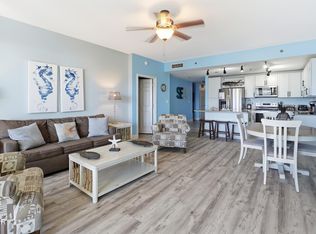
Inside, the layout is designed for durability and efficient turnover. Tile flooring runs throughout the residence for simplified maintenance after beach days, and crown molding adds a finished look across the main living areas. The kitchen includes granite countertops, an oversized breakfast bar with seating for four, brushed nickel appliances, and a dedicated pantry area. The living area opens directly to the Gulf-front balcony, creating a continuous indoor outdoor flow supported by floor to ceiling glass and dedicated outdoor space overlooking the shoreline.
The primary bedroom opens directly to the Gulf with approximately 16 feet of floor to ceiling glass framing shoreline views. The ensuite bath includes a double vanity, separate shower, jetted tub, and walk in closet. The guest bedroom is positioned separately from the primary suite, supporting privacy for owners and guests. A stackable washer and dryer are included, allowing immediate personal use or rental readiness.
Boardwalk Central is a gated Gulf-front complex with 24 hour security and a structured amenity package. The oversized free form pool, multiple hot tubs, heated features, sun decks, splash pad area, community room, grilling areas, and direct beach access create a setting designed for both recreation and guest appeal. Onsite rental management operates from the lobby level, supporting owners who choose professional rental oversight. Quarterly HOA dues of 3,347.67 include accounting, cable TV, gas, insurance, internet, legal, maintenance grounds and structure, management, pest control, security, sewer, trash, and water, consolidating many recurring ownership expenses.
Positioned on S Thomas Drive near the convergence of Thomas Drive and US Highway 98, the location offers access to shopping, dining, entertainment, and St. Andrews State Park while maintaining direct Gulf frontage. For buyers comparing furnished, rental eligible Panama City Beach condominiums built in the mid 2000s, this Boardwalk Central residence delivers documented square footage, established amenities, and true beachfront placement in a professionally managed high rise environment.
For sale
$477,000
9450 Thomas Dr Unit 1209C, Panama City Beach, FL 32408
2beds
1,152sqft
Condominium
Built in 2005
-- sqft lot
$457,500 Zestimate®
$414/sqft
$1,200/mo HOA
What's special
True beachfront placementDirect beach frontageDirect beach accessFloor to ceiling glassGrilling areasSun decksGated gulf-front complex
- 251 days
- 72
- 6
Zillow last checked:
Listing updated:
Listed by:
Greg B Taylor 850-896-4173,
Counts Real Estate Group Inc,
Cindy Morehouse 850-822-1055,
Counts Real Estate Group Inc
Source: CPAR,MLS#: 782948 Originating MLS: Central Panhandle Association of REALTORS
Originating MLS: Central Panhandle Association of REALTORSFacts & features
Interior
Bedrooms & bathrooms
- Bedrooms: 2
- Bathrooms: 2
- Full bathrooms: 2
Rooms
- Room types: Bedroom, Full Bath, Kitchen, Living Room, Primary Bedroom
Primary bedroom
- Level: First
- Dimensions: 14 x 14
Bedroom
- Level: First
- Dimensions: 11 x 10
Other
- Level: First
- Dimensions: 8 x 7
Kitchen
- Level: First
- Dimensions: 12 x 9.6
Living room
- Level: First
- Dimensions: 16 x 15
Heating
- Central, Electric
Cooling
- Central Air, Ceiling Fan(s)
Appliances
- Included: Washer/Dryer Stacked, Electric Cooktop, Electric Oven, Electric Water Heater
- Laundry: Stacked
Features
- Double Vanity, Jetted Tub, Main Level Primary, Separate Shower, Walk-In Closet(s)
Interior area
- Total structure area: 1,152
- Total interior livable area: 1,152 sqft
Property
Parking
- Parking features: Additional Parking, Paved, Parking Lot
Features
- Patio & porch: Balcony
- Pool features: Gunite, Gas Heat, In Ground, Community
- Has spa: Yes
- Spa features: Community
- Has view: Yes
- View description: Gulf, Water
- Has water view: Yes
- Water view: Gulf,Water
- Waterfront features: Gulf, Shoreline - Sand, Shoreline - Natural
Lot
- Features: Paved
Details
- Parcel number: 34990224000
- Zoning description: Resid Multi-Family
- Special conditions: Listed As-Is
Construction
Type & style
- Home type: Condo
- Architectural style: High Rise
- Property subtype: Condominium
- Attached to another structure: Yes
Materials
- Concrete, Stucco
- Foundation: Pillar/Post/Pier
Condition
- New construction: No
- Year built: 2005
Utilities & green energy
- Sewer: Public Sewer
- Utilities for property: Electricity Available
Community & HOA
Community
- Features: Barbecue, Beach, Clubhouse, Conference/Meeting Room, Fishing, Gated, Park, Pool, Waterfront, Community Pool, Short Term Rental Allowed
- Security: Fire Sprinkler System, 24 Hour Security, Fire Alarm, Smoke Detector(s), Security Service
- Subdivision: Boardwalk Central
HOA
- Has HOA: Yes
- Services included: Association Management, Cable TV, Gas, Insurance, Internet, Legal/Accounting, Maintenance Grounds, Maintenance Structure, Pest Control, Sewer, Security, Trash, Water
- HOA fee: $3,601 quarterly
Location
- Region: Panama City Beach
Financial & listing details
- Price per square foot: $414/sqft
- Tax assessed value: $518,500
- Annual tax amount: $6,062
- Date on market: 12/25/2025
- Cumulative days on market: 194 days
- Electric utility on property: Yes
Estimated market value
$457,500
$435,000 - $480,000
$2,641/mo
Price history
| Date | Event | Price |
|---|---|---|
| 12/25/2025 | Listed for sale | $477,000$414/sqft |
Source:  CPAR #782948 Report a problem CPAR #782948 Report a problem | ||
Public tax history
| Year | Property taxes | Tax assessment |
|---|---|---|
| 2024 | $6,062 +4.4% | $429,845 +10% |
| 2023 | $5,807 +24.4% | $390,768 +10% |
| 2022 | $4,668 | $355,244 |
| 2021 | -- | -- |
| 2020 | $3,547 +9.5% | $293,590 +9.4% |
| 2019 | $3,239 | $268,300 +7% |
| 2018 | $3,239 +4.8% | $250,750 +7.3% |
| 2017 | $3,091 +13.6% | $233,750 +10% |
| 2016 | $2,722 +4% | $212,500 -2.9% |
| 2015 | $2,618 | $218,880 +9.6% |
| 2014 | $2,618 | $199,750 +2.3% |
| 2013 | -- | $195,250 +2.1% |
| 2012 | -- | $191,250 -0.5% |
| 2011 | -- | $192,270 -24.6% |
| 2010 | -- | $255,000 -7.6% |
| 2009 | -- | $276,047 -11% |
| 2008 | -- | $310,165 -29.5% |
| 2007 | -- | $439,715 -7% |
| 2006 | -- | $472,812 +1377.5% |
| 2005 | -- | $32,000 |
Find assessor info on the county website
Monthly payment
Est. payment
Payment breakdown
Explore the cost of this home by adjusting the details. Changes won't be saved.Climate risks
Neighborhood: 32408
Nearby schools
Schools provided by the listing agent
- Elementary: Breakfast Point
- Middle: Breakfast Point
- High: Arnold
Source: CPAR. This data may not be complete. We recommend contacting the local school district to confirm school assignments for this home.
- $511,2002 bd2 ba1.3k sqft9450 Thomas Dr UNIT 1208, Panama City, FL 32408Off Market
- $530,0002 bd2 ba1.3k sqft9450 Thomas Dr #1702C, Panama City, FL 32408Sold

- $528,0002 bd2 ba1.3k sqft9450 Thomas Dr #1710B, Panama City Beach, FL 32408Sold

- $392,7002 bd2 ba1.3k sqft9450 Thomas Dr, Panama City Beach, FL 32408Off Market
Similar homes
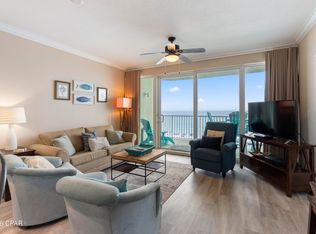
- $479,0002 bd2 ba1.1k sqft9450 Thomas Dr #509, Panama City, FL 32408For Sale
 MLS ID #778442, John B Skinner Jr.. CPAR
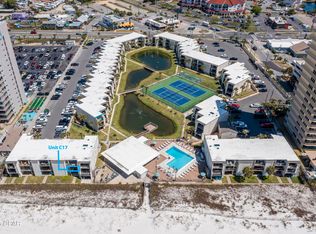
 - $495,0002 bd2 ba1k sqft8727 Thomas Dr Unit C17, Panama City Beach, FL 32408For Sale
 MLS ID #782422, Team Don and Bubba. CPAR
 - $475,0002 bd3 ba1.1k sqft9900 Thomas Dr Unit 220, Panama City Beach, FL 32408For Sale
 MLS ID #776170, Michelle Rydeski. CPAR
 - $465,0003 bd3 ba1.6k sqft9860 S Thomas Dr Unit 720, Panama City Beach, FL 32408For Sale
 MLS ID #782902, Heather Fox. CPAR
