Welcome to this beautifully renovated 3-bedroom, 2-bath home offering the perfect blend of modern updates, and an unbeatable location! Situated on a 5100+SqFt lot in a well-established neighborhood, this move-in ready home. Go inside to discover a bright, open floor plan featuring fresh finishes, updated flooring, and living areas designed for both everyday comfort and entertaining. The heart of the home is the stunning gourmet kitchen, complete with stainless steel appliances, modern cabinetry, ample counter space, and stylish finishes that make preparing meals and gathering with guests is a pleasure. The adjoining living and dining areas flow seamlessly, creating an inviting atmosphere for hosting guests or relaxing at home. . .The oversized backyard provides plenty of room for entertaining, pets, gardening, play equipment, or future outdoor living enhancements. Conveniently located just minutes from Ocean View beaches, marinas, waterfront restaurants, breweries, shopping, military bases, and major interstates, you'll enjoy easy access to everything Hampton Roads has to offer. Spend weekends exploring local parks, festivals, fishing, boating, and the beloved annual Ocean View St. Patrick's Day Parade. Combining extensive updates, a large lot, and a prime coastal location, this home is an exceptional value you won't want to miss.
Under contract
$300,000
9454 Hickory St, Norfolk, VA 23503
3beds
1,086sqft
Single Family Residence
Built in 1918
-- sqft lot
$300,300 Zestimate®
$276/sqft
$-- HOA
What's special
Modern cabinetryLarge lotBright open floor planStylish finishesFresh finishesUpdated flooringAmple counter space
- 53 days
- 235
- 26
Zillow last checked:
Listing updated:
Listed by:
Jack Blake,
Aweigh Real Estate 757-204-1659
Source: REIN Inc.,MLS#: 10650178
Facts & features
Interior
Bedrooms & bathrooms
- Bedrooms: 3
- Bathrooms: 2
- Full bathrooms: 2
Rooms
- Room types: 1st Floor BR, PBR with Bath, Utility Room
Heating
- Other
Cooling
- Central Air
Appliances
- Included: Dishwasher, Dryer, Electric Range, Refrigerator, Washer, Gas Water Heater
Features
- Entrance Foyer
- Flooring: Ceramic Tile, Vinyl
- Basement: Crawl Space
- Attic: Pull Down Stairs
- Has fireplace: No
- Fireplace features: Electric
Interior area
- Total interior livable area: 1,086 sqft
Property
Parking
- Total spaces: 2
- Parking features: 2 Space, Driveway
- Has uncovered spaces: Yes
Features
- Stories: 1
- Pool features: None
- Fencing: Back Yard,Fenced
- Waterfront features: Not Waterfront
Details
- Parcel number: 30626200
- Zoning: R-8
Construction
Type & style
- Home type: SingleFamily
- Architectural style: Bungalow
- Property subtype: Single Family Residence
Materials
- Asbestos, Vinyl Siding
- Roof: Asphalt Shingle
Condition
- New construction: No
- Year built: 1918
Utilities & green energy
- Sewer: City/County
- Water: City/County
Community & HOA
Community
- Subdivision: Willoughby Terrace
HOA
- Has HOA: No
Location
- Region: Norfolk
Financial & listing details
- Price per square foot: $276/sqft
- Tax assessed value: $230,000
- Annual tax amount: $2,829
- Date on market: 8/21/2026
Estimated market value
$300,300
$285,000 - $315,000
$2,192/mo
Price history
Price history is unavailable.
Public tax history
| Year | Property taxes | Tax assessment |
|---|---|---|
| 2025 | $2,829 +8% | $230,000 +8% |
| 2024 | $2,619 +8.7% | $212,900 +10.4% |
| 2023 | $2,410 +63.1% | $192,800 +63.1% |
| 2022 | $1,478 +11.3% | $118,200 +11.3% |
| 2021 | $1,328 +8.8% | $106,200 +8.8% |
| 2020 | $1,220 +3.4% | $97,600 +3.4% |
| 2019 | $1,180 +4.1% | $94,400 +4.1% |
| 2018 | $1,134 +13.6% | $90,700 +2.8% |
| 2017 | $998 | $88,200 -7.1% |
| 2016 | $998 -8.5% | $94,900 |
| 2015 | $1,091 | $94,900 |
| 2014 | $1,091 | $94,900 |
| 2013 | -- | $94,900 |
| 2012 | -- | $94,900 -4.7% |
| 2011 | -- | $99,600 -13.1% |
| 2010 | -- | $114,600 |
| 2009 | -- | $114,600 |
| 2008 | -- | $114,600 +9.9% |
| 2007 | -- | $104,300 +14.7% |
| 2006 | -- | $90,900 +38.6% |
| 2005 | -- | $65,600 +22.6% |
| 2004 | -- | $53,500 +3.1% |
| 2003 | -- | $51,900 +11.6% |
| 2002 | -- | $46,500 |
| 2001 | -- | $46,500 0% |
| 2000 | -- | $46,520 |
Find assessor info on the county website
Monthly payment
Est. payment
Payment breakdown
Explore the cost of this home by adjusting the details. Changes won't be saved.Climate risks
Neighborhood: West Ocean View
Nearby schools
Schools provided by the listing agent
- Elementary: Oceanair Elementary
- Middle: Northside Middle School
- High: Granby
Source: REIN Inc.. This data may not be complete. We recommend contacting the local school district to confirm school assignments for this home.

Similar homes
- $294,9003 bd1 ba928 sqft317 E Evans St, Norfolk, VA 23503For Sale
 MLS ID #10656958, Jon Duncan. REIN Inc.
 - $269,9993 bd1 ba954 sqft9453 Atwood Ave, Norfolk, VA 23503For Sale
 MLS ID #10651375, Ralph Immello. REIN Inc.
 - $349,0004 bd1 ba1.2k sqft9235 Phillip Ave, Norfolk, VA 23503For Sale
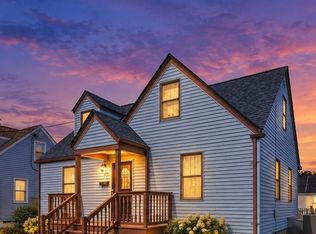 MLS ID #10656808, Sehr Loedel. REIN Inc.
 - $330,0003 bd2 ba1.3k sqft318 E Gilpin Ave, Norfolk, VA 23503For Sale
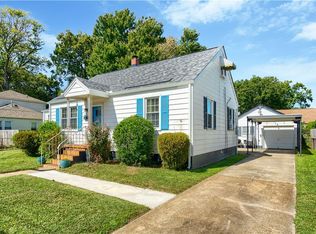 MLS ID #10653446, Jason Barclay. REIN Inc.
