Welcome to 946 Deer Haven Road, a charming, rustic ranch offering panoramic mountain views and a peaceful country setting. This inviting home features 3 bedrooms, 2 full baths, and several distinct lounging areas with plenty of space to relax and unwind. The kitchen flows into a spacious, open dining area accented by a vaulted ceiling and exposed wood beams. Hardwood flooring runs throughout much of the home, complemented by distinctive tile. Outside, decking extends along two sides of the home, with an additional deck overlooking a charming goldfish pond. Enjoy the mountain scenery, two streams, and beautifully maintained lawns and gardens. A variety of blooms from April through October creates a pollinator’s paradise, attracting monarch butterflies, hummingbirds, and more. Situated on approximately 11 acres of woods and pasture, the property includes two parcels deeded together, enrolled in Clean and Green, and bordering approximately 5,000 acres of state game lands. A fenced pasture, two-stall stable, large storage garage, and additional outbuildings offer space for animals, equipment, and hobbies. A John Deere 755 tractor with belly mower and front-end loader conveys. Some of sellers' improvements include replacement of all 17 windows, installation of a UV water purification system, and a Lennox heat pump system connected to the existing ductwork with propane backup heat... and SO much more. Whether you’re looking for a weekend getaway or a year-round home, this mountain retreat offers cozy cabin character, room to spread out, and a beautiful setting to enjoy in every season. Schedule your private tour today!
Pending
$324,900
946 Deer Haven Rd, Mc Connellsburg, PA 17233
3beds
1,580sqft
Single Family Residence
Built in 1972
11 Square Feet Lot
$-- Zestimate®
$206/sqft
$8/mo HOA
What's special
- --
- on Zillow
- 415
- views
- 28
- saves
Likely to sell faster than
Zillow last checked:
Listing updated:
Listed by:
Jewel Palmer 717-377-2940,
Palmer Realty (717) 377-2940
Source: Bright MLS,MLS#: PAFU2002278
Facts & features
Interior
Bedrooms & bathrooms
- Bedrooms: 3
- Bathrooms: 2
- Full bathrooms: 2
- Main level bathrooms: 2
- Main level bedrooms: 3
Basement
- Area: 440
Heating
- Other, Heat Pump, Electric, Propane
Cooling
- Central Air, Electric
Appliances
- Included: Electric Water Heater
- Laundry: In Basement
Features
- Basement: Connecting Stairway,Partial,Unfinished,Walk-Out Access
- Number of fireplaces: 1
- Fireplace features: Free Standing, Gas/Propane
Interior area
- Total structure area: 2,020
- Total interior livable area: 1,580 sqft
- Finished area above ground: 1,580
Property
Parking
- Parking features: Other
Accessibility
- Accessibility features: Other
Features
- Levels: One
- Stories: 1
- Patio & porch: Deck, Porch, Wrap Around
- Pool features: None
- Has view: Yes
- View description: Mountain(s), Panoramic, Pasture, Scenic Vista
Lot
- Size: 11 Square Feet
- Features: Adjoins - Game Land, Additional Lot(s), Cul-De-Sac, Hunting Available, Landscaped, No Thru Street, Wooded, Rural, Stream/Creek, Year Round Access
Details
- Additional structures: Above Grade, Outbuilding
- Additional parcels included: 2 TRACTS
- Parcel number: 0621024000
- Zoning: NONE
- Zoning description: NO ZONING
- Special conditions: Standard
- Horses can be raised: Yes
- Horse amenities: Horses Allowed, Stable(s), Paddocks, Riding Trail
Construction
Type & style
- Home type: SingleFamily
- Architectural style: Ranch/Rambler
- Property subtype: Single Family Residence
Materials
- Other
- Foundation: Block
Condition
- Excellent
- New construction: No
- Year built: 1972
- Major remodel year: 2022
Utilities & green energy
- Sewer: On Site Septic
- Water: Well
Community & HOA
Community
- Subdivision: Patterson Run
HOA
- Has HOA: Yes
- Services included: Road Maintenance
- HOA fee: $100 annually
- HOA name: PATTERSON RUN
Location
- Region: Mc Connellsburg
- Municipality: LICKING CREEK TWP
Financial & listing details
- Price per square foot: $206/sqft
- Tax assessed value: $53,060
- Annual tax amount: $2,453
- Date on market: 10/26/2026
- Listing agreement: Exclusive Right To Sell
- Ownership: Fee Simple
Estimated market value
Not available
Estimated sales range
Not available
Not available
Price history
| Date | Event | Price |
|---|---|---|
| 6/2/2020 | Listing removed | $199,900$127/sqft |
Source: Keller Williams Keystone Realty #PAFU104504 Report a problem | ||
| 5/27/2020 | Listed for sale | $199,900+455.3%$127/sqft |
Source: Keller Williams Keystone Realty #PAFU104504 Report a problem | ||
| 6/30/1999 | Sold | $36,000$23/sqft |
Source: Agent Provided Report a problem | ||
Public tax history
| Year | Property taxes | Tax assessment |
|---|---|---|
| 2025 | $2,368 +4.6% | $53,060 |
| 2024 | $2,265 +5.3% | $53,060 |
| 2023 | $2,152 -10.5% | $53,060 |
| 2022 | $2,405 | $53,060 |
| 2021 | $2,405 | $53,060 +12.3% |
| 2020 | -- | $47,250 |
| 2018 | $2,142 +3.6% | $47,250 |
| 2017 | $2,068 | $47,250 |
| 2016 | -- | $47,250 |
| 2015 | -- | $47,250 |
| 2014 | -- | $47,250 |
| 2013 | -- | $47,250 |
| 2012 | -- | $47,250 |
| 2011 | -- | $47,250 |
| 2010 | -- | $47,250 |
Find assessor info on the county website
Monthly payment
Est. payment
Payment breakdown
Explore the cost of this home by adjusting the details. Changes won't be saved.Climate risks
Neighborhood: 17233
Nearby schools
Schools provided by the listing agent
- Elementary: Mcconnellsburg
- Middle: Mcconnellsburg
- High: Mcconnellsburg
- District: Central Fulton
Source: Bright MLS. This data may not be complete. We recommend contacting the local school district to confirm school assignments for this home.
- $32,990-- bd-- ba768 sqft898 Deer Haven Rd, Mc Connellsburg, PA 17233Off Market
- $12,930-- bd-- ba-- sqft949 Deer Haven Rd, Mc Connellsburg, PA 17233Off Market
- $198,5002 bd1 ba1k sqft872 Deer Haven Rd, Mc Connellsburg, PA 17233Off Market
- $191,100-- bd-- ba1.1k sqft672 Deer Haven Rd, Mc Connellsburg, PA 17233Off Market
Similar homes
- $334,9003 bd2 ba1.1k sqft198 S Mountain Top Dr, Mc Connellsburg, PA 17233For Sale
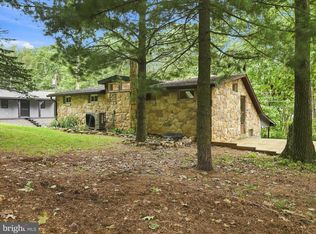
 MLS ID #PAFU2002214, Anthony D'Anna, Anthony Realty, LLC. Bright MLS
- $289,9002 bd1 ba1.4k sqft598 Oak Ridge Dr, Mc Connellsburg, PA 17233For Sale
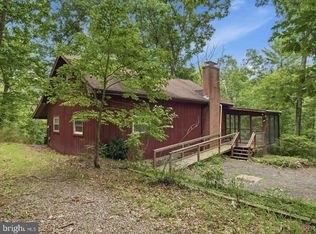 MLS ID #PAFU2002208, Kim Heck, RE/MAX Realty Agency, Inc.. Bright MLS
- $285,0003 bd3 ba1.8k sqft118 N Crystal Dr, Mc Connellsburg, PA 17233For Sale
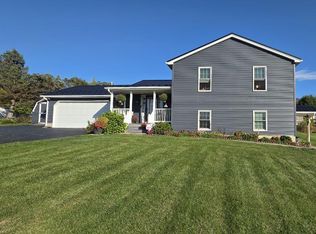 MLS ID #PAFU2002260, Jessica Long, Keller Williams Keystone Realty. Bright MLS
- $299,0004 bd1 ba1.9k sqftTRACT 4 1004/acres At 4326 Mountain Rd, Needmore, PA 17238Auction
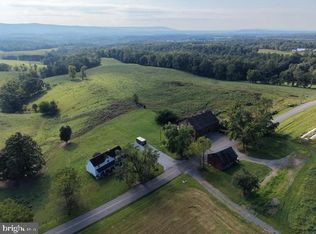 MLS ID #PAFU2002284, Kaleb Hurley, Hurley Real Estate & Auctions. Bright MLS
- $329,0003 bd2 ba1.6k sqft13259 Karper Rd, Mercersburg, PA 17236AuctionMLS ID #PAFL2038392, Kaleb Hurley, Hurley Real Estate & Auctions. Bright MLS
- $325,0003 bd2 ba1.6k sqft7968 Cromwell Rd, Three Springs, PA 17264For SaleMLS ID #PAHU2024718, Jared Weaver, Keller Williams Flagship. Bright MLS
- $285,0003 bd1 ba960 sqft2061 Menchtown Rd #B, Everett, PA 15537For SaleMLS ID #PABD2003602, Cody Smith, Juniata Realty. Bright MLS
- $265,0003 bd1 ba1.1k sqft1006 Lincoln Way E, Mc Connellsburg, PA 17233For SaleMLS ID #PAFU2002188, Jeanie Sipes, Palmer Realty. Bright MLS
- $384,9003 bd3 ba2.2k sqft221 Topaz Dr, Chambersburg, PA 17202For SaleMLS ID #PAFL2037892, Matt Kellam, Help-U-Sell Keystone Realty, LLC. Bright MLS
- $333,0003 bd1 ba1.2k sqft7296 Thompson Rd, Needmore, PA 17238For SaleMLS ID #PAFU2002120, Mellisa Wagaman, Iron Valley Real Estate of Chambersburg. Bright MLS
- $389,0003 bd2 ba1.7k sqft2386 Great Cove Rd, Warfordsburg, PA 17267For SaleMLS ID #PAFU2002268, Karrie Gaither, ROGER FAIRBOURN NEXTGEN REALTY. Bright MLS
- $300,0003 bd2 ba1.9k sqft4521 Fort McCord Rd, Chambersburg, PA 17202For SaleMLS ID #PAFL2037700, Josh Schoenly, EXP Realty, LLC. Bright MLS
- $279,9004 bd2 ba1.4k sqft11125 Sylvan Dr, Mercersburg, PA 17236For SaleMLS ID #PAFL2035012, Ashley M Miller, CENTURY 21 New Millennium. Bright MLS
- $174,0001 bd2 ba1.7k sqft23179 Great Cove Rd, Mc Connellsburg, PA 17233For SaleMLS ID #PAFU2002182, Jewel Palmer, Palmer Realty. Bright MLS
- $325,0003 bd1 ba2.2k sqft14407 Hollow 14409 Rd, Hancock, MD 21750For SaleMLS ID #MDWA2039160, Jackie Daley, Northrop Realty. Bright MLS
- $329,9003 bd2 ba2.2k sqft44 Church St, Mercersburg, PA 17236For SaleMLS ID #PAFL2036654, Michael Draper, Century 21 Market Professionals. Bright MLS
- $285,0003 bd1 ba1.2k sqft588 Earlston Rd, Everett, PA 15537For SaleMLS ID #PABD2003542, Cody Smith, Juniata Realty. Bright MLS
- $299,9993 bd2 ba1.1k sqft1541 Streamside Dr, Chambersburg, PA 17202For SaleMLS ID #PAFL2037520, Rebeccah Church, Contigo Real Estate. Bright MLS
- $329,9003 bd1 ba1.3k sqft7018 Kuhn Rd, Greencastle, PA 17225For SaleMLS ID #PAFL2037688, Denise Cotton, Coldwell Banker Realty. Bright MLS
