Welcome to Gramercy Court, where contemporary living meets the charm of downtown Dunedin! This stunning 3-bedroom, 3.5-bathroom townhouse built in 2020 is perfectly nestled in the heart of downtown Dunedin, just steps away from shopping, dining, breweries, the marina, Pinellas Trail, and entertainment. With Honeymoon Island and Clearwater Beach only a short 10-minute drive away, you'll have endless opportunities for fun in the sun. The Caladesi model is a masterpiece of design and functionality, boasting nearly 1900 square feet of luxurious living space. Step inside and be greeted by the open-concept layout featuring 10-foot ceilings with elegant 8-foot doors on the second and third floors. The main living area offers a convenient half bath, while the well-appointed kitchen dazzles with high-end stainless steel appliances including a gas stove and built-in microwave. Granite countertops grace both the kitchen and bathrooms, adding a touch of sophistication. Hardwood floors flow seamlessly throughout the main living area, creating a warm and inviting ambiance. Retreat to the west-facing balconies on the second and third floors to enjoy breathtaking views of downtown Dunedin. These balconies feature retractable screens so you can savor the fresh breeze while keeping unwelcome pests at bay. Additional features include a washer and gas dryer, tankless on-demand water heater, solid block construction with low E double-pane hurricane impact windows for peace of mind, and a fire sprinkler system. Plus, this townhouse comes with a 10-year structural warranty for added assurance. This community is pet friendly and the low hoa fee covers roof, exterior maintenance, water, trash, and sewer. The association also allows short term rentals 30 day minimum, which offers great flexibility for the seasonal resident or investor. Don't miss your chance to own this remarkable townhouse in one of Dunedin's most sought-after locations. Schedule your showing today and experience the epitome of modern urban living!
Sold for $580,000
$580,000
946 Highland Ave #18, Dunedin, FL 34698
3beds
1,827sqft
Townhouse
Built in 2020
932 Square Feet Lot
$611,300 Zestimate®
$317/sqft
$3,699 Estimated rent
Home value
$611,300
$575,000 - $654,000
$3,699/mo
Zestimate® history
Owner options
List your home for rent
$3,699/mo
Rent Zestimate®
Find your next renter with Zillow Rental Manager. Plus, with online applications, you can quickly screen prospective tenants – for free.
$3,699/mo
Rent Zestimate®
Refinance and save
$4,319/mo
Est. payment
Refinancing to a lower rate could help reduce your monthly payments and save thousands over the life of the loan.
$4,319/mo
Est. payment
Explore your selling options
Work with a Zillow partner agent
Leverage their expertise and Zillow's premium Showcase listings to get your home seen by more buyers.
Get startedList with your own agent
Get your home in front of millions of buyers by listing it on Zillow.
Learn how to do itSell it yourself
Take full control of how buyers see your home on Zillow by listing For Sale by Owner (FSBO).
List your homeWhat's special
Pinellas trailHigh-end stainless steel appliancesRetractable screensGranite countertopsGas dryer
Zillow last checked:
Listing updated:
Listed by:
Ronald Yacketta 727-644-1993,
HOMEFRONT REALTY 727-641-4444
Bought with:
Dwayne Northrop, 3579962
HOMEFRONT REALTY
Source: Stellar MLS,MLS#: U8225683 Originating MLS: Pinellas Suncoast
Originating MLS: Pinellas Suncoast
Facts & features
Interior
Bedrooms & bathrooms
- Bedrooms: 3
- Bathrooms: 4
- Full bathrooms: 3
- 1/2 bathrooms: 1
Rooms
- Room types: Great Room
Primary bedroom
- Features: En Suite Bathroom, Walk-In Closet(s)
- Level: Third
- Dimensions: 14x13
Bedroom 1
- Features: En Suite Bathroom, Built-in Closet
- Level: First
- Dimensions: 11x10
Bedroom 2
- Features: En Suite Bathroom, Built-in Closet
- Level: Third
- Dimensions: 12x14
Dining room
- Level: Second
- Dimensions: 14x10
Kitchen
- Features: Breakfast Bar
- Level: Second
- Dimensions: 15x10
Living room
- Level: Second
- Dimensions: 15x16
Heating
- Electric
Cooling
- Central Air
Appliances
- Included: Dishwasher, Disposal, Dryer, Gas Water Heater, Ice Maker, Microwave, Range, Refrigerator, Tankless Water Heater, Washer
- Laundry: Gas Dryer Hookup, Inside
Features
- Eating Space In Kitchen, High Ceilings, Kitchen/Family Room Combo, Open Floorplan, Solid Surface Counters, Stone Counters
- Flooring: Carpet, Ceramic Tile, Hardwood
- Windows: Storm Window(s), Window Treatments
- Has fireplace: No
Interior area
- Total structure area: 1,827
- Total interior livable area: 1,827 sqft
Property
Parking
- Total spaces: 2
- Parking features: Garage - Attached
- Attached garage spaces: 2
Features
- Levels: Three Or More
- Stories: 3
- Exterior features: Balcony
- Has view: Yes
- View description: City
Lot
- Size: 932 Square Feet
Details
- Parcel number: 272815393490000180
- Special conditions: None
Construction
Type & style
- Home type: Townhouse
- Property subtype: Townhouse
Materials
- Block
- Foundation: Slab
- Roof: Membrane
Condition
- New construction: No
- Year built: 2020
Utilities & green energy
- Sewer: Public Sewer
- Water: Public
- Utilities for property: BB/HS Internet Available, Cable Available, Electricity Connected, Natural Gas Connected
Community & HOA
Community
- Features: Community Mailbox
- Pet fee: $0 monthly
- Subdivision: HIGHLAND TWNHMS
HOA
- Has HOA: Yes
- Services included: Reserve Fund, Maintenance Structure, Maintenance Grounds, Sewer, Trash, Water
- HOA fee: $364 monthly
- HOA name: Highland Townhomes
Location
- Region: Dunedin
Financial & listing details
- Price per square foot: $317/sqft
- Tax assessed value: $566,275
- Annual tax amount: $7,899
- Date on market: 1/5/2024
- Cumulative days on market: 277 days
- Listing terms: Cash,Conventional,FHA,VA Loan
- Ownership: Fee Simple
- Total actual rent: 0
- Electric utility on property: Yes
- Road surface type: Asphalt
Price history
| Date | Event | Price |
|---|---|---|
| 1/29/2024 | Sold | $580,000-4.8%$317/sqft |
Source:  Stellar MLS #U8225683 Report a problem Stellar MLS #U8225683 Report a problem | ||
| 1/15/2024 | Pending sale | $609,000$333/sqft |
Source: Stellar MLS #U8225683 Report a problem | ||
| 1/5/2024 | Listed for sale | $609,000$333/sqft |
Source: Stellar MLS #U8225683 Report a problem | ||
| 12/2/2023 | Listing removed | -- |
Source: Stellar MLS #U8191800 Report a problem | ||
| 11/16/2023 | Price change | $609,000-4.8%$333/sqft |
Source: Stellar MLS #U8191800 Report a problem | ||
| 8/5/2023 | Price change | $639,900-2.9%$350/sqft |
Source: Stellar MLS #U8191800 Report a problem | ||
| 6/11/2023 | Price change | $659,000-2.9%$361/sqft |
Source: Stellar MLS #U8191800 Report a problem | ||
| 5/20/2023 | Listed for sale | $679,000$372/sqft |
Source: Stellar MLS #U8191800 Report a problem | ||
| 5/9/2023 | Pending sale | $679,000$372/sqft |
Source: Stellar MLS #U8191800 Report a problem | ||
| 5/2/2023 | Price change | $679,000-2.9%$372/sqft |
Source: Stellar MLS #U8191800 Report a problem | ||
| 3/31/2023 | Price change | $699,000-4.1%$383/sqft |
Source: Stellar MLS #U8191800 Report a problem | ||
| 2/24/2023 | Listed for sale | $729,000+65.7%$399/sqft |
Source: Stellar MLS #U8191800 Report a problem | ||
| 5/11/2020 | Sold | $440,000$241/sqft |
Source: Public Record Report a problem | ||
| 12/18/2019 | Pending sale | $440,000$241/sqft |
Source: COASTAL PROPERTIES GROUP #U8065828 Report a problem | ||
| 11/20/2019 | Price change | $440,000+5.8%$241/sqft |
Source: COASTAL PROPERTIES GROUP #U8065828 Report a problem | ||
| 10/3/2019 | Pending sale | $415,900$228/sqft |
Source: CRESTVIEW REALTY GROUP LLC #T2856962 Report a problem | ||
| 10/3/2019 | Listed for sale | $415,900$228/sqft |
Source: CRESTVIEW REALTY GROUP LLC #T2856962 Report a problem | ||
Public tax history
| Year | Property taxes | Tax assessment |
|---|---|---|
| 2024 | $9,020 +6.6% | $503,070 +10% |
| 2023 | $8,460 +7.1% | $457,336 +10% |
| 2022 | $7,900 +13% | $415,760 +10% |
| 2021 | $6,993 +1392.2% | $377,964 +2286.3% |
| 2020 | $469 +2.4% | $15,839 +10% |
| 2019 | $458 | $14,399 -66.1% |
| 2018 | $458 +2.2% | $42,500 +257.1% |
| 2017 | $448 | $11,900 |
Find assessor info on the county website
Neighborhood: Downtown
Nearby homes
- $650,0002 bd3 ba1.6k sqft946 Highland Ave #34, Dunedin, FL 34698Sold
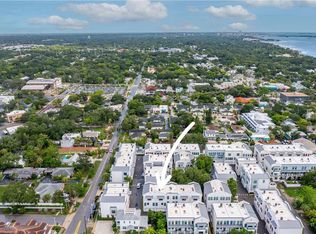
- $619,9002 bd3 ba1.6k sqft946 Highland Ave UNIT 45, Dunedin, FL 34698For Sale

- $874,9003 bd4 ba1.9k sqft946 Highland Ave UNIT 16, Dunedin, FL 34698For Sale

- $799,0003 bd4 ba1.9k sqft946 Highland Ave #47, Dunedin, FL 34698Sold
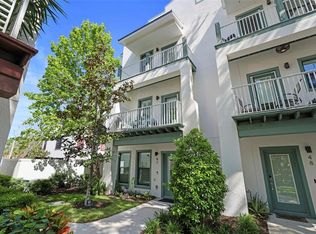
- $585,0002 bd3 ba1.6k sqft946 Highland Ave UNIT 23, Dunedin, FL 34698Sold
- $640,0002 bd3 ba1.6k sqft946 Highland Ave UNIT 32, Dunedin, FL 34698Sold
- $860,0003 bd3 ba2.2k sqft946 Highland Ave #1, Dunedin, FL 34698Sold
- $875,0003 bd4 ba2k sqft946 Highland Ave APT 27, Dunedin, FL 34698Sold
- $854,5003 bd4 ba2.2k sqft946 Highland Ave UNIT 28, Dunedin, FL 34698Sold
Nearby schools
GreatSchools rating
- 8/10San Jose Elementary SchoolGrades: PK-5Distance: 1.1 mi
- 9/10Dunedin Highland Middle SchoolGrades: 6-8Distance: 1.2 mi
- 5/10Dunedin High SchoolGrades: 9-12Distance: 1.4 mi
Get a cash offer in 3 minutes
Find out how much your home could sell for in as little as 3 minutes with a no-obligation cash offer.
Estimated market value
$611,300
Get a cash offer in 3 minutes
Find out how much your home could sell for in as little as 3 minutes with a no-obligation cash offer.
Estimated market value
$611,300
- Florida
- Pinellas County
- Dunedin
- 34698
- Downtown
- 946 Highland Ave Unit 18
Nearby cities
Nearby neighborhoods
Nearby zip codes
Other Dunedin Topics
