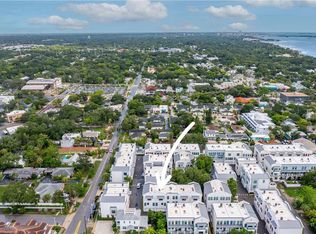
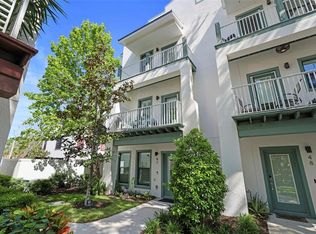
Welcome to your beautiful, newer construction townhome at Gramercy Court, in the heart of downtown Dunedin! You are a short walk away to Dunedin's shops, restaurants and marina. Just 7 months new, this lovely designed 3 bedroom, 3 1/2 bathroom Sand Key floorplan has 1,970 square feet of living space. The owner spared no expense, with luxury vinyl plank throughout the home. Also, upgraded quartz countertops in the kitchen with natural gas appliances, soft close drawers and tile backsplash. 8 ft interior doors were added, plus can lighting throughout. The home is block construction, and feels airy with 10 ft ceilings on the 1st floor and 9.4 ft ceilings on the 2nd floor, with plenty of natural light. Elevator can be added as shaft walls are in place. It has a large 2 car garage that includes a tankless water heater and added water softener. Brand new GE Profile washer and gas dryer. Very reasonable HOA fees, that include water, sewer, trash, pest control, exterior painting plus the roof! Also, with insurance for homes getting very pricey, this new home will save you thousands of dollars in insurance premiums. And no flood insurance! This location could not be better, as you are very close to the 39 mile Pinellas Trail, minutes from Honeymoon Island and Casadesi, and a short drive to Clearwater Beach. A great investment with very accommodating leasing possibilities bringing in top dollar. Don't let this opportunity pass you by!
Sold for $705,000
$705,000
946 Highland Ave #52, Dunedin, FL 34698
3beds
1,970sqft
Townhouse
Built in 2022
884 Square Feet Lot
$738,600 Zestimate®
$358/sqft
$3,941 Estimated rent
Home value
$738,600
$687,000 - $798,000
$3,941/mo
Zestimate® history
Owner options
List your home for rent
$3,941/mo
Rent Zestimate®
Find your next renter with Zillow Rental Manager. Plus, with online applications, you can quickly screen prospective tenants – for free.
$3,941/mo
Rent Zestimate®
Refinance and save
$5,173/mo
Est. payment
Refinancing to a lower rate could help reduce your monthly payments and save thousands over the life of the loan.
$5,173/mo
Est. payment
Explore your selling options
Work with a Zillow partner agent
Leverage their expertise and Zillow's premium Showcase listings to get your home seen by more buyers.
Get startedList with your own agent
Get your home in front of millions of buyers by listing it on Zillow.
Learn how to do itSell it yourself
Take full control of how buyers see your home on Zillow by listing For Sale by Owner (FSBO).
List your homeWhat's special
Zillow last checked:
Listing updated:
Listed by:
Bill Tsamis 727-534-9965,
COLDWELL BANKER REALTY 727-781-3700
Bought with:
Peggy Mateer, 328474
COASTAL PROPERTIES GROUP INTERNATIONAL
Source: Stellar MLS,MLS#: U8197870 Originating MLS: Pinellas Suncoast
Originating MLS: Pinellas Suncoast
Facts & features
Interior
Bedrooms & bathrooms
- Bedrooms: 3
- Bathrooms: 4
- Full bathrooms: 3
- 1/2 bathrooms: 1
Primary bedroom
- Level: Third
- Dimensions: 14.2x13
Bedroom 2
- Level: Third
- Dimensions: 13x10.6
Bedroom 3
- Level: First
- Dimensions: 11x10.5
Balcony porch lanai
- Level: Second
- Dimensions: 15x5.6
Balcony porch lanai
- Level: Third
- Dimensions: 16.5x4
Balcony porch lanai
- Level: First
- Dimensions: 17x4
Dining room
- Level: Second
- Dimensions: 12.7x9.1
Kitchen
- Level: Second
- Dimensions: 15x13
Laundry
- Level: Third
- Dimensions: 5.3x4.2
Living room
- Level: Second
- Dimensions: 14x15
Heating
- Central
Cooling
- Central Air
Appliances
- Included: Dishwasher, Disposal, Dryer, Exhaust Fan, Ice Maker, Microwave, Range, Refrigerator, Tankless Water Heater, Washer, Water Softener
- Laundry: Inside, Laundry Closet, Upper Level
Features
- Eating Space In Kitchen, High Ceilings, Kitchen/Family Room Combo, Living Room/Dining Room Combo, PrimaryBedroom Upstairs, Open Floorplan, Solid Surface Counters, Solid Wood Cabinets, Thermostat, Walk-In Closet(s)
- Flooring: Ceramic Tile, Tile, Vinyl
- Doors: Outdoor Grill
- Windows: Double Pane Windows, Window Treatments
- Has fireplace: No
Interior area
- Total structure area: 1,970
- Total interior livable area: 1,970 sqft
Property
Parking
- Total spaces: 2
- Parking features: Electric Vehicle Charging Station(s), Garage Door Opener, Garage Faces Rear, Ground Level, Guest, On Street
- Attached garage spaces: 2
- Has uncovered spaces: Yes
- Details: Garage Dimensions: 20x20
Accessibility
- Accessibility features: Accessible Entrance
Features
- Levels: Three Or More
- Stories: 3
- Patio & porch: Front Porch
- Exterior features: Awning(s), Balcony, Courtyard, Garden, Irrigation System, Lighting, Outdoor Grill, Rain Gutters, Sidewalk
Lot
- Size: 884 Square Feet
- Residential vegetation: Fruit Trees, Mature Landscaping, Trees/Landscaped
Details
- Parcel number: 272815393550000520
- Special conditions: None
Construction
Type & style
- Home type: Townhouse
- Architectural style: Contemporary
- Property subtype: Townhouse
Materials
- Block
- Foundation: Slab
- Roof: Metal
Condition
- Completed
- New construction: No
- Year built: 2022
Utilities & green energy
- Sewer: Public Sewer
- Water: Public
- Utilities for property: BB/HS Internet Available, Cable Connected, Electricity Connected, Fiber Optics, Fire Hydrant, Natural Gas Connected, Public, Sewer Connected, Street Lights, Underground Utilities, Water Connected
Community & HOA
Community
- Features: Golf Carts OK, Sidewalks
- Pet fee: $0 monthly
- Subdivision: HIGHLAND TWNHMS PH II
HOA
- Has HOA: Yes
- Services included: Common Area Taxes, Reserve Fund, Insurance, Maintenance Structure, Maintenance Grounds, Manager, Pest Control, Private Road, Sewer, Trash, Water
- HOA fee: $365 monthly
- HOA name: Delia Caride
- HOA phone: 813-431-0943
Location
- Region: Dunedin
Financial & listing details
- Price per square foot: $358/sqft
- Tax assessed value: $612,597
- Annual tax amount: $1,049
- Date on market: 4/20/2023
- Cumulative days on market: 29 days
- Listing terms: Cash,Conventional,FHA
- Ownership: Fee Simple
- Total actual rent: 0
- Electric utility on property: Yes
- Road surface type: Asphalt
Price history
| Date | Event | Price |
|---|---|---|
| 3/11/2024 | Listing removed | -- |
Source: Zillow Rentals Report a problem | ||
| 11/22/2023 | Price change | $4,500+25%$2/sqft |
Source: Zillow Rentals Report a problem | ||
| 9/18/2023 | Price change | $3,600-7.7%$2/sqft |
Source: Zillow Rentals Report a problem | ||
| 9/12/2023 | Listed for rent | $3,900$2/sqft |
Source: Stellar MLS #U8213190 Report a problem | ||
| 8/7/2023 | Sold | $705,000-4.7%$358/sqft |
Source:  Stellar MLS #U8197870 Report a problem Stellar MLS #U8197870 Report a problem | ||
| 5/19/2023 | Pending sale | $739,900$376/sqft |
Source: Stellar MLS #U8197870 Report a problem | ||
| 4/20/2023 | Listed for sale | $739,900+34.9%$376/sqft |
Source: Stellar MLS #U8197870 Report a problem | ||
| 10/19/2022 | Sold | $548,450+3.1%$278/sqft |
Source: Public Record Report a problem | ||
| 4/5/2021 | Pending sale | $531,900$270/sqft |
Source: Stellar MLS #T3288896 Report a problem | ||
Public tax history
| Year | Property taxes | Tax assessment |
|---|---|---|
| 2024 | $10,535 +4.1% | $612,597 +6.1% |
| 2023 | $10,120 +864.1% | $577,435 +870.5% |
| 2022 | $1,050 +23.4% | $59,500 +52.7% |
| 2021 | $851 | $38,959 |
Find assessor info on the county website
Neighborhood: Downtown
Nearby homes
- $650,0002 bd3 ba1.6k sqft946 Highland Ave #34, Dunedin, FL 34698Sold
- $619,9002 bd3 ba1.6k sqft946 Highland Ave UNIT 45, Dunedin, FL 34698For Sale

- $874,9003 bd4 ba1.9k sqft946 Highland Ave UNIT 16, Dunedin, FL 34698For Sale

- $799,0003 bd4 ba1.9k sqft946 Highland Ave #47, Dunedin, FL 34698Sold
- $585,0002 bd3 ba1.6k sqft946 Highland Ave UNIT 23, Dunedin, FL 34698Sold
- $640,0002 bd3 ba1.6k sqft946 Highland Ave UNIT 32, Dunedin, FL 34698Sold
- $860,0003 bd3 ba2.2k sqft946 Highland Ave #1, Dunedin, FL 34698Sold
- $875,0003 bd4 ba2k sqft946 Highland Ave APT 27, Dunedin, FL 34698Sold
- $854,5003 bd4 ba2.2k sqft946 Highland Ave UNIT 28, Dunedin, FL 34698Sold
Nearby schools
GreatSchools rating
- 8/10San Jose Elementary SchoolGrades: PK-5Distance: 1.1 mi
- 9/10Dunedin Highland Middle SchoolGrades: 6-8Distance: 1.2 mi
- 5/10Dunedin High SchoolGrades: 9-12Distance: 1.4 mi
Schools provided by the listing agent
- Elementary: San Jose Elementary-PN
- Middle: Dunedin Highland Middle-PN
- High: Dunedin High-PN
Source: Stellar MLS. This data may not be complete. We recommend contacting the local school district to confirm school assignments for this home.
Get a cash offer in 3 minutes
Find out how much your home could sell for in as little as 3 minutes with a no-obligation cash offer.
Estimated market value
$738,600
Get a cash offer in 3 minutes
Find out how much your home could sell for in as little as 3 minutes with a no-obligation cash offer.
Estimated market value
$738,600
- Florida
- Pinellas County
- Dunedin
- 34698
- Downtown
- 946 Highland Ave Unit 52
Nearby cities
Nearby neighborhoods
Nearby zip codes
Other Dunedin Topics
