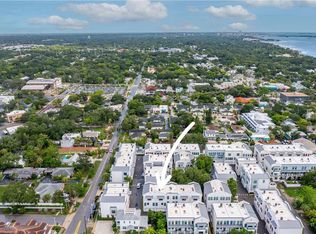
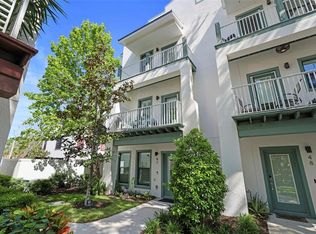
**UNDER CONTRACT AND ACCEPTING BACK-UP OFFERS** Say hello to a thoughtfully designed Gramercy Court townhouse located in the heart of Downtown Dunedin. Completed in 2023 and boasting 3 levels with a private elevator, this gem is ready for its new owner! The home is solid block construction, offering 3 spacious bedrooms: each with a private full bathroom, 8' interior doors, soaring 10' ceilings, recessed lighting, a tankless water heater, and double-pane impact glass windows that flood the home with natural light, creating a bright and airy atmosphere. The first level of the home welcomes you with a foyer, accessible from both the 2 car garage and the front entry. Featured on the entry level is a bedroom with ensuite bathroom, that can be utilized for guests, a home office, or fitness room. Use the elevator or solid wood stairs to float throughout your beautiful new home. The main living area is located on the second floor. The kitchen is beautifully appointed with abundant white cabinetry, stainless steel appliances, gas connected range, a large island with pendant lighting, and closet pantry. The floorplan offers an open concept design for functionality and style: whether you choose to use the dining room for formal seating or extend your comfortable living room area to have a larger space to lounge! Continue outside to the spacious private balcony to enjoy the warm Florida sunshine. Additionally, this level boasts a convenient half bathroom, storage closet, and secluded office nook! The third level of the townhouse is a true retreat, featuring 2 ensuites! The master bedroom offers ample space for a grand bedroom set, custom window treatments, and the walk-in closet provides for easy storage and organization. The master bathroom features a frameless glass walk in shower, linen closet and a dual-sink, granite-topped vanity. The second bedroom mirrors the comfort and coziness with private bathroom featuring a tub and shower combo. The laundry closet provides a full sized washer & dryer and additional storage shelf. The community offers a courtyard conveniently located near mailboxes, guest parking, and community grilling pavilion. The HOA fee covers essentials such as roof, water, sewer, trash, landscaping, exterior painting, road maintenance, and community management ensuring a peace of mind and more time to enjoy this beautiful town! Ideally situated in the highly desirable Downtown Dunedin, this townhouse offers easy access to the Pinellas Trail, delectable dining, charming coffee shops, local breweries, grocery store, weekend markets, live music, Toronto Blue Jays’ Stadium, vibrant festivals, parks, and is a truly golf cart and dog friendly neighborhood. Don't miss the opportunity to live in this beautiful townhouse and immerse yourself in the best of Dunedin living—where breathtaking sunsets are just a part of the everyday magic!
Sold for $700,000
$700,000
946 HIGHLAND AVENUE #57, DUNEDIN, FL 34698
3beds
1,970sqft
Townhouse
Built in 2023
971 Square Feet Lot
$728,100 Zestimate®
$355/sqft
$4,018 Estimated rent
Home value
$728,100
$677,000 - $786,000
$4,018/mo
Zestimate® history
Owner options
List your home for rent
$4,018/mo
Rent Zestimate®
Find your next renter with Zillow Rental Manager. Plus, with online applications, you can quickly screen prospective tenants – for free.
$4,018/mo
Rent Zestimate®
Refinance and save
$4,418/mo
Est. payment
Refinancing to a lower rate could help reduce your monthly payments and save thousands over the life of the loan.
$4,418/mo
Est. payment
Explore your selling options
Work with a Zillow partner agent
Leverage their expertise and Zillow's premium Showcase listings to get your home seen by more buyers.
Get startedList with your own agent
Get your home in front of millions of buyers by listing it on Zillow.
Learn how to do itSell it yourself
Take full control of how buyers see your home on Zillow by listing For Sale by Owner (FSBO).
List your homeWhat's special
Large islandHome officeCommunity managementPrivate bathroomGrand bedroom setPrivate elevatorGranite - topped vanity
Zillow last checked:
Listing updated:
Listed by:
Alexandra Dumrauf 813-600-7604,
FUTURE HOME REALTY INC 813-855-4982,
Nicole Ciglar 727-204-2950,
FUTURE HOME REALTY INC
Bought with:
Catherine Brown, 3366517
LPT REALTY, LLC
Source: Stellar MLS,MLS#: U8226215 Originating MLS: Pinellas Suncoast
Originating MLS: Pinellas Suncoast
Facts & features
Interior
Bedrooms & bathrooms
- Bedrooms: 3
- Bathrooms: 4
- Full bathrooms: 3
- 1/2 bathrooms: 1
Primary bedroom
- Features: Walk-In Closet(s)
- Level: Third
- Dimensions: 14x13.5
Bedroom 2
- Features: Built-in Closet
- Level: Third
- Dimensions: 13x10.5
Bedroom 3
- Features: Built-in Closet
- Level: First
- Dimensions: 10x11
Balcony porch lanai
- Level: Second
- Dimensions: 20.5x6.5
Den
- Level: Second
- Dimensions: 8x7
Dining room
- Level: Second
- Dimensions: 10x10
Kitchen
- Level: Second
- Dimensions: 11.5x13
Laundry
- Level: Third
- Dimensions: 4.5x5.5
Living room
- Level: Second
- Dimensions: 12x13.5
Heating
- Central
Cooling
- Central Air
Appliances
- Included: Dishwasher, Disposal, Dryer, Range, Refrigerator, Tankless Water Heater, Washer
- Laundry: Inside, Laundry Closet
Features
- Ceiling Fan(s), Elevator, High Ceilings, Kitchen/Family Room Combo, Living Room/Dining Room Combo, Open Floorplan, Solid Surface Counters, Thermostat, Walk-In Closet(s)
- Flooring: Luxury Vinyl, Tile
- Windows: Double Pane Windows, Window Treatments
- Has fireplace: No
Interior area
- Total structure area: 1,970
- Total interior livable area: 1,970 sqft
Property
Parking
- Total spaces: 2
- Parking features: Garage - Attached
- Attached garage spaces: 2
- Details: Garage Dimensions: 20x20
Features
- Levels: Three Or More
- Stories: 3
- Exterior features: Balcony, Sidewalk
Lot
- Size: 971 Square Feet
Details
- Parcel number: 272815393550000570
- Special conditions: None
Construction
Type & style
- Home type: Townhouse
- Property subtype: Townhouse
Materials
- Block, Stucco
- Foundation: Slab
- Roof: Metal
Condition
- Completed
- New construction: Yes
- Year built: 2023
Utilities & green energy
- Sewer: Public Sewer
- Water: Public
- Utilities for property: Natural Gas Connected, Public
Community & HOA
Community
- Features: Golf Carts OK
- Pet fee: $0 monthly
- Subdivision: HIGHLAND TWNHMS PH II
HOA
- Has HOA: Yes
- Services included: Common Area Taxes, Reserve Fund, Maintenance Structure, Maintenance Grounds, Maintenance Repairs, Manager, Private Road, Sewer, Trash, Water
- HOA fee: $404 monthly
- HOA name: Amberlyn McIntosh
- HOA phone: 727-573-9300
Location
- Region: Dunedin
Financial & listing details
- Price per square foot: $355/sqft
- Tax assessed value: $665,314
- Annual tax amount: $1,001
- Date on market: 1/25/2024
- Cumulative days on market: 6 days
- Listing terms: Cash,Conventional,VA Loan
- Ownership: Fee Simple
- Total actual rent: 0
- Road surface type: Asphalt
Price history
| Date | Event | Price |
|---|---|---|
| 2/9/2024 | Sold | $700,000-5.4%$355/sqft |
Source:  Stellar MLS #U8226215 Report a problem Stellar MLS #U8226215 Report a problem | ||
| 2/1/2024 | Pending sale | $740,000$376/sqft |
Source: Stellar MLS #U8226215 Report a problem | ||
| 1/25/2024 | Listed for sale | $740,000-1.2%$376/sqft |
Source: Stellar MLS #U8226215 Report a problem | ||
| 6/1/2023 | Listing removed | -- |
Source: Stellar MLS #T3433053 Report a problem | ||
| 5/30/2023 | Listing removed | -- |
Source: Stellar MLS #U8198895 Report a problem | ||
| 5/23/2023 | Price change | $749,000-1.3%$380/sqft |
Source: Stellar MLS #T3433053 Report a problem | ||
| 5/23/2023 | Price change | $4,500-4.3%$2/sqft |
Source: Stellar MLS #U8198895 Report a problem | ||
| 5/4/2023 | Price change | $759,000-3.3%$385/sqft |
Source: Stellar MLS #T3433053 Report a problem | ||
| 5/2/2023 | Listed for rent | $4,700+10.6%$2/sqft |
Source: Stellar MLS #U8198895 Report a problem | ||
| 5/1/2023 | Listing removed | -- |
Source: Zillow Rentals Report a problem | ||
| 4/29/2023 | Price change | $785,000-0.5%$398/sqft |
Source: Stellar MLS #T3433053 Report a problem | ||
| 4/21/2023 | Price change | $789,000-1.4%$401/sqft |
Source: Stellar MLS #T3433053 Report a problem | ||
| 4/20/2023 | Listed for rent | $4,250+6.3%$2/sqft |
Source: Zillow Rentals Report a problem | ||
| 4/10/2023 | Price change | $800,000-3%$406/sqft |
Source: Stellar MLS #T3433053 Report a problem | ||
| 3/29/2023 | Listing removed | -- |
Source: Zillow Rentals Report a problem | ||
| 3/27/2023 | Price change | $4,000-11.1%$2/sqft |
Source: Zillow Rentals Report a problem | ||
| 3/27/2023 | Price change | $825,000-3.8%$419/sqft |
Source: Stellar MLS #T3433053 Report a problem | ||
| 3/17/2023 | Listed for sale | $858,000+56.6%$436/sqft |
Source: Stellar MLS #T3433053 Report a problem | ||
| 3/13/2023 | Listed for rent | $4,500$2/sqft |
Source: Zillow Rentals Report a problem | ||
| 2/28/2023 | Listing removed | -- |
Source:  RE/MAX International Report a problem RE/MAX International Report a problem | ||
| 4/1/2021 | Pending sale | $547,900$278/sqft |
Source: Stellar MLS #T3292498 Report a problem | ||
| 3/17/2021 | Price change | $547,900+3%$278/sqft |
Source: RE/MAX International #T3292498 Report a problem | ||
| 3/1/2021 | Listed for sale | $531,900$270/sqft |
Source: RE/MAX Alliance Group #T3292498 Report a problem | ||
Public tax history
| Year | Property taxes | Tax assessment |
|---|---|---|
| 2025 | $3,206 -71.3% | $223,679 -65.6% |
| 2024 | $11,189 +972.9% | $650,593 +993.4% |
| 2023 | $1,043 +21.9% | $59,500 +38.8% |
| 2022 | $855 +0.5% | $42,855 +10% |
| 2021 | $851 | $38,959 |
Find assessor info on the county website
Neighborhood: Downtown
Nearby homes
- $650,0002 bd3 ba1.6k sqft946 Highland Ave #34, Dunedin, FL 34698Sold
- $619,9002 bd3 ba1.6k sqft946 Highland Ave UNIT 45, Dunedin, FL 34698For Sale

- $874,9003 bd4 ba1.9k sqft946 Highland Ave UNIT 16, Dunedin, FL 34698For Sale

- $799,0003 bd4 ba1.9k sqft946 Highland Ave #47, Dunedin, FL 34698Sold
- $585,0002 bd3 ba1.6k sqft946 Highland Ave UNIT 23, Dunedin, FL 34698Sold
- $640,0002 bd3 ba1.6k sqft946 Highland Ave UNIT 32, Dunedin, FL 34698Sold
- $860,0003 bd3 ba2.2k sqft946 Highland Ave #1, Dunedin, FL 34698Sold
- $875,0003 bd4 ba2k sqft946 Highland Ave APT 27, Dunedin, FL 34698Sold
- $854,5003 bd4 ba2.2k sqft946 Highland Ave UNIT 28, Dunedin, FL 34698Sold
Nearby schools
GreatSchools rating
- 8/10San Jose Elementary SchoolGrades: PK-5Distance: 1.1 mi
- 9/10Dunedin Highland Middle SchoolGrades: 6-8Distance: 1.2 mi
- 5/10Dunedin High SchoolGrades: 9-12Distance: 1.4 mi
Schools provided by the listing agent
- Elementary: San Jose Elementary-PN
- Middle: Dunedin Highland Middle-PN
- High: Dunedin High-PN
Source: Stellar MLS. This data may not be complete. We recommend contacting the local school district to confirm school assignments for this home.
Get a cash offer in 3 minutes
Find out how much your home could sell for in as little as 3 minutes with a no-obligation cash offer.
Estimated market value
$728,100
Get a cash offer in 3 minutes
Find out how much your home could sell for in as little as 3 minutes with a no-obligation cash offer.
Estimated market value
$728,100
- Florida
- Pinellas County
- Dunedin
- 34698
- Downtown
- 946 HIGHLAND AVENUE Unit 57
Nearby cities
Nearby neighborhoods
Nearby zip codes
Other Dunedin Topics
