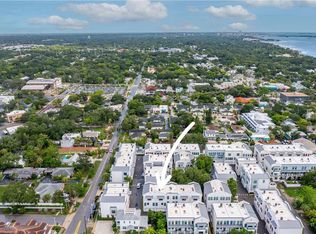
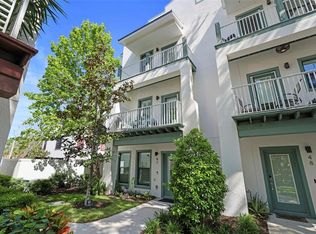
Welcome to Gramercy Court, where style meets the soul of Downtown Dunedin. Step inside this newer fully furnished beautifully crafted 3-bedroom, 3.5-bath, 3-story Anglo-Caribbean style townhome WITH AN ELEVATOR and discover a lifestyle that feels both sophisticated and effortless. Built in 2023, from the moment you enter through your very own front courtyard, you’ll feel the charm and privacy that set this home apart. The sought-after Sand Key floor plan offers just under 2,000 sq. ft. of thoughtfully designed living space. A spacious 2-car garage anchors the home(there is an EV charger in the garage), while the convenience of your own private elevator means moving between floors is a breeze. Double-pane impact glass windows flood the rooms with natural light, and the open-concept design with 10’ ceilings creates an airy flow that’s perfect for entertaining or simply enjoying quiet evenings at home. Each level invites you to pause and enjoy the views—whether it’s sipping morning coffee or winding down at sunset, your balcony on the 2nd floor frame Downtown Dunedin and St. Joseph Sound in a way that feels like a daily retreat. Inside, you’ll love the modern upgrades: natural gas appliances, a tankless water heater, and finishes that blend comfort with style. Also includes washer, dryer, TVs and furnishings all new in 2023. But what truly sets this home apart is its location. Nestled just south of Skinner Blvd and north of Main Street, you’re steps away from the best dining, shopping, and nightlife Dunedin has to offer. The Pinellas Trail runs right nearby for biking and morning jogs, while world-class beaches—Honeymoon Island, Caladesi Island, and the Dunedin Causeway—are just minutes away. Downtown Dunedin is known for its vibrant waterfront, where buildings never block the sweeping views of the Intracoastal Waterway and Gulf of Mexico beyond. It’s a rare coastal community where every day feels like a vacation, and this townhome places you right in the center of it all. Don’t miss your chance to call this one-of-a-kind residence home. Schedule your private showing today and experience the Dunedin lifestyle at its finest.
Sold for $750,000
$750,000
946 HIGHLAND AVENUE #62, DUNEDIN, FL 34698
3beds
1,970sqft
Townhouse
Built in 2023
880 Square Feet Lot
$743,500 Zestimate®
$381/sqft
$4,008 Estimated rent
Home value
$743,500
$677,000 - $818,000
$4,008/mo
Zestimate® history
Owner options
List your home for rent
$4,008/mo
Rent Zestimate®
Find your next renter with Zillow Rental Manager. Plus, with online applications, you can quickly screen prospective tenants – for free.
$4,008/mo
Rent Zestimate®
Refinance and save
$5,518/mo
Est. payment
Refinancing to a lower rate could help reduce your monthly payments and save thousands over the life of the loan.
$5,518/mo
Est. payment
Explore your selling options
Work with a Zillow partner agent
Leverage their expertise and Zillow's premium Showcase listings to get your home seen by more buyers.
Get startedList with your own agent
Get your home in front of millions of buyers by listing it on Zillow.
Learn how to do itSell it yourself
Take full control of how buyers see your home on Zillow by listing For Sale by Owner (FSBO).
List your homeWhat's special
Front courtyardDouble-pane impact glass windowsNatural light
Zillow last checked:
Listing updated:
Listed by:
Katie Ducharme Procissi 727-492-8490,
KATIE DUCHARME REALTY, LLC 727-492-8490
Bought with:
Lori Moses, 3174800
EXIT BAYSHORE REALTY
Suzie Pollard Moore, 3309392
EXIT BAYSHORE REALTY
Source: Stellar MLS,MLS#: TB8433276 Originating MLS: Suncoast Tampa
Originating MLS: Suncoast Tampa
Facts & features
Interior
Bedrooms & bathrooms
- Bedrooms: 3
- Bathrooms: 4
- Full bathrooms: 3
- 1/2 bathrooms: 1
Primary bedroom
- Features: Walk-In Closet(s)
- Level: Third
- Area: 169 Square Feet
- Dimensions: 13x13
Bedroom 2
- Features: Walk-In Closet(s)
- Level: First
- Area: 110 Square Feet
- Dimensions: 10x11
Kitchen
- Level: Second
- Area: 195 Square Feet
- Dimensions: 15x13
Living room
- Level: Second
- Area: 256 Square Feet
- Dimensions: 16x16
Heating
- Central
Cooling
- Central Air
Appliances
- Included: Dishwasher, Ice Maker, Microwave, Range, Refrigerator, Tankless Water Heater
- Laundry: Laundry Room
Features
- High Ceilings, Kitchen/Family Room Combo, Living Room/Dining Room Combo, Solid Surface Counters, Solid Wood Cabinets, Stone Counters
- Flooring: Carpet, Ceramic Tile, Tile, Vinyl
- Has fireplace: No
- Furnished: Yes
Interior area
- Total structure area: 1,970
- Total interior livable area: 1,970 sqft
Property
Parking
- Total spaces: 2
- Parking features: Garage Faces Rear
- Attached garage spaces: 2
- Details: Garage Dimensions: 20x20
Features
- Levels: Three Or More
- Stories: 3
- Patio & porch: Covered, Porch
- Exterior features: Awning(s), Balcony, Sidewalk
- Has view: Yes
- View description: City
Lot
- Size: 880 Square Feet
- Features: Cleared, City Lot, In County, Near Marina
- Residential vegetation: Trees/Landscaped
Details
- Parcel number: 272815393550000620
- Special conditions: None
Construction
Type & style
- Home type: Townhouse
- Architectural style: Contemporary
- Property subtype: Townhouse
Materials
- Block
- Foundation: Slab
- Roof: Metal
Condition
- New construction: No
- Year built: 2023
Utilities & green energy
- Sewer: Public Sewer
- Water: Public
- Utilities for property: BB/HS Internet Available, Cable Connected, Electricity Connected, Fire Hydrant, Natural Gas Connected, Sewer Connected, Water Connected
Community & HOA
Community
- Features: Golf Carts OK
- Pet fee: $0 monthly
- Subdivision: HIGHLAND TWNHMS
HOA
- Has HOA: Yes
- Services included: Reserve Fund, Maintenance Structure, Maintenance Grounds, Manager, Pest Control, Sewer, Trash, Water
- HOA fee: $404 monthly
- HOA name: Condominium Associates / Delia Caride
- HOA phone: 813-341-0943
Location
- Region: Dunedin
Financial & listing details
- Price per square foot: $381/sqft
- Tax assessed value: $665,314
- Annual tax amount: $10,741
- Date on market: 10/1/2025
- Cumulative days on market: 66 days
- Listing terms: Cash,Conventional
- Ownership: Fee Simple
- Total actual rent: 0
- Electric utility on property: Yes
- Road surface type: Asphalt
Price history
| Date | Event | Price |
|---|---|---|
| 12/30/2025 | Sold | $750,000-4.5%$381/sqft |
Source:  Stellar MLS #TB8433276 Report a problem Stellar MLS #TB8433276 Report a problem | ||
| 12/7/2025 | Pending sale | $785,000$398/sqft |
Source: Stellar MLS #TB8433276 Report a problem | ||
| 11/17/2025 | Price change | $785,000-9.2%$398/sqft |
Source: Stellar MLS #TB8433276 Report a problem | ||
| 10/1/2025 | Listed for sale | $865,000+40%$439/sqft |
Source: Stellar MLS #TB8433276 Report a problem | ||
| 7/28/2023 | Sold | $617,700+8.3%$314/sqft |
Source: Public Record Report a problem | ||
| 6/18/2021 | Pending sale | $570,500$290/sqft |
Source: Stellar MLS #T3292507 Report a problem | ||
| 5/4/2021 | Price change | $570,500+1.1%$290/sqft |
Source:  RE/MAX International #T3292507 Report a problem RE/MAX International #T3292507 Report a problem | ||
| 4/8/2021 | Price change | $564,500+3%$287/sqft |
Source: RE/MAX International #T3292507 Report a problem | ||
| 3/17/2021 | Price change | $547,900+3%$278/sqft |
Source: RE/MAX International #T3292507 Report a problem | ||
| 3/1/2021 | Listed for sale | $531,900$270/sqft |
Source: RE/MAX Alliance Group #T3292507 Report a problem | ||
Public tax history
| Year | Property taxes | Tax assessment |
|---|---|---|
| 2025 | $11,711 +4.7% | $665,314 +2.3% |
| 2024 | $11,189 +972.9% | $650,593 +993.4% |
| 2023 | $1,043 +21.9% | $59,500 +38.8% |
| 2022 | $855 +0.5% | $42,855 +10% |
| 2021 | $851 | $38,959 |
Find assessor info on the county website
Neighborhood: Downtown
Nearby homes
- $650,0002 bd3 ba1.6k sqft946 Highland Ave #34, Dunedin, FL 34698Sold
- $619,9002 bd3 ba1.6k sqft946 Highland Ave UNIT 45, Dunedin, FL 34698For Sale

- $874,9003 bd4 ba1.9k sqft946 Highland Ave UNIT 16, Dunedin, FL 34698For Sale

- $799,0003 bd4 ba1.9k sqft946 Highland Ave #47, Dunedin, FL 34698Sold
- $585,0002 bd3 ba1.6k sqft946 Highland Ave UNIT 23, Dunedin, FL 34698Sold
- $640,0002 bd3 ba1.6k sqft946 Highland Ave UNIT 32, Dunedin, FL 34698Sold
- $860,0003 bd3 ba2.2k sqft946 Highland Ave #1, Dunedin, FL 34698Sold
- $875,0003 bd4 ba2k sqft946 Highland Ave APT 27, Dunedin, FL 34698Sold
- $854,5003 bd4 ba2.2k sqft946 Highland Ave UNIT 28, Dunedin, FL 34698Sold
Nearby schools
GreatSchools rating
- 8/10San Jose Elementary SchoolGrades: PK-5Distance: 1.1 mi
- 9/10Dunedin Highland Middle SchoolGrades: 6-8Distance: 1.2 mi
- 5/10Dunedin High SchoolGrades: 9-12Distance: 1.4 mi
Schools provided by the listing agent
- Elementary: San Jose Elementary-PN
- Middle: Dunedin Highland Middle-PN
- High: Dunedin High-PN
Source: Stellar MLS. This data may not be complete. We recommend contacting the local school district to confirm school assignments for this home.
Get a cash offer in 3 minutes
Find out how much your home could sell for in as little as 3 minutes with a no-obligation cash offer.
Estimated market value
$743,500
Get a cash offer in 3 minutes
Find out how much your home could sell for in as little as 3 minutes with a no-obligation cash offer.
Estimated market value
$743,500
- Florida
- Pinellas County
- Dunedin
- 34698
- Downtown
- 946 HIGHLAND AVENUE Unit 62
Nearby cities
Nearby neighborhoods
Nearby zip codes
Other Dunedin Topics
