Be the first to reside in this stunning, brand-new three-bedroom, three-and-a-half-bathroom, two-car garage townhome in the heart of Dunedin. This carefully chosen townhome boasts a prime location within the charming City. Offering a delightful back deck oasis enveloped by the shade of a majestic Oak tree, providing a serene backdrop for your morning coffee and a perfect setting for dinner. Enjoy the tranquility of a beautiful landscaped Courtyard, a place to sit, relax, and enjoy your friends and family. The Sand Key floorplan upgrades included Quartz Countertops, Luxury Vinyl Flooring, Natural Gas Appliances, Soft Close Cabinets, a Tankless Water Heater, and Double Pane Windows. Best of all, "It Has an Elevator!" No more carting those groceries or great shopping finds up the stairs. This townhome is not just a home; it's a gateway to a vibrant lifestyle. Enjoy the convenience of a short walk or golf cart ride to The Coolest Block in Dunedin- 'Main Street" with a wonderful array of unique restaurants, shops, and entertainment Day or Night. The Nature's Food Patch and Jensen Brothers Seafood are practically in your backyard. Plus, the Downtown Market in Pioneer Park on Saturdays. For outdoor enthusiasts, the renowned Pinellas Trail offers a 46-mile scenic route from Tarpon Springs to St Pete. Known for their pristine beaches, Honeymoon Island State Park and Caladesi Island are just minutes away. Love to go boating? The Dunedin Marina will take care of all of your needs, from Sport Fishing to Sunset Cruises. Golfers will want to book a tee time at the Donald Ross-designed Dunedin Golf Club. Embrace the perfect blend of luxury, culture, and sports at Grammercy Court, where big City meets small-town charm. Room Feature: Linen Closet In Bath (Primary Bedroom).
Sold for $740,000
$740,000
946 Highland Ave #64, Dunedin, FL 34698
3beds
1,970sqft
Townhouse
Built in 2023
989 Square Feet Lot
$753,000 Zestimate®
$376/sqft
$4,020 Estimated rent
Home value
$753,000
$700,000 - $806,000
$4,020/mo
Zestimate® history
Owner options
List your home for rent
$4,020/mo
Rent Zestimate®
Find your next renter with Zillow Rental Manager. Plus, with online applications, you can quickly screen prospective tenants – for free.
$4,020/mo
Rent Zestimate®
Refinance and save
$5,775/mo
Est. payment
Refinancing to a lower rate could help reduce your monthly payments and save thousands over the life of the loan.
$5,775/mo
Est. payment
Explore your selling options
Work with a Zillow partner agent
Leverage their expertise and Zillow's premium Showcase listings to get your home seen by more buyers.
Get startedList with your own agent
Get your home in front of millions of buyers by listing it on Zillow.
Learn how to do itSell it yourself
Take full control of how buyers see your home on Zillow by listing For Sale by Owner (FSBO).
List your homeWhat's special
Sport fishingCaladesi islandUnique restaurantsMajestic oak treeNatural gas appliancesTarpon springsBeautiful landscaped courtyard
Zillow last checked:
Listing updated:
Listed by:
Tammy Mack 407-474-0403,
SEASALT PROPERTIES 727-289-9403
Bought with:
Becky McConnell, 3233737
KELLER WILLIAMS ST PETE REALTY
Source: Stellar MLS,MLS#: T3469309 Originating MLS: Pinellas Suncoast
Originating MLS: Pinellas Suncoast
Facts & features
Interior
Bedrooms & bathrooms
- Bedrooms: 3
- Bathrooms: 4
- Full bathrooms: 3
- 1/2 bathrooms: 1
Primary bedroom
- Features: Dual Sinks, En Suite Bathroom, Exhaust Fan, Granite Counters, Shower No Tub, Walk-In Closet(s)
- Level: Third
- Dimensions: 14.5x13.9
Bedroom 3
- Features: En Suite Bathroom, Exhaust Fan, Granite Counters, Tub With Shower
- Level: First
- Dimensions: 10.4x11.6
Bathroom 2
- Features: En Suite Bathroom, Exhaust Fan, Granite Counters, Tub With Shower
- Level: Third
- Dimensions: 10.8x12.9
Dining room
- Level: Second
- Dimensions: 9.11x9.1
Kitchen
- Features: Pantry, Kitchen Island, Stone Counters
- Level: Second
- Dimensions: 15.1x13
Living room
- Level: Second
- Dimensions: 12.7x14.6
Heating
- Central, Electric, Natural Gas
Cooling
- Central Air
Appliances
- Included: Dishwasher, Disposal, Microwave, Range, Range Hood, Tankless Water Heater
Features
- Elevator, High Ceilings, PrimaryBedroom Upstairs, Solid Surface Counters, Thermostat
- Flooring: Luxury Vinyl, Tile
- Doors: Outdoor Grill
- Windows: Window Treatments
- Has fireplace: No
Interior area
- Total structure area: 1,970
- Total interior livable area: 1,970 sqft
Property
Parking
- Total spaces: 2
- Parking features: Garage - Attached
- Attached garage spaces: 2
Features
- Levels: Three Or More
- Stories: 3
- Patio & porch: Covered, Deck
- Exterior features: Balcony, Courtyard, Irrigation System, Lighting, Outdoor Grill, Sidewalk
- Has view: Yes
- View description: Trees/Woods
Lot
- Size: 989 Square Feet
- Residential vegetation: Mature Landscaping, Oak Trees
Details
- Parcel number: 272815393550000640
- Zoning: RESIDENTIA
- Special conditions: None
Construction
Type & style
- Home type: Townhouse
- Property subtype: Townhouse
Materials
- Stucco
- Foundation: Block
- Roof: Membrane
Condition
- Completed
- New construction: Yes
- Year built: 2023
Utilities & green energy
- Sewer: Public Sewer
- Water: Public
- Utilities for property: Cable Connected, Electricity Connected, Natural Gas Connected, Underground Utilities, Water Connected
Community & HOA
Community
- Features: Community Mailbox
- Pet fee: $0 monthly
- Subdivision: HIGHLAND TOWNHOMES PHASE II
HOA
- Has HOA: Yes
- Services included: Reserve Fund, Maintenance Structure, Maintenance Grounds, Manager, Private Road, Sewer, Trash, Water
- HOA fee: $729 monthly
- HOA name: Simon Gallo
- HOA phone: 727-573-9300
- Second HOA name: Highland Townhomes
Location
- Region: Dunedin
Financial & listing details
- Price per square foot: $376/sqft
- Tax assessed value: $650,593
- Annual tax amount: $1,005
- Date on market: 9/20/2023
- Cumulative days on market: 2 days
- Listing terms: Cash,Conventional,FHA,VA Loan
- Ownership: Fee Simple
- Total actual rent: 0
- Electric utility on property: Yes
- Road surface type: Asphalt
Price history
| Date | Event | Price |
|---|---|---|
| 10/6/2023 | Sold | $740,000-1.3%$376/sqft |
Source:  Stellar MLS #T3469309 Report a problem Stellar MLS #T3469309 Report a problem | ||
| 9/23/2023 | Pending sale | $750,000$381/sqft |
Source: Stellar MLS #T3469309 Report a problem | ||
| 9/20/2023 | Listed for sale | $750,000+21.5%$381/sqft |
Source: Stellar MLS #T3469309 Report a problem | ||
| 7/18/2023 | Sold | $617,450+8.2%$313/sqft |
Source: Public Record Report a problem | ||
| 7/17/2021 | Pending sale | $570,500$290/sqft |
Source: Stellar MLS #T3292517 Report a problem | ||
| 5/4/2021 | Price change | $570,500+1.1%$290/sqft |
Source: Stellar MLS #T3292517 Report a problem | ||
| 4/7/2021 | Price change | $564,500+3%$287/sqft |
Source: Stellar MLS #T3292517 Report a problem | ||
| 3/16/2021 | Price change | $547,900+3%$278/sqft |
Source: Stellar MLS #T3292517 Report a problem | ||
| 3/1/2021 | Listed for sale | $531,900$270/sqft |
Source: Stellar MLS #T3292517 Report a problem | ||
Public tax history
| Year | Property taxes | Tax assessment |
|---|---|---|
| 2024 | $11,189 +972.9% | $650,593 +993.4% |
| 2023 | $1,043 +21.9% | $59,500 +38.8% |
| 2022 | $855 +0.5% | $42,855 +10% |
| 2021 | $851 | $38,959 |
Find assessor info on the county website
Neighborhood: Downtown
Nearby homes
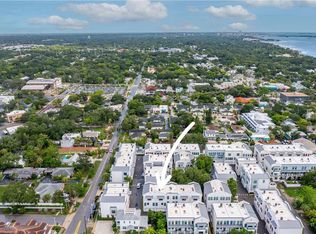
- $650,0002 bd3 ba1.6k sqft946 Highland Ave #34, Dunedin, FL 34698Sold
- $619,9002 bd3 ba1.6k sqft946 Highland Ave UNIT 45, Dunedin, FL 34698For Sale

- $874,9003 bd4 ba1.9k sqft946 Highland Ave UNIT 16, Dunedin, FL 34698For Sale

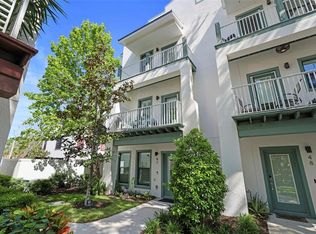
- $799,0003 bd4 ba1.9k sqft946 Highland Ave #47, Dunedin, FL 34698Sold
- $585,0002 bd3 ba1.6k sqft946 Highland Ave UNIT 23, Dunedin, FL 34698Sold
- $640,0002 bd3 ba1.6k sqft946 Highland Ave UNIT 32, Dunedin, FL 34698Sold
- $860,0003 bd3 ba2.2k sqft946 Highland Ave #1, Dunedin, FL 34698Sold
- $875,0003 bd4 ba2k sqft946 Highland Ave APT 27, Dunedin, FL 34698Sold
- $854,5003 bd4 ba2.2k sqft946 Highland Ave UNIT 28, Dunedin, FL 34698Sold
Nearby schools
GreatSchools rating
- 8/10San Jose Elementary SchoolGrades: PK-5Distance: 1.1 mi
- 9/10Dunedin Highland Middle SchoolGrades: 6-8Distance: 1.2 mi
- 5/10Dunedin High SchoolGrades: 9-12Distance: 1.4 mi
Schools provided by the listing agent
- Elementary: San Jose Elementary-PN
- Middle: Dunedin Highland Middle-PN
- High: Dunedin High-PN
Source: Stellar MLS. This data may not be complete. We recommend contacting the local school district to confirm school assignments for this home.
Get a cash offer in 3 minutes
Find out how much your home could sell for in as little as 3 minutes with a no-obligation cash offer.
Estimated market value
$753,000
Get a cash offer in 3 minutes
Find out how much your home could sell for in as little as 3 minutes with a no-obligation cash offer.
Estimated market value
$753,000
- Florida
- Pinellas County
- Dunedin
- 34698
- Downtown
- 946 Highland Ave Unit 64
Nearby cities
Nearby neighborhoods
Nearby zip codes
Other Dunedin Topics
