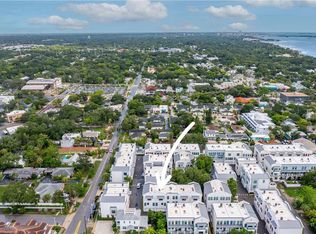
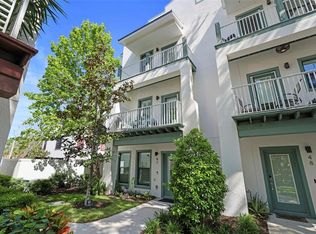
UNBELIEVABLE OPPORTUNITY FOR ONE ON THE NICEST AND NEWEST TOWNHOMES LOCATED NEAR THE CENTER OF DUNEDIN. HERE YOU ARE JUST A QUICK WALK, OR TAKE YOUR GOLF CART, TO MAIN STREET WITH ALL THE RESTAURANTS, BREWERIES AND EVENTS THAT THIS WONDERFUL TOWN HAS BECOME FAMOUS FOR. THIS TOWNHOME, COMPLETED IN 2023, IS ONE OF THE LAST BUILT IN GRAMERCY COURT. YOU’LL LOVE THIS FANTASTIC THREE LEVEL FLOOR PLAN. THE FIRST FLOOR HAS A PERFECT 2 CAR GARAGE THAT WILL STORE YOUR CAR AND TOYS. THERE IS A GUEST BEDROOM WITH AN ENSUITE BATHROOM AND CLOSET. THIS LEVEL ALSO HAS A CLOSET THAT PROVIDES FOR A FUTURE ELEVATOR TO EXTEND UP TO THE THIRD FLOOR AND IS ALREADY WIRED. ON YOUR SECOND FLOOR YOU WILL ABSOLUTELY FALL IN LOVE WITH THE UPGRADED KITCHEN, WITH CUSTOM WOOD CABINETS, STAINLESS APPLIANCES, GAS STOVE, CUSTOM STOVE VENT, QUARTZ COUNTERTOPS AND BACKSPLASH, A CENTER ISLAND WITH MICROWAVE AND SO MUCH MORE. THERE IS A WONDERFUL DINING AREA AND THEN A LARGE EXTENDED LIVING ROOM. YOU’LL ALSO HAVE ACCESS TO YOUR COVERED PORCH, A PERFECT PLACE TO RELAX AND THINK ABOUT WHAT RESTAURANT YOU’LL BE GOING TO. NOTE THAT THERE IS UPGRADED LUXURY VINYL PLANK FLOORS AND CROWN MOLDING THROUGHOUT THE TOWNHOME. THE 3RD LEVEL HAS THE MASTER BEDROOM WITH ENSUITE BATHROOM AND ANOTHER GUEST BEDROOM WITH ITS OWN ENSUITE BATHROOM. PLEASE NOTE THAT ALL THE BATHROOMS HAVE UPGRADED CABINETS, SINKS, CUSTOM MIRRORS AND UPGRADED PORCELAIN TILES. THERE IS ALSO A TRANSFERABLE BUILDERS WARRANTY FOR PIECE OF MIND. THE 3RD FLOOR LAUNDRY CLOSET HAS FULL SIZE WASHER AND DRYER. OTHER FEATURES INCLUDE GAS TANKLESS HOT WATER HEATER, LED CEILING LIGHTS, PLANTATION SHUTTERS, HURRICANE RATED WINDOWS AND DOORS. THERE IS A COMMUNITY PARK IN THE CENTER WITH TREES, SEATING AND GRILLS. THIS LOCATION PROVIDES FOR EASY ACCESS TO AREA SHOPPING, MALLS AND LOCAL STORES, PARKS AND MARINA’S AND IS LOCATED IN A NON FLOOD ZONE.
Sold for $735,000
$735,000
946 Highland Ave #65, Dunedin, FL 34698
3beds
1,970sqft
Townhouse
Built in 2023
971 Square Feet Lot
$696,100 Zestimate®
$373/sqft
$4,018 Estimated rent
Home value
$696,100
$626,000 - $773,000
$4,018/mo
Zestimate® history
Owner options
List your home for rent
$4,018/mo
Rent Zestimate®
Find your next renter with Zillow Rental Manager. Plus, with online applications, you can quickly screen prospective tenants – for free.
$4,018/mo
Rent Zestimate®
Refinance and save
$5,415/mo
Est. payment
Refinancing to a lower rate could help reduce your monthly payments and save thousands over the life of the loan.
$5,415/mo
Est. payment
Explore your selling options
Work with a Zillow partner agent
Leverage their expertise and Zillow's premium Showcase listings to get your home seen by more buyers.
Get startedList with your own agent
Get your home in front of millions of buyers by listing it on Zillow.
Learn how to do itSell it yourself
Take full control of how buyers see your home on Zillow by listing For Sale by Owner (FSBO).
List your homeWhat's special
Center islandGas stoveCovered porchQuartz countertopsLed ceiling lightsCustom wood cabinetsLuxury vinyl plank floors
Zillow last checked:
Listing updated:
Listed by:
Claire Winhoffer 727-946-3686,
COLDWELL BANKER REALTY 727-781-3700
Bought with:
Gary Ubaldini, 3007503
KELLER WILLIAMS REALTY- PALM H
Source: Stellar MLS,MLS#: TB8325856 Originating MLS: Suncoast Tampa
Originating MLS: Suncoast Tampa
Facts & features
Interior
Bedrooms & bathrooms
- Bedrooms: 3
- Bathrooms: 4
- Full bathrooms: 3
- 1/2 bathrooms: 1
Primary bedroom
- Features: Dual Sinks, En Suite Bathroom, Shower No Tub, Walk-In Closet(s)
- Level: Third
- Area: 178.22 Square Feet
- Dimensions: 13.3x13.4
Bedroom 2
- Features: En Suite Bathroom, Tub With Shower, Built-in Closet
- Level: Third
- Area: 134.8 Square Feet
- Dimensions: 10.06x13.4
Bedroom 3
- Features: Built-in Closet
- Level: First
- Area: 110 Square Feet
- Dimensions: 10x11
Balcony porch lanai
- Level: Second
- Area: 135.3 Square Feet
- Dimensions: 20.5x6.6
Dining room
- Level: Second
- Area: 175.54 Square Feet
- Dimensions: 13.1x13.4
Kitchen
- Features: Breakfast Bar, Pantry, Other, Stone Counters
- Level: Second
- Area: 189.44 Square Feet
- Dimensions: 14.8x12.8
Living room
- Level: Second
- Area: 276.95 Square Feet
- Dimensions: 19.1x14.5
Heating
- Central, Zoned
Cooling
- Central Air, Zoned
Appliances
- Included: Dishwasher, Disposal, Dryer, Microwave, Range, Range Hood, Refrigerator, Tankless Water Heater
- Laundry: Laundry Closet, Upper Level
Features
- Built-in Features, Ceiling Fan(s), Crown Molding, Open Floorplan, PrimaryBedroom Upstairs, Solid Wood Cabinets, Stone Counters, Thermostat, Walk-In Closet(s)
- Flooring: Luxury Vinyl
- Windows: Storm Window(s), Window Treatments
- Has fireplace: No
Interior area
- Total structure area: 1,970
- Total interior livable area: 1,970 sqft
Property
Parking
- Total spaces: 2
- Parking features: Garage Door Opener, Garage Faces Rear, Ground Level
- Attached garage spaces: 2
- Details: Garage Dimensions: 20X20
Features
- Levels: Three Or More
- Stories: 3
- Patio & porch: Front Porch, Patio
- Exterior features: Other
- Has view: Yes
- View description: Trees/Woods
Lot
- Size: 971 Square Feet
- Residential vegetation: Mature Landscaping
Details
- Parcel number: 272815393550000650
- Special conditions: None
Construction
Type & style
- Home type: Townhouse
- Architectural style: Other
- Property subtype: Townhouse
Materials
- Block, Stucco
- Foundation: Slab
- Roof: Other
Condition
- Completed
- New construction: No
- Year built: 2023
Utilities & green energy
- Sewer: Public Sewer
- Water: Public
- Utilities for property: BB/HS Internet Available, Cable Connected, Electricity Connected, Natural Gas Connected, Public, Sewer Connected, Underground Utilities, Water Connected
Community & HOA
Community
- Features: Deed Restrictions, Park, Special Community Restrictions
- Security: Fire Sprinkler System, Security System, Smoke Detector(s), Touchless Entry
- Pet fee: $0 monthly
- Subdivision: HIGHLAND TWNHMS PH II
HOA
- Has HOA: Yes
- Amenities included: Maintenance
- Services included: Common Area Taxes, Reserve Fund, Maintenance Structure, Maintenance Grounds, Manager, Sewer, Trash, Water
- HOA fee: $404 monthly
- HOA name: CONDOMINIUM ASSOCIATES
- HOA phone: 813-341-0943
Location
- Region: Dunedin
Financial & listing details
- Price per square foot: $373/sqft
- Tax assessed value: $616,593
- Annual tax amount: $1,042
- Date on market: 12/1/2024
- Cumulative days on market: 18 days
- Listing terms: Cash,Conventional,FHA
- Ownership: Fee Simple
- Total actual rent: 0
- Electric utility on property: Yes
- Road surface type: Asphalt
Price history
| Date | Event | Price |
|---|---|---|
| 1/30/2025 | Sold | $735,000$373/sqft |
Source:  Stellar MLS #TB8325856 Report a problem Stellar MLS #TB8325856 Report a problem | ||
| 1/3/2025 | Pending sale | $735,000$373/sqft |
Source: Stellar MLS #TB8325856 Report a problem | ||
| 12/24/2024 | Listed for sale | $735,000$373/sqft |
Source: Stellar MLS #TB8325856 Report a problem | ||
| 12/9/2024 | Pending sale | $735,000$373/sqft |
Source: Stellar MLS #TB8325856 Report a problem | ||
| 12/1/2024 | Listed for sale | $735,000+17.3%$373/sqft |
Source: Stellar MLS #TB8325856 Report a problem | ||
| 7/24/2023 | Sold | $626,500+7.9%$318/sqft |
Source: Public Record Report a problem | ||
| 10/14/2021 | Pending sale | $580,500$295/sqft |
Source: Stellar MLS #T3292518 Report a problem | ||
| 8/12/2021 | Price change | $580,500+1.8%$295/sqft |
Source: Stellar MLS #T3292518 Report a problem | ||
| 8/7/2021 | Listed for sale | $570,500$290/sqft |
Source: Stellar MLS #T3292518 Report a problem | ||
| 7/19/2021 | Pending sale | $570,500$290/sqft |
Source: Stellar MLS #T3292518 Report a problem | ||
| 7/17/2021 | Listed for sale | $570,500$290/sqft |
Source: Stellar MLS #T3292518 Report a problem | ||
| 5/29/2021 | Pending sale | $570,500$290/sqft |
Source: Stellar MLS #T3292518 Report a problem | ||
| 5/4/2021 | Price change | $570,500+1.1%$290/sqft |
Source: Stellar MLS #T3292518 Report a problem | ||
| 4/7/2021 | Price change | $564,500+3%$287/sqft |
Source: Stellar MLS #T3292518 Report a problem | ||
| 3/16/2021 | Price change | $547,900+3%$278/sqft |
Source: Stellar MLS #T3292518 Report a problem | ||
| 3/1/2021 | Listed for sale | $531,900$270/sqft |
Source: Stellar MLS #T3292518 Report a problem | ||
Public tax history
| Year | Property taxes | Tax assessment |
|---|---|---|
| 2024 | $9,890 +848.4% | $616,593 +936.3% |
| 2023 | $1,043 +21.9% | $59,500 +38.8% |
| 2022 | $855 +0.5% | $42,855 +10% |
| 2021 | $851 | $38,959 |
Find assessor info on the county website
Neighborhood: Downtown
Nearby homes
- $650,0002 bd3 ba1.6k sqft946 Highland Ave #34, Dunedin, FL 34698Sold
- $619,9002 bd3 ba1.6k sqft946 Highland Ave UNIT 45, Dunedin, FL 34698For Sale

- $874,9003 bd4 ba1.9k sqft946 Highland Ave UNIT 16, Dunedin, FL 34698For Sale

- $799,0003 bd4 ba1.9k sqft946 Highland Ave #47, Dunedin, FL 34698Sold
- $585,0002 bd3 ba1.6k sqft946 Highland Ave UNIT 23, Dunedin, FL 34698Sold
- $640,0002 bd3 ba1.6k sqft946 Highland Ave UNIT 32, Dunedin, FL 34698Sold
- $860,0003 bd3 ba2.2k sqft946 Highland Ave #1, Dunedin, FL 34698Sold
- $875,0003 bd4 ba2k sqft946 Highland Ave APT 27, Dunedin, FL 34698Sold
- $854,5003 bd4 ba2.2k sqft946 Highland Ave UNIT 28, Dunedin, FL 34698Sold
Nearby schools
GreatSchools rating
- 8/10San Jose Elementary SchoolGrades: PK-5Distance: 1.1 mi
- 9/10Dunedin Highland Middle SchoolGrades: 6-8Distance: 1.2 mi
- 5/10Dunedin High SchoolGrades: 9-12Distance: 1.4 mi
Get a cash offer in 3 minutes
Find out how much your home could sell for in as little as 3 minutes with a no-obligation cash offer.
Estimated market value
$696,100
Get a cash offer in 3 minutes
Find out how much your home could sell for in as little as 3 minutes with a no-obligation cash offer.
Estimated market value
$696,100
- Florida
- Pinellas County
- Dunedin
- 34698
- Downtown
- 946 Highland Ave Unit 65
Nearby cities
Nearby neighborhoods
Nearby zip codes
Other Dunedin Topics
