Built with solid block construction on all three levels, this newer townhome combines modern design and numerous updates completed over the last few years. From the moment you arrive, you'll be welcomed by a private ground-floor entrance with covered entry, tropical landscaping, and striking contemporary architecture. The first floor features a guest suite with its own full bathroom, making it ideal for visitors, a home office, or multi-generational living. This level also provides direct access to the attached two-car garage. The second floor serves as the heart of the home, offering an open-concept living space with soaring 10-foot ceilings, tons of natural light, and seamless flow for entertaining. The chef-inspired kitchen showcases beautiful cabinetry, marble countertops, a large center island, pantry, and gas range. A private balcony overlooks the quiet street below, creating the perfect spot to enjoy your morning coffee or unwind in the evening. The third floor is home to the spacious primary suite, complete with a large walk-in closet and a stunning spa-inspired bathroom. Also located on this level are the conveniently situated laundry area and a third bedroom with its own private full bathroom, providing comfort and privacy for family or guests. Residents also enjoy access to a beautifully maintained community courtyard featuring a BBQ and outdoor entertaining area, perfect for gathering with neighbors, hosting friends and family, or simply enjoying Florida's year-round sunshine. Beyond the home itself, you'll enjoy all that Dunedin has to offer. Consistently ranked among the most desirable cities in Pinellas County, Dunedin is known for its vibrant and walkable downtown filled with locally owned restaurants, craft breweries, boutique shopping, festivals, live music, and community events. Residents enjoy easy access to the waterfront, marinas, parks, and the Pinellas Trail, while world-famous Honeymoon Island and Caladesi Island are just minutes away. Whether you're biking boating, dining, or simply enjoying the coastal lifestyle, Dunedin offers a unique blend of small-town charm and year-round recreation. This exceptional townhome offers the perfect blend of luxury, location, and low-maintenance living in one of Tampa Bay's most sought-after communities.
Sold for $622,000
Zestimate®
$622,000
946 HIGHLAND AVENUE #8, DUNEDIN, FL 34698
3beds
1,827sqft
Townhouse
Built in 2017
945 Square Feet Lot
$622,000 Zestimate®
$340/sqft
$3,694 Estimated rent
Home value
$622,000
$572,000 - $672,000
$3,694/mo
Zestimate® history
Owner options
List your home for rent
$3,694/mo
Rent Zestimate®
Find your next renter with Zillow Rental Manager. Plus, with online applications, you can quickly screen prospective tenants – for free.
$3,694/mo
Rent Zestimate®
Refinance and save
$4,645/mo
Est. payment
Refinancing to a lower rate could help reduce your monthly payments and save thousands over the life of the loan.
$4,645/mo
Est. payment
Explore your selling options
Work with a Zillow partner agent
Leverage their expertise and Zillow's premium Showcase listings to get your home seen by more buyers.
Get startedList with your own agent
Get your home in front of millions of buyers by listing it on Zillow.
Learn how to do itSell it yourself
Take full control of how buyers see your home on Zillow by listing For Sale by Owner (FSBO).
List your homeWhat's special
Large center islandBeautiful cabinetryGas rangeAttached two-car garageStunning spa-inspired bathroomOpen-concept living spaceMarble countertops
Zillow last checked:
Listing updated:
Listed by:
Julie Kelsey 727-608-7759,
COLDWELL BANKER REALTY 727-781-3700
Bought with:
Keith Flanagan, 3282635
EXP REALTY LLC
Source: Stellar MLS,MLS#: TB8505318 Originating MLS: Suncoast Tampa
Originating MLS: Suncoast Tampa
Facts & features
Interior
Bedrooms & bathrooms
- Bedrooms: 3
- Bathrooms: 4
- Full bathrooms: 3
- 1/2 bathrooms: 1
Primary bedroom
- Features: En Suite Bathroom, Walk-In Closet(s)
- Level: Third
- Area: 182 Square Feet
- Dimensions: 14x13
Bedroom 2
- Features: En Suite Bathroom, Walk-In Closet(s)
- Level: Third
- Area: 143 Square Feet
- Dimensions: 11x13
Bedroom 3
- Features: En Suite Bathroom, Built-in Closet
- Level: First
- Area: 90 Square Feet
- Dimensions: 10x9
Dinette
- Level: Second
- Area: 200 Square Feet
- Dimensions: 20x10
Kitchen
- Level: Second
- Area: 150 Square Feet
- Dimensions: 15x10
Living room
- Level: Second
- Area: 240 Square Feet
- Dimensions: 15x16
Heating
- Central, Electric
Cooling
- Central Air
Appliances
- Included: Dishwasher, Disposal, Dryer, Gas Water Heater, Microwave, Range, Refrigerator, Tankless Water Heater, Washer
- Laundry: Inside, Laundry Closet
Features
- Ceiling Fan(s), High Ceilings, Kitchen/Family Room Combo, Solid Wood Cabinets, Split Bedroom, Stone Counters, Walk-In Closet(s)
- Flooring: Luxury Vinyl, Porcelain Tile
- Has fireplace: No
Interior area
- Total structure area: 1,827
- Total interior livable area: 1,827 sqft
Property
Parking
- Total spaces: 2
- Parking features: Garage Door Opener, Garage Faces Rear
- Attached garage spaces: 2
Features
- Levels: Three Or More
- Stories: 3
- Exterior features: Balcony, Lighting, Private Entrance, Sidewalk
- Has view: Yes
- View description: City
Lot
- Size: 945 Square Feet
- Features: Historic District, City Lot, Sidewalk
Details
- Parcel number: 272815393490000080
- Special conditions: None
Construction
Type & style
- Home type: Townhouse
- Property subtype: Townhouse
Materials
- Block, Concrete, Stucco
- Foundation: Slab
- Roof: Metal,Other
Condition
- New construction: No
- Year built: 2017
Utilities & green energy
- Sewer: Public Sewer
- Water: Public
- Utilities for property: BB/HS Internet Available, Cable Available, Electricity Connected, Natural Gas Connected, Public, Sewer Connected, Water Connected
Community & HOA
Community
- Features: Deed Restrictions, Golf Carts OK, Sidewalks
- Pet fee: $0 monthly
- Subdivision: HIGHLAND TWNHMS
HOA
- Has HOA: Yes
- Services included: Common Area Taxes, Maintenance Grounds, Manager, Private Road, Sewer, Trash, Water
- HOA fee: $404 monthly
- HOA name: Condominium Associates
- HOA phone: 813-341-0943
Location
- Region: Dunedin
Financial & listing details
- Price per square foot: $340/sqft
- Tax assessed value: $534,764
- Annual tax amount: $5,662
- Date on market: 5/8/2026
- Cumulative days on market: 39 days
- Listing terms: Cash,Conventional
- Ownership: Fee Simple
- Total actual rent: 0
- Electric utility on property: Yes
- Road surface type: Paved
Price history
| Date | Event | Price |
|---|---|---|
| 7/21/2026 | Sold | $622,000-4.3%$340/sqft |
Source:  Stellar MLS #TB8505318 Report a problem Stellar MLS #TB8505318 Report a problem | ||
| 6/18/2026 | Pending sale | $650,000$356/sqft |
Source: Stellar MLS #TB8505318 Report a problem | ||
| 6/3/2026 | Listed for sale | $650,000+1.6%$356/sqft |
Source: Stellar MLS #TB8514304 Report a problem | ||
| 12/30/2024 | Listing removed | $639,999-16.9%$350/sqft |
Source: Stellar MLS #U8142641 Report a problem | ||
| 7/15/2024 | Sold | $770,000+0%$421/sqft |
Source: Stellar MLS #U8246269 Report a problem | ||
| 6/15/2024 | Pending sale | $769,999$421/sqft |
Source: Stellar MLS #U8246269 Report a problem | ||
| 6/13/2024 | Listed for sale | $769,999+20.3%$421/sqft |
Source: Stellar MLS #U8246269 Report a problem | ||
| 12/30/2023 | Listing removed | -- |
Source: Stellar MLS #U8142641 Report a problem | ||
| 12/30/2021 | Sold | $640,000+0%$350/sqft |
Source: Public Record Report a problem | ||
| 12/2/2021 | Pending sale | $639,9990%$350/sqft |
Source: Stellar MLS #U8142641 Report a problem | ||
| 11/14/2021 | Listed for sale | $640,000+84.4%$350/sqft |
Source: Stellar MLS #U8142641 Report a problem | ||
| 9/6/2017 | Sold | $347,130$190/sqft |
Source: Public Record Report a problem | ||
Public tax history
| Year | Property taxes | Tax assessment |
|---|---|---|
| 2024 | $7,788 +1.3% | $494,411 +3% |
| 2023 | $7,685 +2.6% | $480,011 +3% |
| 2022 | $7,489 +27.1% | $466,030 +29.4% |
| 2021 | $5,894 -2.9% | $360,015 -1.3% |
| 2020 | $6,067 -3.8% | $364,718 +9.5% |
| 2019 | $6,305 | $332,937 +7.2% |
| 2018 | $6,305 +6.3% | $310,648 +2510.5% |
| 2017 | $5,932 | $11,900 |
Find assessor info on the county website
Neighborhood: Downtown
Nearby homes
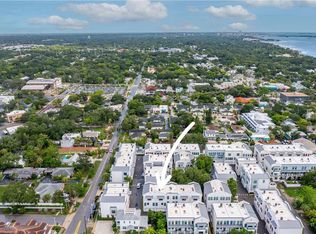
- $650,0002 bd3 ba1.6k sqft946 Highland Ave #34, Dunedin, FL 34698Sold
- $619,9002 bd3 ba1.6k sqft946 Highland Ave UNIT 45, Dunedin, FL 34698For Sale

- $874,9003 bd4 ba1.9k sqft946 Highland Ave UNIT 16, Dunedin, FL 34698For Sale

- $799,0003 bd4 ba1.9k sqft946 Highland Ave #47, Dunedin, FL 34698Sold
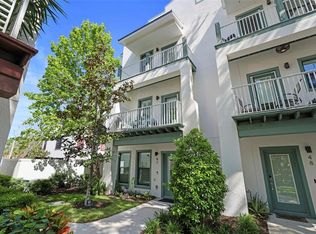
- $585,0002 bd3 ba1.6k sqft946 Highland Ave UNIT 23, Dunedin, FL 34698Sold
- $640,0002 bd3 ba1.6k sqft946 Highland Ave UNIT 32, Dunedin, FL 34698Sold
- $860,0003 bd3 ba2.2k sqft946 Highland Ave #1, Dunedin, FL 34698Sold
- $875,0003 bd4 ba2k sqft946 Highland Ave APT 27, Dunedin, FL 34698Sold
- $854,5003 bd4 ba2.2k sqft946 Highland Ave UNIT 28, Dunedin, FL 34698Sold
Nearby schools
GreatSchools rating
- 8/10San Jose Elementary SchoolGrades: PK-5Distance: 1.1 mi
- 9/10Dunedin Highland Middle SchoolGrades: 6-8Distance: 1.2 mi
- 5/10Dunedin High SchoolGrades: 9-12Distance: 1.4 mi
Schools provided by the listing agent
- Elementary: San Jose Elementary-PN
- Middle: Dunedin Highland Middle-PN
- High: Dunedin High-PN
Source: Stellar MLS. This data may not be complete. We recommend contacting the local school district to confirm school assignments for this home.
Get a cash offer in 3 minutes
Find out how much your home could sell for in as little as 3 minutes with a no-obligation cash offer.
Estimated market value
$622,000
Get a cash offer in 3 minutes
Find out how much your home could sell for in as little as 3 minutes with a no-obligation cash offer.
Estimated market value
$622,000
- Florida
- Pinellas County
- Dunedin
- 34698
- Downtown
- 946 HIGHLAND AVENUE Unit 8
Nearby cities
Nearby neighborhoods
Nearby zip codes
Other Dunedin Topics
