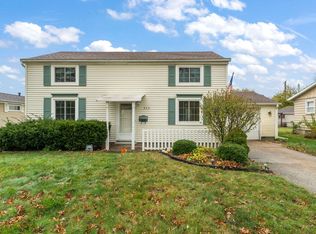
Great opportunity in Griffith! This 3-bedroom, 1-bath bi-level home offers a functional layout, generous living space, and plenty of potential to make it your own! The home has been well maintained over the years and features a partially finished lower level with a spacious rec room and an additional room that could serve as a 4th bedroom, home office, or flex space. A large unfinished area provides excellent storage and plenty of room for future expansion, including the possibility of adding a second bathroom. Outside, enjoy a fenced backyard with room for entertaining, pets, or play, along with a detached 1.5-car garage. Offers a great opportunity to build equity and add your personal touches. Convenient Griffith location with easy access to shopping, dining, parks, and major roadways. Bring your ideas and make this home your own!
Active
$199,999
946 N Lafayette Ave, Griffith, IN 46319
3beds
1,008sqft
Single Family Residence
Built in 1963
6,969 Square Feet Lot
$213,900 Zestimate®
$198/sqft
$-- HOA
What's special
- 2 days
- 619
- 100
Likely to sell faster than
Zillow last checked:
Listing updated:
Listed by:
Jason Moon,
Trueblood Real Estate, LLC 219-558-0469
Source: NIRA as distributed by MLS GRID,MLS#: 847916
Facts & features
Interior
Bedrooms & bathrooms
- Bedrooms: 3
- Bathrooms: 1
- Full bathrooms: 1
Primary bedroom
- Level: Upper
- Area: 120
- Dimensions: 12.0 x 10.0
Bedroom 2
- Level: Upper
- Area: 100
- Dimensions: 10.0 x 10.0
Bedroom 3
- Level: Upper
- Area: 100
- Dimensions: 10.0 x 10.0
Dining room
- Level: Upper
- Area: 100
- Dimensions: 10.0 x 10.0
Family room
- Level: Lower
- Area: 360
- Dimensions: 20.0 x 18.0
Kitchen
- Level: Upper
- Area: 132
- Dimensions: 11.0 x 12.0
Living room
- Level: Upper
- Area: 240
- Dimensions: 20.0 x 12.0
Utility room
- Level: Lower
- Area: 400
- Dimensions: 20.0 x 20.0
Heating
- Forced Air, Natural Gas
Appliances
- Included: Dishwasher, Refrigerator, Range, Microwave, Gas Water Heater, Gas Cooktop
- Laundry: Gas Dryer Hookup, Washer Hookup, Sink, Laundry Room, Lower Level
Features
- Cathedral Ceiling(s), High Ceilings, Ceiling Fan(s)
- Has basement: No
- Has fireplace: No
Interior area
- Total structure area: 1,008
- Total interior livable area: 1,008 sqft
- Finished area above ground: 1,008
Property
Parking
- Total spaces: 1.5
- Parking features: Detached, Garage Faces Front, Driveway, Garage Door Opener
- Garage spaces: 1.5
- Has uncovered spaces: Yes
Features
- Levels: Bi-Level
- Patio & porch: Deck
- Exterior features: Private Yard, Rain Gutters
- Pool features: None
- Fencing: Back Yard,Chain Link
- Has view: Yes
- View description: Neighborhood
Lot
- Size: 6,969 Square Feet
- Features: Back Yard, Wooded, Rectangular Lot, Private, Front Yard
Details
- Parcel number: 450726376020000006
- Special conditions: None
Construction
Type & style
- Home type: SingleFamily
- Property subtype: Single Family Residence
Condition
- New construction: No
- Year built: 1963
Utilities & green energy
- Sewer: Public Sewer
- Water: Public
- Utilities for property: Electricity Connected, Water Connected, Sewer Connected, Natural Gas Connected
Community & HOA
Community
- Subdivision: Lawndale Gardens Eighth Add
HOA
- Has HOA: No
Location
- Region: Griffith
Financial & listing details
- Price per square foot: $198/sqft
- Tax assessed value: $223,800
- Annual tax amount: $2,119
- Date on market: 11/6/2026
- Listing agreement: Exclusive Right To Sell
- Listing terms: Cash,VA Loan,FHA,Conventional
Estimated market value
$213,900
$188,000 - $235,000
$1,641/mo
Price history
| Date | Event | Price |
|---|---|---|
| 11/6/2026 | Listed for sale | $199,999$198/sqft |
Source:  NIRA as distributed by MLS GRID #847916 Report a problem | ||
Public tax history
| Year | Property taxes | Tax assessment |
|---|---|---|
| 2025 | $2,119 +2% | $223,800 +6.2% |
| 2024 | $2,078 +2% | $210,800 +5.9% |
| 2023 | $2,037 +97% | $199,100 +9.2% |
| 2022 | $1,034 +10% | $182,400 +44.8% |
| 2021 | $940 -3.6% | $126,000 +3.1% |
| 2020 | $976 +19.3% | $122,200 +3% |
| 2019 | $817 -3.4% | $118,600 +11.7% |
| 2018 | $846 +18.9% | $106,200 -1.7% |
| 2017 | $712 | $108,000 +1% |
| 2016 | $712 -2.3% | $106,900 +8% |
| 2014 | $728 -15% | $99,000 -3.9% |
| 2013 | $856 -18.7% | $103,000 -2.7% |
| 2012 | $1,054 -17.8% | $105,900 -9% |
| 2011 | $1,282 +1.6% | $116,400 +2.2% |
| 2010 | $1,262 | $113,900 -12.6% |
| 2009 | -- | $130,300 +7.2% |
| 2007 | -- | $121,600 +20.9% |
| 2006 | -- | $100,600 |
| 2005 | -- | $100,600 |
| 2004 | -- | $100,600 +267.2% |
| 2003 | -- | $27,400 |
| 2002 | -- | $27,400 +200.1% |
| 2001 | -- | $9,130 |
Find assessor info on the county website
Monthly payment
Est. payment
Payment breakdown
Explore the cost of this home by adjusting the details. Changes won't be saved.Climate risks
Neighborhood: 46319

Similar homes
- $249,9003 bd2 ba1.3k sqft811 N Indiana St, Griffith, IN 46319For Sale

 MLS ID #848004, Kara Fenner, Century 21 Circle. NIRA as distributed by MLS GRID
- $285,9004 bd2 ba1.2k sqft928 N Rensselaer Ave, Griffith, IN 46319For Sale
 MLS ID #847967, Tonia Dragon, Better Homes and Gardens Real. NIRA as distributed by MLS GRID
- $--3 bd1 ba1.4k sqft743 N Indiana St, Griffith, IN 46319Auction
 ServiceLink Auction
- $237,0003 bd1 ba1k sqft1123 N Wood St, Griffith, IN 46319For Sale
 MLS ID #847117, Kimberly Rusch, Rusch Real Estate, Inc.. NIRA as distributed by MLS GRID
- $225,0003 bd1 ba920 sqft330 N Arbogast St, Griffith, IN 46319For SaleMLS ID #847601, Danielle Schultz, Compass Indiana, LLC. NIRA as distributed by MLS GRID
- $265,0003 bd2 ba1.3k sqft1250 N Glenwood Ave, Griffith, IN 46319For SaleMLS ID #847780, Andrea Rivera, Listing Leaders. NIRA as distributed by MLS GRID
- $179,9004 bd1 ba1.3k sqft1844 S Calhoun St, Griffith, IN 46319For SaleMLS ID #847478, Mary Powers, RE/MAX Realty Associates. NIRA as distributed by MLS GRID
- $249,9003 bd1 ba1.1k sqft646 N Colfax St, Griffith, IN 46319For SaleMLS ID #847677, Maureen Stelter, Coldwell Banker Real Estate Gr. NIRA as distributed by MLS GRID
- $189,9003 bd1 ba900 sqft7847 Walnut Ave, Hammond, IN 46324For SaleMLS ID #847986, Brooke Metz, Realty Executives Premier. NIRA as distributed by MLS GRID
- $235,0003 bd1 ba1.2k sqft1407 E Elm St, Griffith, IN 46319For SaleMLS ID #846610, Alissa French, @properties/Christie's Intl RE. NIRA as distributed by MLS GRID
- $269,9003 bd2 ba1.1k sqft3713 43rd St, Highland, IN 46322For SaleMLS ID #847993, Renee Franz, BHHS Indiana Realty. NIRA as distributed by MLS GRID
- $225,0002 bd2 ba1.2k sqft819 N Wiggs St, Griffith, IN 46319For SaleMLS ID #845918, Angie Panozzo, Real Broker, LLC. NIRA as distributed by MLS GRID
- $252,5003 bd2 ba1.2k sqft145 N Wood St, Griffith, IN 46319For SaleMLS ID #845829, Suzanne Herrmann, McColly Real Estate. NIRA as distributed by MLS GRID
- $276,9003 bd1 ba1.1k sqft806 N Wheeler St, Griffith, IN 46319For SaleMLS ID #846674, Wendy Van Denburgh, McColly Real Estate. NIRA as distributed by MLS GRID
- $170,0003 bd1 ba1.3k sqft219 S Broad St, Griffith, IN 46319For SaleMLS ID #845658, Vicki Vicari, Impact Indiana Real Estate, LL. NIRA as distributed by MLS GRID
- $220,0003 bd1 ba938 sqft3157 W 19th Pl, Gary, IN 46404For SaleMLS ID #847715, Penny O'Neill, Home Connection Realty, Inc.. NIRA as distributed by MLS GRID
- $254,9003 bd2 ba1.5k sqft230 N Arbogast St, Griffith, IN 46319For SaleMLS ID #846839, Cory Wendt, Real Broker, LLC. NIRA as distributed by MLS GRID
- $229,9003 bd1 ba1k sqft9607 O'Day Dr, Highland, IN 46322For SaleMLS ID #847114, Connor Pascoe, Weichert Realtors - Shoreline. NIRA as distributed by MLS GRID
- $255,0003 bd2 ba1.5k sqft649 E Joliet St, Schererville, IN 46375For SaleMLS ID #847890, Eric McGill, Better Homes and Gardens Real. NIRA as distributed by MLS GRID
- $209,9003 bd1 ba1k sqft3820 Robinhood Ln, Hammond, IN 46323For SaleMLS ID #846956, Sonia Veschak, Listing Leaders. NIRA as distributed by MLS GRID
